
Anton 1101 Apartments
Studio
$3,300


School
Commute Time (Distance)
Drive: 10 min (4.1 mi)
Drive: 13 min (5.5 mi)
Drive: 13 min (8.3 mi)
Palmer College of Chiropractic West Campus
Drive: 15 min (8.9 mi)
Property Information
The fees below are based on community-supplied data and may exclude additional fees and utilities.
Property Fee Disclaimer Based on community-supplied data and independent market research. Subject to change without notice. May exclude fees for mandatory or optional services and usage-based utilities.
Walkability
Moderately walkable60 / 100
Transit
Limited public transit30 / 100
Driveability
Very drivable80 / 100
Bikeability
Moderately bikeable60 / 100

Soundscore ™
Active79 / 100


Shoppers will appreciate 1056 Michelangelo Dr proximity to Pavlina Plaza Shopping Center, Green Tree Center, and 769 E El Camino Real. Pavlina Plaza Shopping Center is 0.5 miles away, and Green Tree Center is within a 12 minute walk.
With a TransitScore of 30, 1056 Michelangelo Dr has limited public transit, including 10 transit stops within 6.6 miles. Transit options include Fair Oaks Station and Middlefield Station.
Recreational activities near 1056 Michelangelo Dr are plentiful. Discover 1 park within 4.1 miles, including Fujitsu Planetarium.
Living in Community Center/Sunnyvale provides easy access to Norman Y Mineta San Jose International, located just 13 minutes from 1056 Michelangelo Dr. Another nearby airport is San Francisco International, located 29.4 miles away.

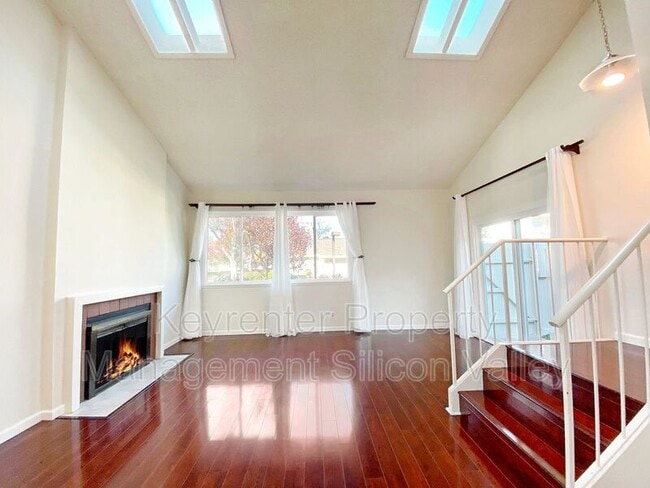
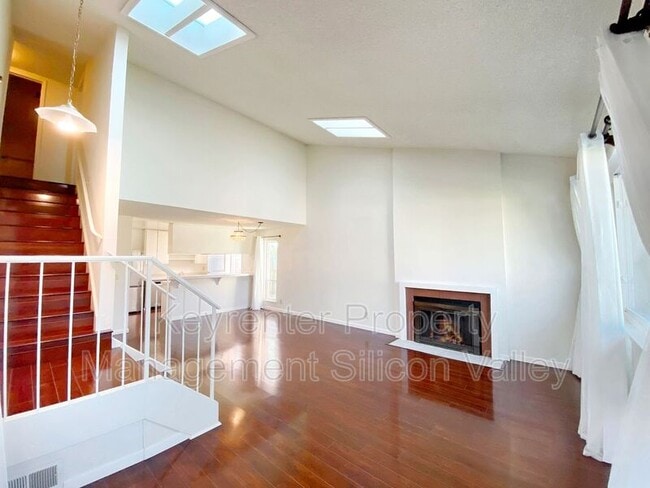
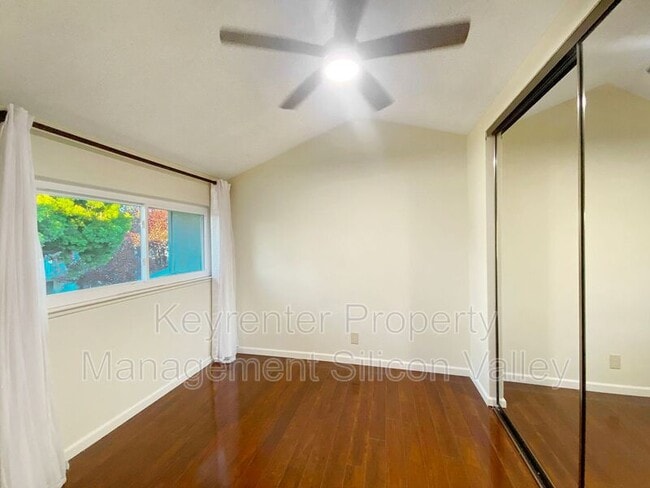
Welcome to your new home, a beautiful property offering relaxed living. There is 1,470 sqft of living space with three bedrooms and two bathrooms, plus a vast open-plan living area with new hardwood floors, a soaring ceiling, and a wood-burning... fireplace.
The kitchen is illuminated by a skylight and well-equipped with a gas range, a dishwasher, and garbage disposal, while the washer and dryer are also included for added convenience. Outside, a private and fenced backyard awaits.
Your new home is cable-ready with a long list of extra features that includes ceiling fans, a forced air gas furnace, central air, an automatic sprinkler system, and a detached one-car garage.
Utilities included are the water, sewerage, and garbage while the tenant is to pay for the electricity and gas. This pet-friendly home is set within an HOA community with access to a host of quality amenities including a community swimming pool and clubhouse as well as a private park.
*Virtual Tour Available:
*Home Features:
• Stainless Steel Kitchen appliances, washer, and dryer included.
• Central Heat and A/C.
• Huge master bedroom with vaulted ceilings.
• HOA Community with swimming pool, clubhouse & adjacent to parks
• 2-Level townhome with New flooring
• Fenced Yard (full) and 1 Car Garage
*The Basics:
• Schedule a Showing - Call:
• Parking: 1 Car Garage
• Lease Term: One Year Lease preferred
• Utilities Included with Rent: Sewer, Water, and Garbage. Tenant responsible for Electricity & Gas.
•Laundry: In Unit
•Lawn Care: HOA Maintained - Auto Sprinklers
• Pets Policy: Dogs & Cats are allowed after screening. Pets considered with additional screening required; $75 monthly pet rent + $500 additional deposit per pet (if applicable). All pets & animals MUST be registered on
*IMPORTANT THINGS YOU SHOULD KNOW:
• No smoking
•$55 Application Fee per applicant 18 or older.
• Application processing time is 2-3 business days. Please review Keyrenter's Application Criteria prior to applying. (COMPLETING THE INCOME VERIFICATION PROCESS IN THE APPLICATION WILL EXPEDITE THE PROCESS FOR YOU)
• No sublease/Airbnb etc. Other restrictions may apply per lease contract.
• Security Deposit: Equal to one month of rent
*Bonus Amenity - Utility & Maintenance Reduction Program
A portion of the Resident’s total amount due ($10) will be used to have HVAC filters delivered to their home approximately every 90 days under the Utility & Maintenance Reduction Program. Residents breathe easy with smart amenities like air filters conveniently delivered to their doorstep. Compared to other similar properties, our residents experience an average annual savings of $280 dollars in utility and maintenance expenses and promote cleaner and healthier living.
Other terms and conditions may apply. All information including advertised rent and other charges are deemed reliable but not guaranteed and are subject to change.
Amenities: private park (hoa), central air, new flooring, stainless steel appliances, fenced yard (full), sprinklers (auto), fireplace (wood), cable ready, clubhouse, hoa community, skylights, hardwood flooring, 1-car detached garage, forced air gas furnace, high/vaulted ceilings, ceiling fan(s), adjacent to parks, private and fenced backyard, double-pane windows, community swimming pool
Welcome to your new home, a beautiful property offering relaxed living. There is 1,470 sqft of living space with three bedrooms and two bathrooms, plus a vast open-plan living area with new hardwood floors, a soaring ceiling, and a wood-burning fireplace.
The kitchen is illuminated by a skylight and well-equipped with a gas range, a dishwasher, and garbage disposal, while the washer and dryer are also included for added convenience. Outside, a private and fenced backyard awaits.
Your new home is cable-ready with a long list of extra features that includes ceiling fans, a forced air gas furnace, central air, an automatic sprinkler system, and a detached one-car garage.
Utilities included are the water, sewerage, and garbage while the tenant is to pay for the electricity and gas. This pet-friendly home is set within an HOA community with access to a host of quality amenities including a community swimming pool and clubhouse as well as a private park.
*Virtual Tour Available:
*Home Features:
• Stainless Steel Kitchen appliances, washer, and dryer included.
• Central Heat and A/C.
• Huge master bedroom with vaulted ceilings.
• HOA Community with swimming pool, clubhouse & adjacent to parks
• 2-Level townhome with New flooring
• Fenced Yard (full) and 1 Car Garage
*The Basics:
• Schedule a Showing - Call:
• Parking: 1 Car Garage
• Lease Term: One Year Lease preferred
• Utilities Included with Rent: Sewer, Water, and Garbage. Tenant responsible for Electricity & Gas.
•Laundry: In Unit
•Lawn Care: HOA Maintained - Auto Sprinklers
• Pets Policy: Dogs & Cats are allowed after screening. Pets considered with additional screening required; $75 monthly pet rent + $500 additional deposit per pet (if applicable). All pets & animals MUST be registered on
*IMPORTANT THINGS YOU SHOULD KNOW:
• No smoking
•$55 Application Fee per applicant 18 or older.
• Application processing time is 2-3 business days. Please review Keyrenter's Application Criteria prior to applying. (COMPLETING THE INCOME VERIFICATION PROCESS IN THE APPLICATION WILL EXPEDITE THE PROCESS FOR YOU)
• No sublease/Airbnb etc. Other restrictions may apply per lease contract.
• Security Deposit: Equal to one month of rent
*Bonus Amenity - Utility & Maintenance Reduction Program
A portion of the Resident’s total amount due ($10) will be used to have HVAC filters delivered to their home approximately every 90 days under the Utility & Maintenance Reduction Program. Residents breathe easy with smart amenities like air filters conveniently delivered to their doorstep. Compared to other similar properties, our residents experience an average annual savings of $280 dollars in utility and maintenance expenses and promote cleaner and healthier living.
Other terms and conditions may apply. All information including advertised rent and other charges are deemed reliable but not guaranteed and are subject to change.
Amenities: private park (hoa), central air, new flooring, stainless steel appliances, fenced yard (full), sprinklers (auto), fireplace (wood), cable ready, clubhouse, hoa community, skylights, hardwood flooring, 1-car detached garage, forced air gas furnace, high/vaulted ceilings, ceiling fan(s), adjacent to parks, private and fenced backyard, double-pane windows, community swimming pool
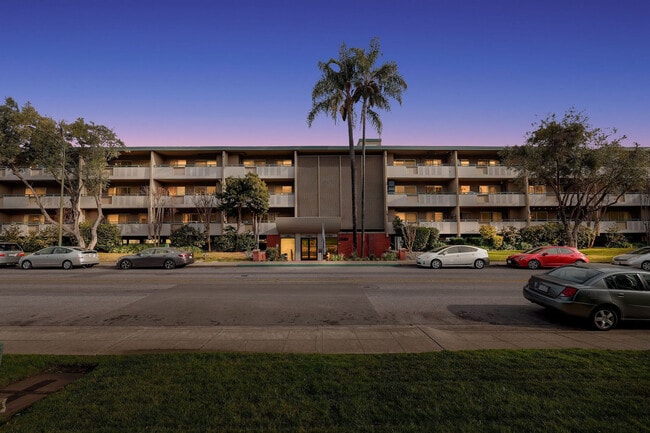
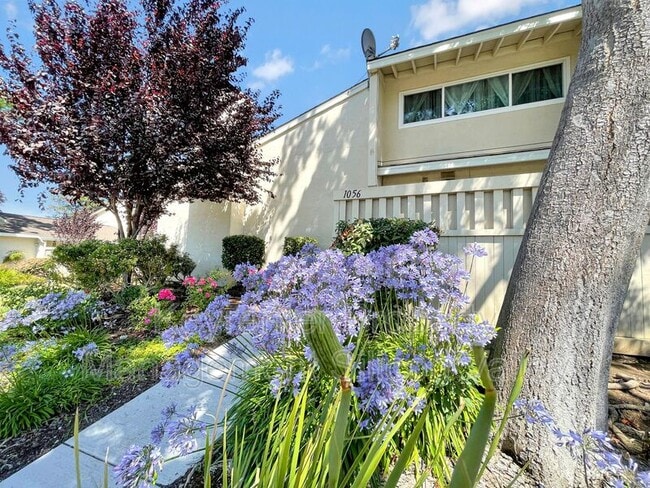
1056 Michelangelo Dr is located in Sunnyvale, CA in the 94087 zip code.
Within 50 Miles of 1056 Michelangelo Dr