
Westlake Apartments
Studio - 3 Beds
$2,426 - $4,186


School
Commute Time (Distance)
Drive: 9 min (3.8 mi)
San Francisco State University
Drive: 14 min (7.8 mi)
Drive: 14 min (8.2 mi)
Drive: 20 min (10.4 mi)
Property Information
The fees below are based on community-supplied data and may exclude additional fees and utilities.
No Pets Allowed
Property Fee Disclaimer Based on community-supplied data and independent market research. Subject to change without notice. May exclude fees for mandatory or optional services and usage-based utilities.
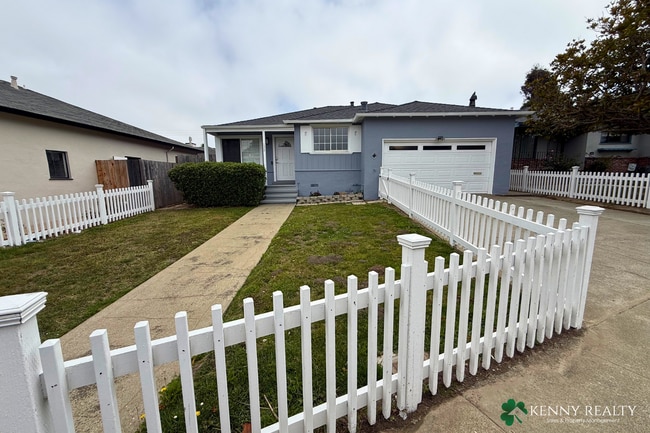
To view a virtual tour and schedule a showing directly, please visit our website www. kennyrealty .com Click to view virtual tour: Tucked into the highly desirable Brentwood neighborhood — directly across from Brentwood Park's basketball and tennis courts, playground, and tree-lined walking paths — this 3 bedroom, 2 bathroom home offers space, light, and flexibility that's hard to find. With 1,160 square feet in the main house plus a bright 10x20 solarium and a fully finished detached office/bonus space, this property is perfectly suited for any lifestyle. Inside, you'll find freshly refinished hardwood floors, plantation shutters, new shades throughout, and updated fixtures. The solarium features sliding French doors, new Bali shades on every window, and a cozy bay window bench. The detached office/bonus room is fully carpeted with its own lighting, electrical outlets, and windows on every side, giving you a true retreat separate from the main living space. The primary bathroom is a standout, with a glass-enclosed shower, granite flooring, wood cabinetry, and double-pane windows. The second bathroom has been beautifully updated with a new Kohler toilet, sink, and tub, imported granite tile, and a skylight with remote-controlled shades. All appliances — including the water heater, washer, dryer, and dishwasher — are brand new as of July 2026. Outside, enjoy a newly paved yard with fresh planters and a Wi-Fi-enabled drip irrigation system, plus a two-car garage with a ramp for easy access. Commuters will love the easy access to 101, 280, and 380, with the South San Francisco/San Bruno BART and Caltrain stations both a quick drive away. Key Features: - 3 bedrooms, 2 bathrooms + bonus solarium and detached office - 1,160 sqft (not including solarium or detached office) - Freshly refinished hardwood floors, plantation shutters, new shades - Primary bath: glass-enclosed shower, granite floors, wood cabinetry - Second bath: new Kohler fixtures, imported granite tile, skylight with remote shades - New water heater, washer, dryer, and dishwasher (July 2026) - Newly paved yard with Wi-Fi drip irrigation system - Two-car garage - Located across from Brentwood Park — courts, playground, tree groves - Easy access to 101, 280, 380 and BART/Caltrain - No pets please
Walkability
Fairly walkable40 / 100
Transit
Some public transit40 / 100
Driveability
Exceptionally drivable90 / 100
Bikeability
Fairly bikeable50 / 100

Soundscore ™
Active76 / 100


Shoppers will appreciate 136 Rosewood Way proximity to Brentwood Shopping Center, Brentwood Shopping Center, and 150 El Camino Real. Brentwood Shopping Center is 0.6 miles away, and Brentwood Shopping Center is within a 16 minute walk.
With a TransitScore of 40, 136 Rosewood Way has some public transit, including 10 transit stops within 7.2 miles. Transit options include San Bruno Station and South San Francisco.
Living in Avalon provides easy access to San Francisco International, located just 11 minutes from 136 Rosewood Way. Another nearby airport is Metro Oakland International, located 30.4 miles away.
To view a virtual tour and schedule a showing directly, please visit our website www. kennyrealty .com
Click to view virtual tour:
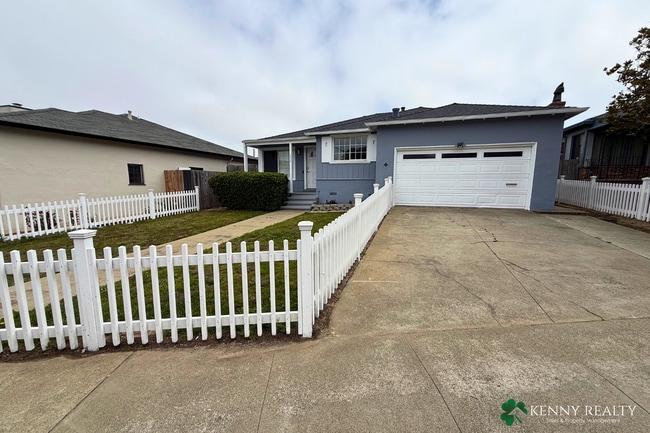
Tucked into the highly desirable Brentwood neighborhood — directly across from Brentwood Park's basketball and tennis... courts, playground, and tree-lined walking paths — this 3 bedroom, 2 bathroom home offers space, light, and flexibility that's hard to find. With 1,160 square feet in the main house plus a bright 10x20 solarium and a fully finished detached office/bonus space, this property is perfectly suited for any lifestyle.
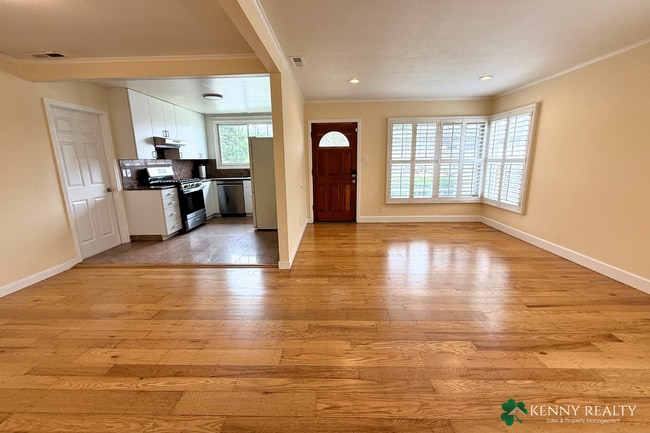
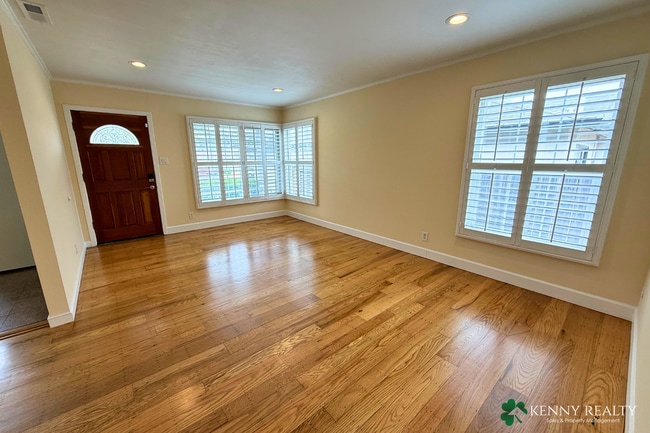
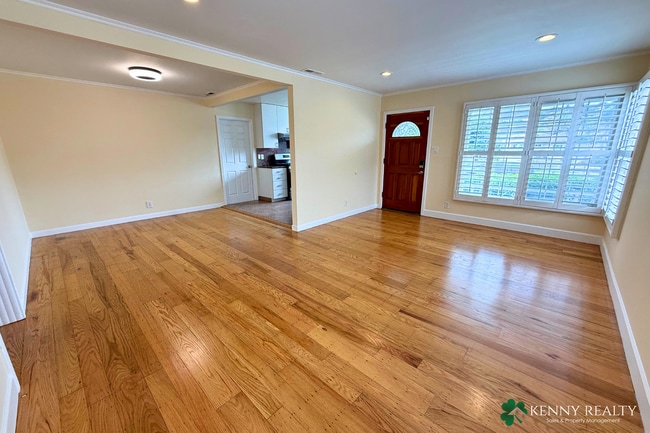
Inside, you'll find freshly refinished hardwood floors, plantation shutters, new shades throughout, and updated fixtures. The solarium features sliding French doors, new Bali shades on every window, and a cozy bay window bench. The detached office/bonus room is fully carpeted with its own lighting, electrical outlets, and windows on every side, giving you a true retreat separate from the main living space.
The primary bathroom is a standout, with a glass-enclosed shower, granite flooring, wood cabinetry, and double-pane windows. The second bathroom has been beautifully updated with a new Kohler toilet, sink, and tub, imported granite tile, and a skylight with remote-controlled shades. All appliances — including the water heater, washer, dryer, and dishwasher — are brand new as of July 2026.
Outside, enjoy a newly paved yard with fresh planters and a Wi-Fi-enabled drip irrigation system, plus a two-car garage with a ramp for easy access. Commuters will love the easy access to 101, 280, and 380, with the South San Francisco/San Bruno BART and Caltrain stations both a quick drive away.
Key Features:
- 3 bedrooms, 2 bathrooms + bonus solarium and detached office
- 1,160 sqft (not including solarium or detached office)
- Freshly refinished hardwood floors, plantation shutters, new shades
- Primary bath: glass-enclosed shower, granite floors, wood cabinetry
- Second bath: new Kohler fixtures, imported granite tile, skylight with remote shades
- New water heater, washer, dryer, and dishwasher (July 2026)
- Newly paved yard with Wi-Fi drip irrigation system
- Two-car garage
- Located across from Brentwood Park — courts, playground, tree groves
- Easy access to 101, 280, 380 and BART/Caltrain
- No pets please
To view a virtual tour and schedule a showing directly, please visit our website www. kennyrealty .com
Click to view virtual tour:
Tucked into the highly desirable Brentwood neighborhood — directly across from Brentwood Park's basketball and tennis courts, playground, and tree-lined walking paths — this 3 bedroom, 2 bathroom home offers space, light, and flexibility that's hard to find. With 1,160 square feet in the main house plus a bright 10x20 solarium and a fully finished detached office/bonus space, this property is perfectly suited for any lifestyle.
Inside, you'll find freshly refinished hardwood floors, plantation shutters, new shades throughout, and updated fixtures. The solarium features sliding French doors, new Bali shades on every window, and a cozy bay window bench. The detached office/bonus room is fully carpeted with its own lighting, electrical outlets, and windows on every side, giving you a true retreat separate from the main living space.
The primary bathroom is a standout, with a glass-enclosed shower, granite flooring, wood cabinetry, and double-pane windows. The second bathroom has been beautifully updated with a new Kohler toilet, sink, and tub, imported granite tile, and a skylight with remote-controlled shades. All appliances — including the water heater, washer, dryer, and dishwasher — are brand new as of July 2026.
Outside, enjoy a newly paved yard with fresh planters and a Wi-Fi-enabled drip irrigation system, plus a two-car garage with a ramp for easy access. Commuters will love the easy access to 101, 280, and 380, with the South San Francisco/San Bruno BART and Caltrain stations both a quick drive away.
Key Features:
- 3 bedrooms, 2 bathrooms + bonus solarium and detached office
- 1,160 sqft (not including solarium or detached office)
- Freshly refinished hardwood floors, plantation shutters, new shades
- Primary bath: glass-enclosed shower, granite floors, wood cabinetry
- Second bath: new Kohler fixtures, imported granite tile, skylight with remote shades
- New water heater, washer, dryer, and dishwasher (July 2026)
- Newly paved yard with Wi-Fi drip irrigation system
- Two-car garage
- Located across from Brentwood Park — courts, playground, tree groves
- Easy access to 101, 280, 380 and BART/Caltrain
- No pets please
136 Rosewood Way is located in South San Francisco, CA in the 94080 zip code.
Within 50 Miles of 136 Rosewood Way