
Cherrywood Apartments
Studio - 2 Beds
$2,565 - $3,335


School
Commute Time (Distance)
Walk: 13 min (0.7 mi)
Drive: 11 min (6.2 mi)
Drive: 19 min (8.8 mi)
Drive: 16 min (9.9 mi)
Property Information
The fees below are based on community-supplied data and may exclude additional fees and utilities.
Property Fee Disclaimer Based on community-supplied data and independent market research. Subject to change without notice. May exclude fees for mandatory or optional services and usage-based utilities.
Walkability
Somewhat walkable20 / 100
Transit
Minimal public transit10 / 100
Driveability
Exceptionally drivable100 / 100
Bikeability
Fairly bikeable40 / 100

Soundscore ™
Active80 / 100

Shoppers will appreciate 19401 San Marcos Rd proximity to 14428-14440 Big Basin Way and Saratoga Village. 14428-14440 Big Basin Way is 2 miles away, and Saratoga Village is within a 30 minute walk.
Recreational activities near 19401 San Marcos Rd are plentiful. Discover 4 parks within 4.1 miles, including Hakone Gardens, Villa Montalvo, and Jack Fischer Park.
Living in Outer Campbell/Los Gatos provides easy access to Norman Y Mineta San Jose International, located just 20 minutes from 19401 San Marcos Rd. Another nearby airport is San Francisco International, located 36 miles away.
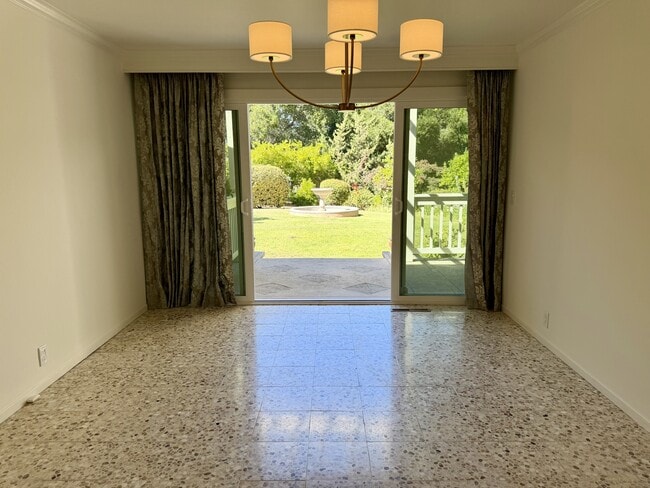
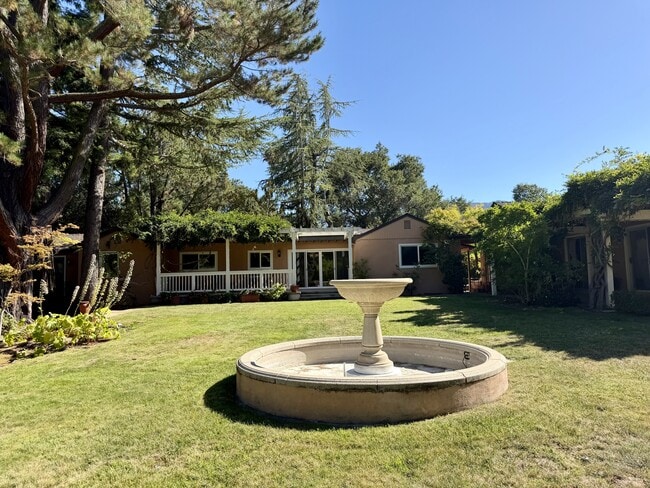
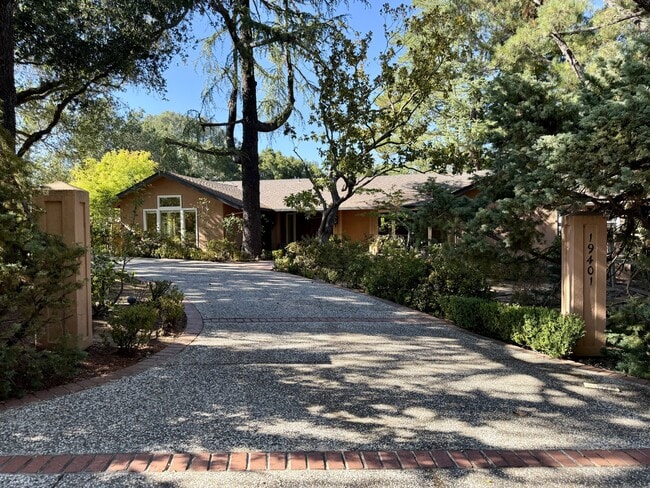
Welcome to this beautiful single-level traditional estate set on over an acre in one of Saratoga's most prestigious neighborhoods. A circular driveway with a charming fountain creates an inviting first impression, while the formal entry opens to a... bright breakfast room overlooking the beautifully landscaped backyard through double sliding doors.
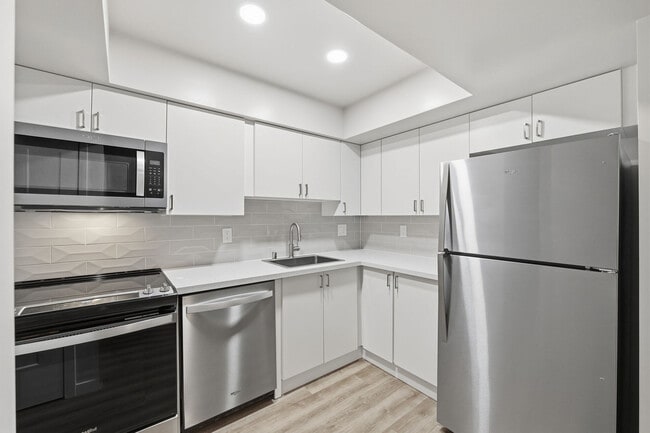
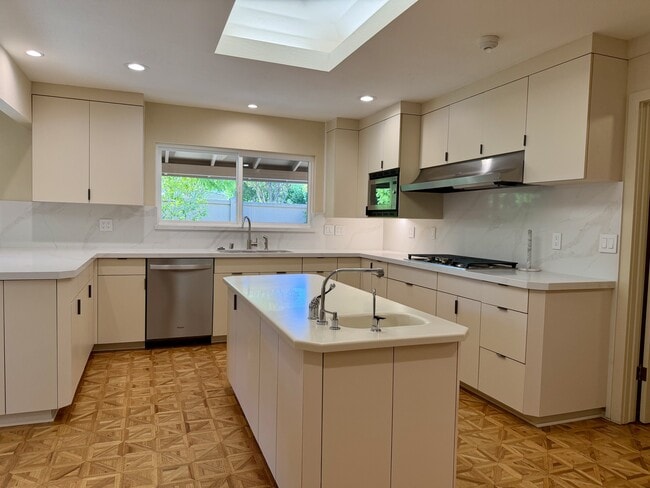
Designed for both everyday living and entertaining, the kitchen features a convenient island with a prep sink and filtered water tap, new countertops, generous workspace, a five-burner gas cooktop, built-in microwave, vent hood, double GE ovens, LG stainless steel refrigerator, dishwasher, abundance of cabinetry, recessed lighting, and large pantry cabinets. The adjoining family room creates a comfortable great room with built-in desk space, large windows, and a sliding door opening to a private side courtyard ideal for outdoor dining.
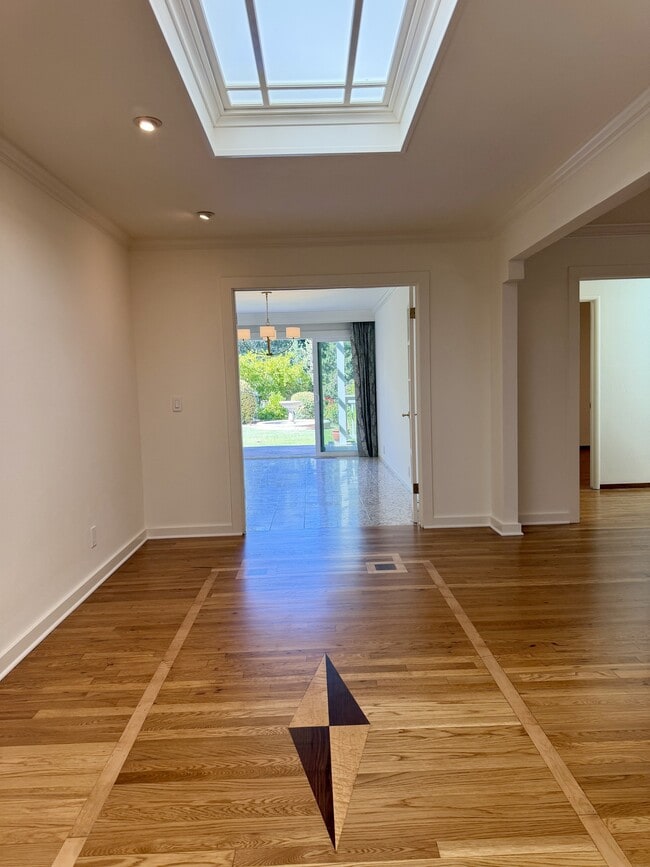
The spacious living room offers refinished hardwood floors, large windows, and a classic wood-burning fireplace. A formal dining room, or parlor, showcases rich built-in wood cabinetry and overlooks the picturesque backyard.
The primary suite features high ceilings, a walk-in closet, and French doors opening to the backyard. The ensuite bath includes a soaking tub with garden views, dual vanity, and separate stall shower. Aside from the primary suite, there are 2 additional bedrooms in the main house, one of which is en-suite, along with 2 additional full bathrooms. There is also a separate office, a laundry room with cabinetry, large closet or pantry, and a finished basement.
A detached guest house offers approximately 500sf± of additional living space with one bedroom, one full bathroom, with new flooring throughout the living area and bedroom, a kitchenette with sink, mini refrigerator, lots of cabinetry, and newly installed mini-split heating and air conditioning systems in both the living room and bedroom. Sliding doors provide seamless access to the surrounding grounds from both rooms.
Additional amenities include dual-zone heating and cooling, new ductwork throughout the home, and a tankless on-demand water heater. A detached two-car garage features separate automatic doors, a 220-volt outlet for EV charger, and workbench.
Adjacent to the garage is an enclosed courtyard offering another wonderful space for entertaining. The expansive grounds include a variety of mature fruit trees, including apple, persimmon, fig, citrus, and stone fruit, and more, creating your own private orchard.
Offering a total of 3,571sf± of living space with 3 bedrooms and 4 full bathrooms in the main house, plus a separate 1-bedroom, 1-bath guest house, this exceptional property is conveniently located near West Valley College, downtown Saratoga, Highway 85, and award-winning Saratoga schools.
Welcome to this beautiful single-level traditional estate set on over an acre in one of Saratoga's most prestigious neighborhoods. A circular driveway with a charming fountain creates an inviting first impression, while the formal entry opens to a bright breakfast room overlooking the beautifully landscaped backyard through double sliding doors.
Designed for both everyday living and entertaining, the kitchen features a convenient island with a prep sink and filtered water tap, new countertops, generous workspace, a five-burner gas cooktop, built-in microwave, vent hood, double GE ovens, LG stainless steel refrigerator, dishwasher, abundance of cabinetry, recessed lighting, and large pantry cabinets. The adjoining family room creates a comfortable great room with built-in desk space, large windows, and a sliding door opening to a private side courtyard ideal for outdoor dining.
The spacious living room offers refinished hardwood floors, large windows, and a classic wood-burning fireplace. A formal dining room, or parlor, showcases rich built-in wood cabinetry and overlooks the picturesque backyard.
The primary suite features high ceilings, a walk-in closet, and French doors opening to the backyard. The ensuite bath includes a soaking tub with garden views, dual vanity, and separate stall shower. Aside from the primary suite, there are 2 additional bedrooms in the main house, one of which is en-suite, along with 2 additional full bathrooms. There is also a separate office, a laundry room with cabinetry, large closet or pantry, and a finished basement.
A detached guest house offers approximately 500sf± of additional living space with one bedroom, one full bathroom, with new flooring throughout the living area and bedroom, a kitchenette with sink, mini refrigerator, lots of cabinetry, and newly installed mini-split heating and air conditioning systems in both the living room and bedroom. Sliding doors provide seamless access to the surrounding grounds from both rooms.
Additional amenities include dual-zone heating and cooling, new ductwork throughout the home, and a tankless on-demand water heater. A detached two-car garage features separate automatic doors, a 220-volt outlet for EV charger, and workbench.
Adjacent to the garage is an enclosed courtyard offering another wonderful space for entertaining. The expansive grounds include a variety of mature fruit trees, including apple, persimmon, fig, citrus, and stone fruit, and more, creating your own private orchard.
Offering a total of 3,571sf± of living space with 3 bedrooms and 4 full bathrooms in the main house, plus a separate 1-bedroom, 1-bath guest house, this exceptional property is conveniently located near West Valley College, downtown Saratoga, Highway 85, and award-winning Saratoga schools.
19401 San Marcos Rd is located in Saratoga, CA in the 95070 zip code.
Within 50 Miles of 19401 San Marcos Rd