
Fourth and U
1 - 2 Beds
$2,898 - $3,673


School
Commute Time (Distance)
Drive: 8 min (3.9 mi)
Drive: 23 min (14.6 mi)
Property Information
The fees below are based on community-supplied data and may exclude additional fees and utilities.
No Pets Allowed
Property Fee Disclaimer Based on community-supplied data and independent market research. Subject to change without notice. May exclude fees for mandatory or optional services and usage-based utilities.
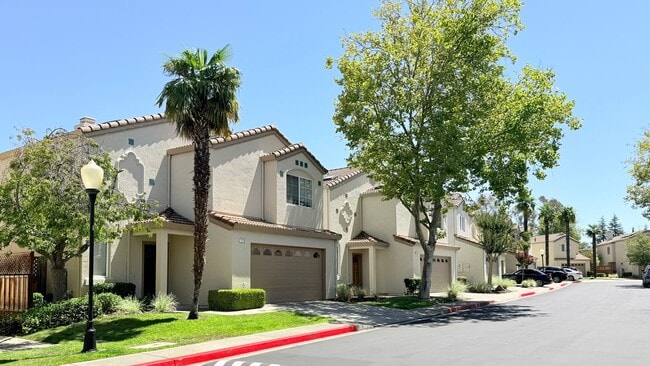
Move-in ready, 3BD/2.5BA, two-story townhome with 1988 sqft. of living space in the Vista Pointe gated community of San Ramon is available NOW! Located near Canyon Lakes shopping center, Club Sports Gym, Bishop Ranch, Blackhawk Plaza, San Ramon community center, Canyon Lakes golf course, shops, restaurants, parks and freeway I-680. Home boasts vaulted ceilings, new carpets, in-unit laundry with full-sized washer/dryer, central heat and air conditioning, well-maintained backyard with patio, and attached two (2) car garage with ample storage. Vista Pointe HOA community features security gate, swimming pool/spa, and clubhouse. The front door entry opens to an inviting tiled foyer, grand staircase, vaulted ceilings, and spacious living space. The living and dining area feature numerous windows for natural lighting and a double- sided decorative only fireplace that is shared with the family room area. The kitchen features full-packaged appliances (refrigerator, electric stove/oven, and dishwasher), microwave, tile countertops with peninsula for additional workspace and eating area, double-bowl sink with pullout faucet and window overlooking the backyard, ample cabinetry, and glass door to access the backyard and patio. Laundry room features full-sized washer/dryer and upper cabinets. Half bath features a single sink vanity with solid stone countertops. Upstairs: Hallway with cabinets The spacious primary bedroom suite features a large walk-in closet and en suite bathroom. The primary bathroom features double sink vanity with tile countertops, separate water closet, step-in-shower with clear glass enclosure and a soaking tub. Bedrooms 2 and 3 are of equal sizes and feature large mirror door wardrobe closets. The hall bath features single sink vanity with tile countertops and shower-over-tub with clear glass enclosure. No smoking. No pets. Current Service Animals specifically trained to aid a person with a disability or Emotional Support Animals are welcome with proper documentation. Gardener (backyard service only) and HOA fees included in rent. Tenant pays ALL other utilities including cable or internet. Twelve (12) month lease required. For more information and rental qualification requirements, please visit For viewing inquiry, please call/text Teresa (DRE# 01071653) of Premium Properties at . Rental Qualification Requirements: - Tenant(s) must have a minimum credit score of 675. No bankruptcy within the last five years, unlawful detainers, or evictions on record allowed. 2 years minimum rental history & income history required. Combined gross income of all applicants must be at least 3x's the monthly rent. - The Tenant must carry renter's insurance & present proof of renter's insurance by the time of move-in. - No Smoking will be allowed in the home. - HOA fees and gardener service (backyard only) included in rent. Tenant pays all other utilities including Cable or Internet service. - There is a non-refundable $50.00 application processing fee. WE WILL ONLY PROCESS APPLICATIONS SENT VIA OUR OFFICE. Do *NOT* fill out any online applications unless instructed to do so by Premium Properties, even if you are asked to do so within online advertisements. - No pets. Current Service Animals specifically trained to aid a person with a disability or Emotional Support Animals are welcome with proper documentation. - Two (2) car attached garage. - Monthly Rent $4,000.00 - Security Deposit $5,000.00
Walkability
Fairly walkable40 / 100
Transit
Limited public transit20 / 100
Driveability
Exceptionally drivable90 / 100
Bikeability
Fairly bikeable40 / 100

Soundscore ™
Active77 / 100


Shoppers will appreciate 1126 Vista Pointe Cir proximity to Canyon Lakes Shopping Center, The Marketplace At San Ramon, and City Center. Canyon Lakes Shopping Center is 0.2 miles away, and The Marketplace At San Ramon is within an 18 minute walk.
Recreational activities near 1126 Vista Pointe Cir are plentiful. Discover 1 park within 2.8 miles, including Bishop Ranch Regional Preserve.
Living in Outer Danville/San Ramon provides easy access to Metro Oakland International, located just 33 minutes from 1126 Vista Pointe Cir. Another nearby airport is San Francisco International, located 39.7 miles away.
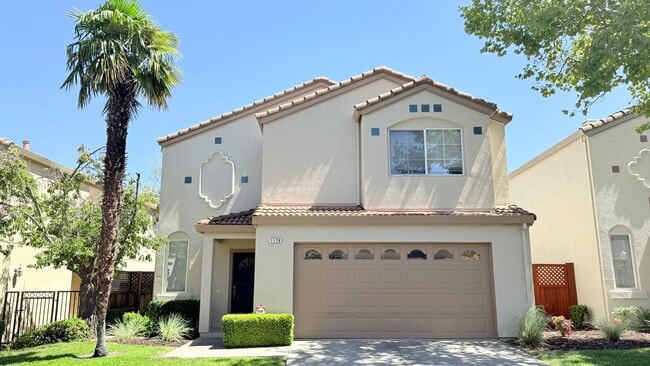
Move-in ready, 3BD/2.5BA, two-story townhome with 1988 sqft. of living space in the Vista Pointe gated community of San Ramon is available NOW! Located near Canyon Lakes shopping center, Club Sports Gym, Bishop Ranch, Blackhawk Plaza, San Ramon... community center, Canyon Lakes golf course, shops, restaurants, parks and freeway I-680. Home boasts vaulted ceilings, new carpets, in-unit laundry with full-sized washer/dryer, central heat and air conditioning, well-maintained backyard with patio, and attached two (2) car garage with ample storage. Vista Pointe HOA community features security gate, swimming pool/spa, and clubhouse.
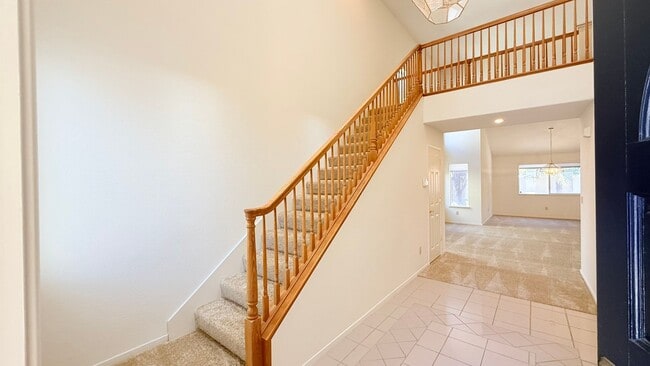
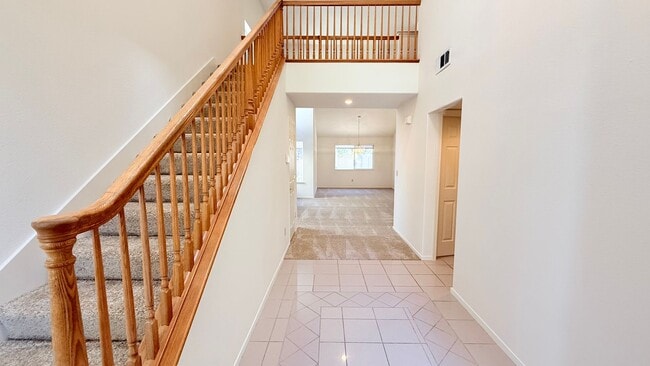
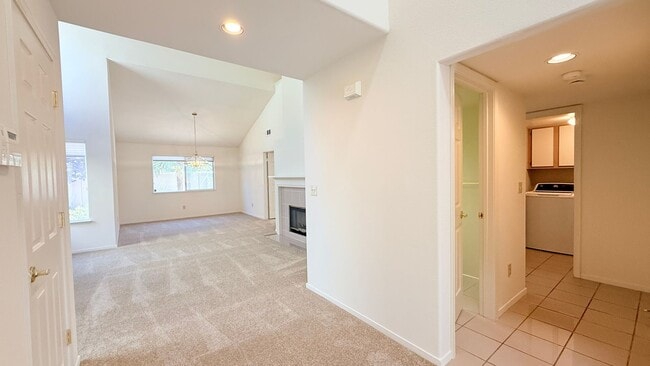
The front door entry opens to an inviting tiled foyer, grand staircase, vaulted ceilings, and spacious living space. The living and dining area feature numerous windows for natural lighting and a double- sided decorative only fireplace that is shared with the family room area. The kitchen features full-packaged appliances (refrigerator, electric stove/oven, and dishwasher), microwave, tile countertops with peninsula for additional workspace and eating area, double-bowl sink with pullout faucet and window overlooking the backyard, ample cabinetry, and glass door to access the backyard and patio. Laundry room features full-sized washer/dryer and upper cabinets. Half bath features a single sink vanity with solid stone countertops.
Upstairs: Hallway with cabinets
The spacious primary bedroom suite features a large walk-in closet and en suite bathroom. The primary bathroom features double sink vanity with tile countertops, separate water closet, step-in-shower with clear glass enclosure and a soaking tub. Bedrooms 2 and 3 are of equal sizes and feature large mirror door wardrobe closets. The hall bath features single sink vanity with tile countertops and shower-over-tub with clear glass enclosure.
No smoking. No pets. Current Service Animals specifically trained to aid a person with a disability or Emotional Support Animals are welcome with proper documentation. Gardener (backyard service only) and HOA fees included in rent. Tenant pays ALL other utilities including cable or internet. Twelve (12) month lease required. For more information and rental qualification requirements, please visit For viewing inquiry, please call/text Teresa (DRE# 01071653) of Premium Properties at .
Rental Qualification Requirements:
- Tenant(s) must have a minimum credit score of 675. No bankruptcy within the last five years, unlawful detainers, or evictions on record allowed. 2 years minimum rental history & income history required. Combined gross income of all applicants must be at least 3x's the monthly rent.
- The Tenant must carry renter's insurance & present proof of renter's insurance by the time of move-in.
- No Smoking will be allowed in the home.
- HOA fees and gardener service (backyard only) included in rent. Tenant pays all other utilities including Cable or Internet service.
- There is a non-refundable $50.00 application processing fee.
WE WILL ONLY PROCESS APPLICATIONS SENT VIA OUR OFFICE. Do *NOT* fill out any online applications unless instructed to do so by Premium Properties, even if you are asked to do so within online advertisements.
- No pets. Current Service Animals specifically trained to aid a person with a disability or Emotional Support Animals are welcome with proper documentation.
- Two (2) car attached garage.
- Monthly Rent $4,000.00
- Security Deposit $5,000.00
Move-in ready, 3BD/2.5BA, two-story townhome with 1988 sqft. of living space in the Vista Pointe gated community of San Ramon is available NOW! Located near Canyon Lakes shopping center, Club Sports Gym, Bishop Ranch, Blackhawk Plaza, San Ramon community center, Canyon Lakes golf course, shops, restaurants, parks and freeway I-680. Home boasts vaulted ceilings, new carpets, in-unit laundry with full-sized washer/dryer, central heat and air conditioning, well-maintained backyard with patio, and attached two (2) car garage with ample storage. Vista Pointe HOA community features security gate, swimming pool/spa, and clubhouse.
The front door entry opens to an inviting tiled foyer, grand staircase, vaulted ceilings, and spacious living space. The living and dining area feature numerous windows for natural lighting and a double- sided decorative only fireplace that is shared with the family room area. The kitchen features full-packaged appliances (refrigerator, electric stove/oven, and dishwasher), microwave, tile countertops with peninsula for additional workspace and eating area, double-bowl sink with pullout faucet and window overlooking the backyard, ample cabinetry, and glass door to access the backyard and patio. Laundry room features full-sized washer/dryer and upper cabinets. Half bath features a single sink vanity with solid stone countertops.
Upstairs: Hallway with cabinets
The spacious primary bedroom suite features a large walk-in closet and en suite bathroom. The primary bathroom features double sink vanity with tile countertops, separate water closet, step-in-shower with clear glass enclosure and a soaking tub. Bedrooms 2 and 3 are of equal sizes and feature large mirror door wardrobe closets. The hall bath features single sink vanity with tile countertops and shower-over-tub with clear glass enclosure.
No smoking. No pets. Current Service Animals specifically trained to aid a person with a disability or Emotional Support Animals are welcome with proper documentation. Gardener (backyard service only) and HOA fees included in rent. Tenant pays ALL other utilities including cable or internet. Twelve (12) month lease required. For more information and rental qualification requirements, please visit For viewing inquiry, please call/text Teresa (DRE# 01071653) of Premium Properties at .
Rental Qualification Requirements:
- Tenant(s) must have a minimum credit score of 675. No bankruptcy within the last five years, unlawful detainers, or evictions on record allowed. 2 years minimum rental history & income history required. Combined gross income of all applicants must be at least 3x's the monthly rent.
- The Tenant must carry renter's insurance & present proof of renter's insurance by the time of move-in.
- No Smoking will be allowed in the home.
- HOA fees and gardener service (backyard only) included in rent. Tenant pays all other utilities including Cable or Internet service.
- There is a non-refundable $50.00 application processing fee.
WE WILL ONLY PROCESS APPLICATIONS SENT VIA OUR OFFICE. Do *NOT* fill out any online applications unless instructed to do so by Premium Properties, even if you are asked to do so within online advertisements.
- No pets. Current Service Animals specifically trained to aid a person with a disability or Emotional Support Animals are welcome with proper documentation.
- Two (2) car attached garage.
- Monthly Rent $4,000.00
- Security Deposit $5,000.00
1126 Vista Pointe Cir is located in San Ramon, CA in the 94582 zip code.
Within 50 Miles of 1126 Vista Pointe Cir