Cost Calculator: Estimate your monthly and one-time fees.
JR - A02
$3,109
1 Bed, 1 Bath
, 542 Sq. Ft.
Show Floor Plan Details
1 Rental Available
Unit
Total Price
Sq. Ft.
Available
1507
$3,109
542 Sq. Ft.
Now
JR - A01a
$3,184
1 Bed, 1 Bath
, 561 Sq. Ft.
Show Floor Plan Details
1 Rental Available
Unit
Total Price
Sq. Ft.
Available
1709
$3,184
561 Sq. Ft.
Now
B19
$3,306 - $4,096
1 Bed, 1 Bath
, 591 Sq. Ft.
Show Floor Plan Details
1 Rental Available
Unit
Total Price
Sq. Ft.
Available
1111
$3,306
591 Sq. Ft.
Now
New
B24
$3,346 - $3,569
1 Bed, 1 Bath
, 636 Sq. Ft.
Show Floor Plan Details
1 Rental Available
Unit
Total Price
Sq. Ft.
Available
1313
$3,346
636 Sq. Ft.
Now
B24a
$3,411
1 Bed, 1 Bath
, 738 Sq. Ft.
Show Floor Plan Details
1 Rental Available
Unit
Total Price
Sq. Ft.
Available
0513
$3,411
738 Sq. Ft.
Now
B09
$3,791
1 Bed, 1 Bath
, 808 Sq. Ft.
Show Floor Plan Details
1 Rental Available
Unit
Total Price
Sq. Ft.
Available
0602
$3,791
808 Sq. Ft.
Now
F02
$3,930
1 Bed, 1.5 Baths
, 977 Sq. Ft.
Show Floor Plan Details
1 Rental Available
Unit
Total Price
Sq. Ft.
Available
0127
$3,930
977 Sq. Ft.
Now
T5
$4,030
1 Bed, 1.5 Baths
, 1,085 Sq. Ft.
Show Floor Plan Details
Sep. 17
Unit
Total Price
Sq. Ft.
Available
0122
$4,030
1,085 Sq. Ft.
9/17/26
JR - A03
$3,209
1 Bed, 1 Bath
, 592 Sq. Ft.
Show Floor Plan Details
Oct. 8
Unit
Total Price
Sq. Ft.
Available
1705
$3,209
592 Sq. Ft.
10/8/26
G02
$4,160
1 Bed, 1.5 Baths
, 1,013 Sq. Ft.
Show Floor Plan Details
Oct. 16
Unit
Total Price
Sq. Ft.
Available
0539
$4,160
1,013 Sq. Ft.
10/16/26
New
D02b
$4,025 - $4,097
2 Beds, 2 Baths
, 1,094 Sq. Ft.
Show Floor Plan Details
2 Rentals Available
Unit
Total Price
Sq. Ft.
Available
0910
$4,097
1,094 Sq. Ft.
Now
1310
$4,025
1,094 Sq. Ft.
10/2/26
D03a
$4,236
2 Beds, 2 Baths
, 1,037 Sq. Ft.
Show Floor Plan Details
Sep. 17
Unit
Total Price
Sq. Ft.
Available
0921
$4,236
1,037 Sq. Ft.
9/17/26
New
D01a
$3,916
2 Beds, 2 Baths
, 1,042 Sq. Ft.
Show Floor Plan Details
Sep. 25
Unit
Total Price
Sq. Ft.
Available
1708
$3,916
1,042 Sq. Ft.
9/25/26
* Price shown is total price based on community-supplied monthly required fees. Excludes user-selected optional fees and variable or usage-based fees and required charges due at or prior to move-in or at move-out. View Fees and Policies for details. Price, availability, fees, and any applicable rent special are subject to change without notice. * Square footage definitions vary. Displayed square footage is approximate.
* Price shown is total price based on community-supplied monthly required fees. Excludes user-selected optional fees and variable or usage-based fees and required charges due at or prior to move-in or at move-out. View Fees and Policies for details. Price, availability, fees, and any applicable rent special are subject to change without notice. * Square footage definitions vary. Displayed square footage is approximate.
* Price shown is total price based on community-supplied monthly required fees. Excludes user-selected optional fees and variable or usage-based fees and required charges due at or prior to move-in or at move-out. View Fees and Policies for details. Price, availability, fees, and any applicable rent special are subject to change without notice. * Square footage definitions vary. Displayed square footage is approximate.
* Price shown is total price based on community-supplied monthly required fees. Excludes user-selected optional fees and variable or usage-based fees and required charges due at or prior to move-in or at move-out. View Fees and Policies for details. Price, availability, fees, and any applicable rent special are subject to change without notice. * Square footage definitions vary. Displayed square footage is approximate.
The fees below are based on community-supplied data and may exclude additional fees and utilities.
Utilities & Essentials
Trash Services - CA
Varies / mo
Utility - Electric
Varies / mo
Disclaimer: Utility apportionment is allocation: sq footage of unit.
Utility - Electric - Third Party
Varies / mo
Disclaimer: Utility apportionment is submetered water/gas/electric.
Utility - Water/Sewer
Varies / mo
Disclaimer: Utility apportionment is submetered water/gas/electric.
One-Time Basics
Due at Application
Application Fee
$35
Holding Deposit (Refundable)
$500
Due at Move-In
Security Deposit (Refundable)
$750
Other Parking Fees
Parking - Reserved
$175 - $285 / mo
Disclaimer: Price varies based on rentable item type.
Comments
Max of 1
Additional Parking Options
Other
Other
Pet Fees
Pet Deposit (Refundable)
$500
Pet Rent
$50 - $65 / mo
Disclaimer: Price varies based on pet type.
Cats
Cats Allowed
Restrictions
None
Dogs
Dogs Allowed
Restrictions
Rottweiler, doberman pinscher, pit bull terrier, staffordshire terrier, chow, presa canarias, akita, alaskan malamute, wolf hyrbid or any mix thereof.
Other Pets
Other Pets Allowed
Storage Unit
Personalized Add-Ons
Renters Liability/Content - Property Program
$14.50 / mo
Renters Liability Only
$10.75 / occurrence
Situational
Access Device - Replacement
$100 / occurrence
Late Fee
$50 / occurrence
Property Fee Disclaimer Total Monthly Leasing Price includes base rent, all monthly mandatory and any user-selected optional fees. Excludes variable, usage-based, and required charges due at or prior to move-in or at move-out. Security Deposit may change based on screening results, but total will not exceed legal maximums. Some items may be taxed under applicable law. Some fees may not apply to rental homes subject to an affordable program. All fees are subject to application and/or lease terms. Prices and availability subject to change. Resident is responsible for damages beyond ordinary wear and tear. Resident may need to maintain insurance and to activate and maintain utility services, including but not limited to electricity, water, gas, and internet, per the lease. Additional fees may apply as detailed in the application and/or lease agreement, which can be requested prior to applying.
Pets: Pet breed and other pet restrictions apply.
Rentable Items: All Parking, storage, and other rentable items are subject to availability. Final pricing and availability will be determined during lease agreement.
See Leasing Agent for details.
Matterport 3D Tours
Property Highlights
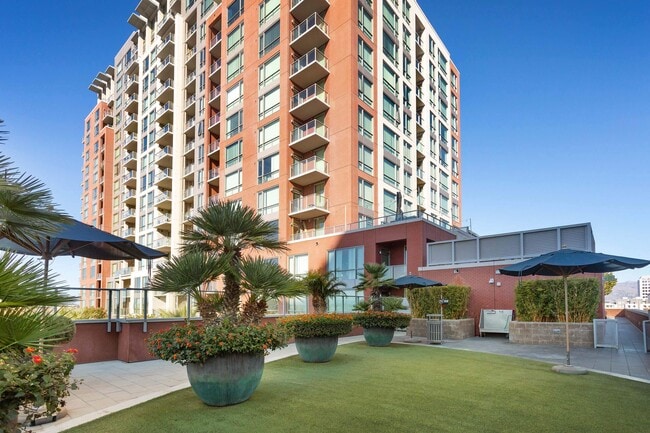
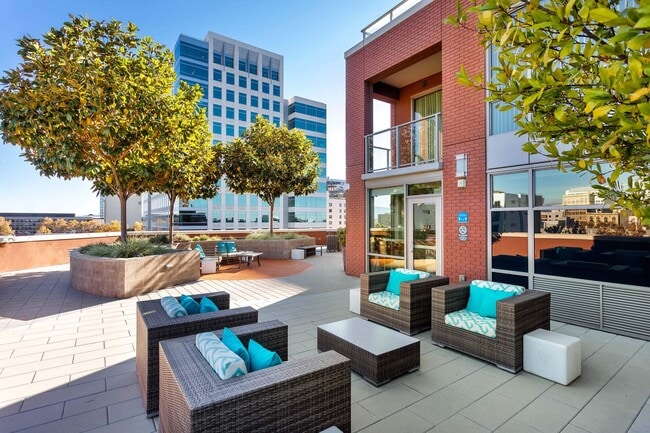
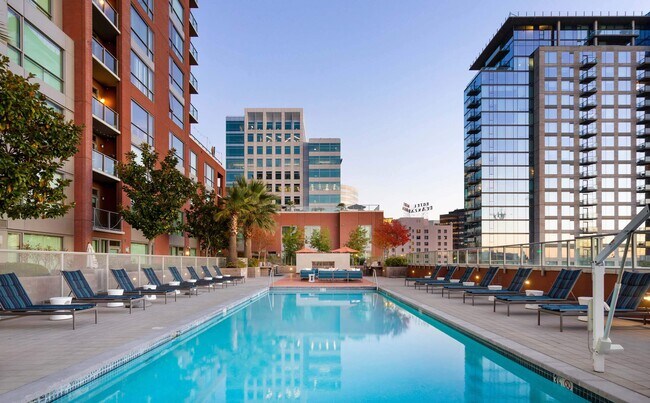
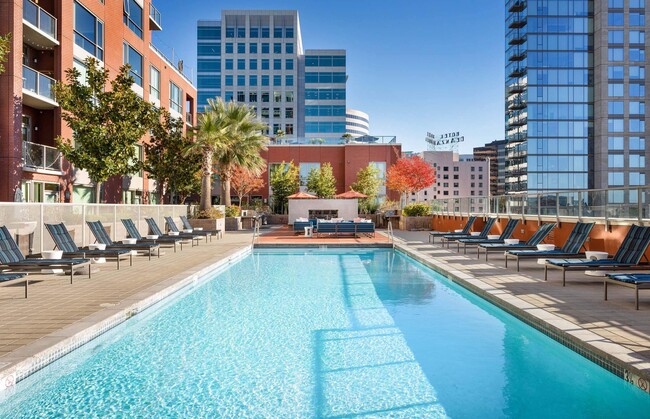
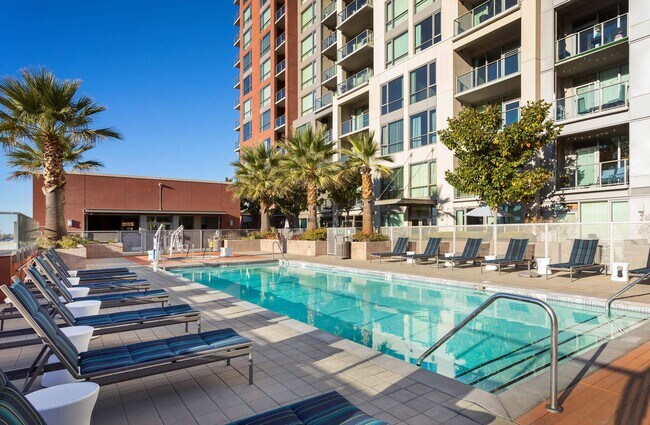



Centerra-Official Site — Located In Downtown San Jose, Centerra Provides You With The Lifestyle You Deserve. Centerra Offers Modern Amenities For An Elegant and Sophisticated Living Experience. Courtyard View.
Bike Storage
Business Lounge and Conference Room with WiFi
Controlled- Access Building
EV Charging Stations
Ground Floor Retail
Indoor Party and Event Room on 7th Floor
Media Lounge with Bar and Fireplace
Private Parking Garage
Rooftop Dog Park
State-of-the-Art Fitness Center
Apartment Features
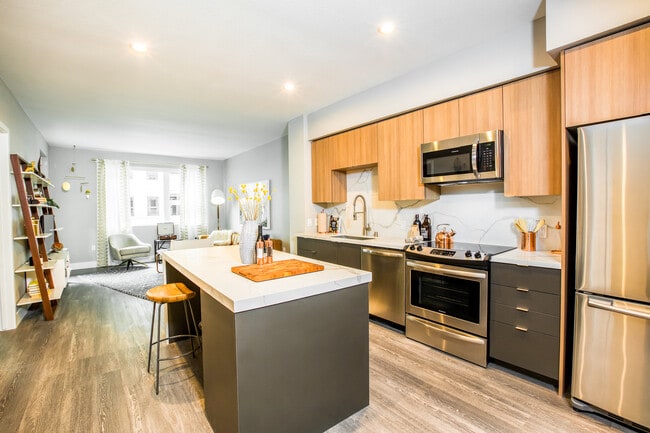
Air Conditioning
Balcony
Fireplace
Hardwood Floors
Kitchen
Stainless Steel Appliances
Tile Floors
Walk-In Closets
Washer/Dryer
Wheelchair Accessible (Rooms)
Wi-Fi
Workshop
Community Features
Bicycle Storage
Business Center
Car Charging Station
Conference Rooms
Controlled Access
Courtyard
Dog Park
Elevator
Fitness Center
Gameroom
Grill
Lounge
Multi Use Room
Pet Play Area

Pool
Roof Terrace
Spa
Area Scores
Walkability
Moderately walkable70 / 100
Transit
Strong public transit80 / 100
Driveability
Very drivable80 / 100
Bikeability
Moderately bikeable70 / 100
Scores provided by
Soundscore ™
Busy64 / 100
Scores provided by
HowLoud
Transit
Subway
Japantown/Ayer Station
2 min Drive
Subway
St. James Station Northbound
2 min Drive
Subway
St. James Station Southbound
2 min Drive
Subway
Santa Clara Station
3 min Drive
Subway
San Fernando Station
2 min Drive
Commuter Rail
San Jose Station
2 min Drive
Commuter Rail
San Jose
2 min Drive
Airport
Norman Y Mineta San Jose International
6 min Drive
Moving to Northside, San Jose, CA
Shopping Centers
Shoppers will appreciate Centerra proximity to The Pavilion, 272 E Santa Clara St, and San Jose Market Center. The Pavilion is 0.7 miles away, and 272 E Santa Clara St is within a 15 minute walk.
Commuting
With a TransitScore of 80, Centerra has strong public transit, including 10 transit stops within 2.1 miles. Transit options include St. James Station Northbound and St. James Station Southbound.
Parks and Recreation
Recreational activities near Centerra are plentiful. Discover 5 parks within 0.9 miles, including McEnery Park, The Tech Museum of Innovation, and Japanese Friendship Garden Regional Park.
Airports
Living in Northside provides easy access to Norman Y Mineta San Jose International, located just 7 minutes from Centerra. Another nearby airport is Metro Oakland International, located 35.9 miles away.
Property Details
Centerra-Official Site — Located In Downtown San Jose, Centerra Provides You With The Lifestyle You Deserve. Centerra Offers Modern Amenities For An Elegant and Sophisticated Living Experience. Courtyard View.
Centerra-Official Site — Located In Downtown San Jose, Centerra Provides You With The Lifestyle You Deserve. Centerra Offers Modern Amenities For An Elegant and Sophisticated Living Experience. Courtyard View.
Centerra is located in San Jose, CA in the 95110 zip code.
Contact
Property Address: 77 N Almaden Ave, San Jose, CA 95110
Property Manager at Centerra responded to this review
Thank you for the awesome review! We love the energy! We're so glad you had a great experience with us. We truly appreciate your support and look forward to continuing to make Centerra a place you're proud to call home!
6/16/26
Verified Renter
Doris C Centerra Best Place to live! Resort Hotel look I love it!
Review from Apartments.com
Was this helpful?
Property Manager at Centerra responded to this review
Thank you so much for your wonderful review, Doris! We're delighted to hear that you love living at Centerra and enjoy our resort-style atmosphere. Creating a beautiful, welcoming community for our residents is our top priority, and we're so happy... it's reflected in your experience. We truly appreciate your kind words and are grateful to have you as part of the Centerra community!
6/4/26
Verified Renter
Centerra is in a central location, in the entertainment district of San Pedro Square. It has wonderful amenities, a pool, a game room and a business center.
Review from Apartments.com
Was this helpful?
Property Manager at Centerra responded to this review
It's great to know that our amenities, including the pool, game room, and business center, have enhanced your living experience. Our goal is to provide residents with a community that combines convenience, comfort, and an exceptional lifestyle.
5/9/26
Verified Renter
This building has beautiful bones and a great location. Sadly it is very poorly managed. In my time the water has been shut off with little to no notice over 9 times. I can’t remember a collective 30 days where all elevators have been operational. Building maintenance to apartment units is okay but community features like EV chargers and things as simple has doors in the stairwells go unaddressed for months and months. At present I cannot recommend anyone live here unless you are a housing... attorney and prepared to fight the good fight from the inside. STAY AWAY
Review from Apartments.com
Was this helpful?
Property Manager at Centerra responded to this review
Thank you for taking the time to share your feedback. We truly appreciate hearing from our residents and value your comments. I am happy to share that Centerra has recently undergone a change in management. While transitions are never easy, we are... pleased to report that several significant improvements and repairs have been completed that we believe will enhance the overall living experience for our residents. Most notably, all elevators are now fully operational, and major plumbing repairs throughout the community have been finalized. In addition, we are excited to be moving forward with a comprehensive EV charging project in the near future, so stay tuned for more updates on that initiative. Our goal is to continue improving the community and providing the best possible experience for our residents. If at any time you feel a concern has not been adequately addressed, please do not hesitate to reach out to us directly at centerramgr@greystar.com. We are always happy to assist and welcome the opportunity to help. Thank you again for your feedback and for being a valued member of the Centerra community.
1/2/25
Under new management but building was not built properly
1. Water pipe burst constantly. The first four times, no compensation or any action. The fifth and most recent, it was so bad that a lot of us didn’t have water for four days now. 2. Elevators. There’s three. In the past year, I’ve rarely seen all three work. There was a time none worked. 3. Air conditioning. Summer months. Only one month it was working. The fix took so long. I was lucky because prior tenants didn’t have it all summer and last summer was worst since it was the hottest summer... in San Jose.
Btw, this was only one year leasing at Centerra
Now don’t get me wrong. I really enjoyed the people who work there. They’re doing their best. Building just sucks.
Review from Apartments.com
Was this helpful?
Property Manager at Centerra responded to this review
Thank you for sharing your feedback. We sincerely apologize for the challenges you’ve faced during your time at Centerra, including the water outages, elevator issues, and air conditioning concerns. We understand how frustrating these experiences... have been and regret the inconvenience they’ve caused.
While we’ve worked to address these issues, we recognize there is room for improvement. Your feedback is invaluable in helping us prioritize repairs and enhance the living experience for all residents.
We’re glad to hear you’ve had positive interactions with our team, and we appreciate your understanding of their efforts.
Thank you for taking the time to share your thoughts and for being a part of the Centerra community.
If you are willing, please contact us at (408) 459-6675.
Best, Yessenia Garibay - General Manager Centerra Apartments