
Cherrywood Apartments
Studio - 2 Beds
$2,565 - $3,335


School
Commute Time (Distance)
Drive: 5 min (2 mi)
Drive: 8 min (3 mi)
Drive: 7 min (3.1 mi)
Palmer College of Chiropractic West Campus
Drive: 12 min (7.1 mi)
Property Information
The fees below are based on community-supplied data and may exclude additional fees and utilities.
Property Fee Disclaimer Based on community-supplied data and independent market research. Subject to change without notice. May exclude fees for mandatory or optional services and usage-based utilities.
Walkability
Fairly walkable50 / 100
Transit
Exceptional public transit100 / 100
Driveability
Very drivable80 / 100
Bikeability
Moderately bikeable60 / 100

Soundscore ™
Active69 / 100


Shoppers will appreciate 88 Bush St proximity to Alameda/Morrison Retail, 1097-1099 W San Carlos St, and Safeway Shopping Center. Alameda/Morrison Retail is 0.4 miles away, and 1097-1099 W San Carlos St is within a 13 minute walk.
With top-notch public transportation and a TransitScore of 100, St Leo's is exceptional public transit. Within 2.6 miles of 88 Bush St, you’ll find Diridon Station, San Fernando Station, and Children's Discovery Museum Station.
Recreational activities near 88 Bush St are plentiful. Discover 5 parks within 1.2 miles, including McEnery Park, Guadalupe River Park and Gardens, and Children's Discovery Museum of San Jose.
Living in St Leo's provides easy access to Norman Y Mineta San Jose International, located just 7 minutes from 88 Bush St. Another nearby airport is Metro Oakland International, located 36.5 miles away.
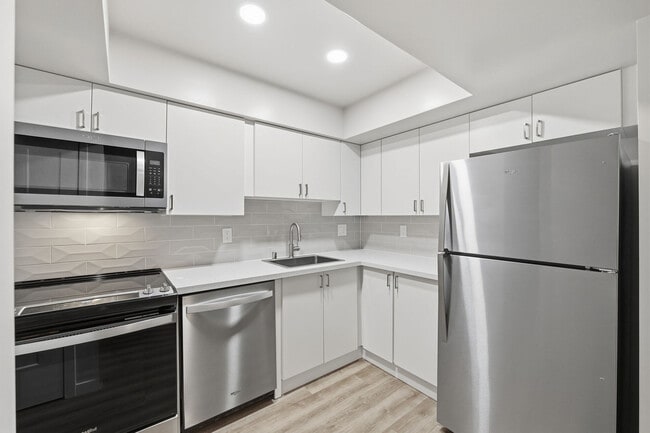
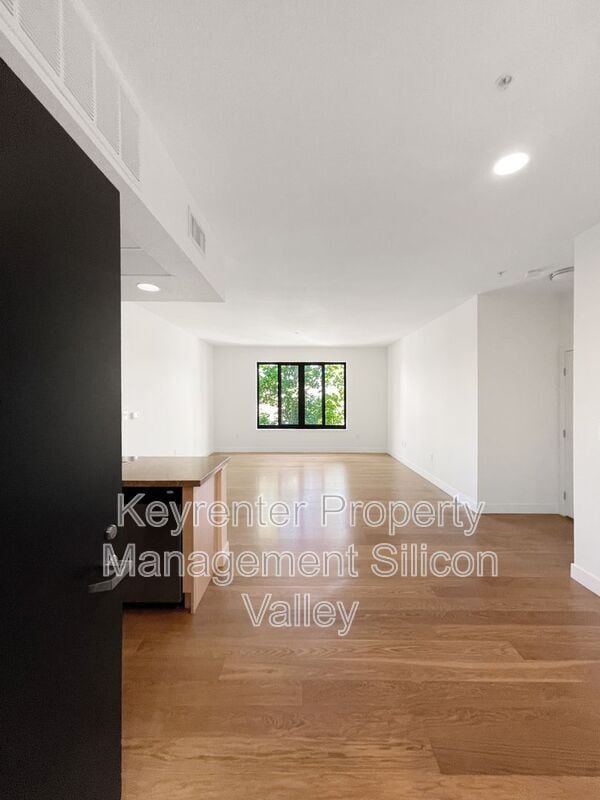
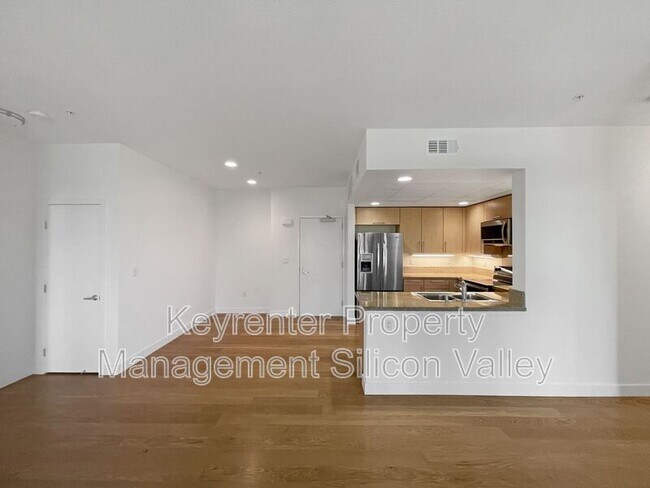
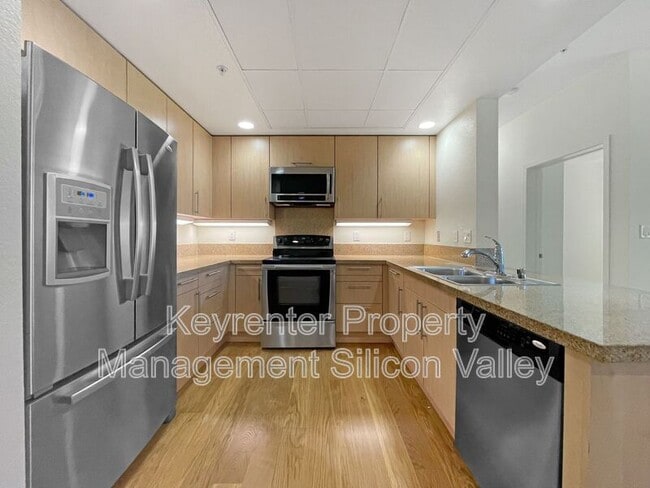
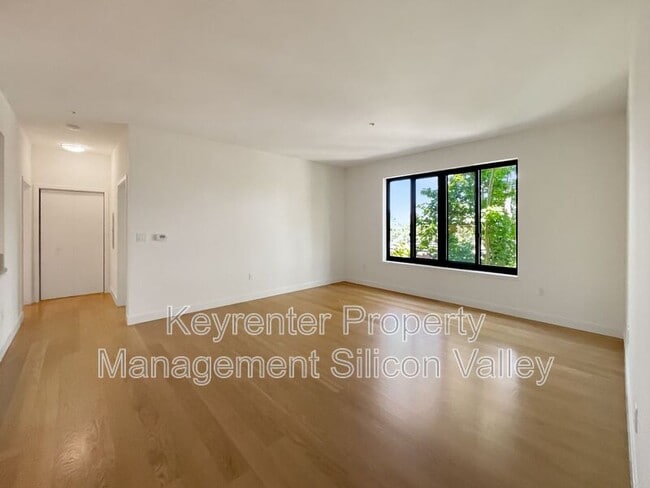
This third-floor 2-bedroom, 2-bath home in San Jose offers modern, move-in-ready living with hardwood flooring, new carpet, and an open floor plan that showcases incredible views of Downtown San Jose. The kitchen features granite countertops,... stainless steel appliances, and custom cabinets with self-closing drawers. The large master bedroom includes walk-in closet(s) and a contemporary bath with modern fixtures. Residents have access to on-site amenities including an elevator, fitness center, business and conference rooms, billiards room, community basketball court, playgrounds, landscaped grounds with irrigation, outdoor furniture, a fire pit/outdoor fireplace, BBQ/outdoor lounge, and a car charger for electric vehicles. Additional conveniences include cable-ready wiring, no-smoking policy, and easy walking and biking access to Diridon Station and the town center.
**** VIRTUAL TOUR LINK AVAILABLE ****
The Basics:
• Schedule a Showing – Call:
• Parking: Attached garage with 2 assigned tandem parking spaces
• Lease Term: 11 Months
• Utilities: Resident is responsible for Gas and Electricity
• Laundry: Washer & Dryer Included
• Lawn Care: Landlord Responsibility
• Pets Policy: Dogs allowed after screening. Sorry, no Cats. $75 monthly pet rent (if applicable). All pets & animals MUST be registered on
Leasing Details:
• No smoking
• $55 Application Fee per applicant 18 or older
• Application processing time is 2 to 3 business days
• No sublease/Airbnb. Other restrictions may apply per lease contract
• Security Deposit: Equal to one month of rent
• Resident Benefits Package (RBP): All residents are enrolled in the Resident Benefits Package (RBP) for $43/month (+ HVAC Quarterly Filter Deliveries) both packages include liability insurance, credit building to help boost the resident’s credit score with timely rent payments, up to $1M Identity Theft Protection, our best-in-class resident rewards program, and much more! More details upon application.
Other terms and conditions may apply. All information including advertised rent and other charges are deemed reliable but not guaranteed and are subject to change.
For more details on this property or to explore other listings, please visit our website at
Amenities: granite countertops, stainless steel appliances, elevator, large master bedroom, fitness center, business center, cable ready, no smoking, open floor plan, high walkscore, incredible views, hardwood flooring, landscape irrigation, adjacent to parks, car charger (electric), walk-in closet(s), new carpet, modern bath fixtures, outdoor furniture included, self-closing cabinets and drawers, playground(s), custom kitchen cabinets, fire pit/outdoor fireplace, bbq/outdoor lounge, community basketball court, billiards room, conference room(s), walking distance to town center, our 3rd floor unit has beautiful views of iconic downtown san jose, biking and public transportation friendly as our unit is conveniently located close to diridon station on the outskirts of downtown sj
This third-floor 2-bedroom, 2-bath home in San Jose offers modern, move-in-ready living with hardwood flooring, new carpet, and an open floor plan that showcases incredible views of Downtown San Jose. The kitchen features granite countertops, stainless steel appliances, and custom cabinets with self-closing drawers. The large master bedroom includes walk-in closet(s) and a contemporary bath with modern fixtures. Residents have access to on-site amenities including an elevator, fitness center, business and conference rooms, billiards room, community basketball court, playgrounds, landscaped grounds with irrigation, outdoor furniture, a fire pit/outdoor fireplace, BBQ/outdoor lounge, and a car charger for electric vehicles. Additional conveniences include cable-ready wiring, no-smoking policy, and easy walking and biking access to Diridon Station and the town center.
**** VIRTUAL TOUR LINK AVAILABLE ****
The Basics:
• Schedule a Showing – Call:
• Parking: Attached garage with 2 assigned tandem parking spaces
• Lease Term: 11 Months
• Utilities: Resident is responsible for Gas and Electricity
• Laundry: Washer & Dryer Included
• Lawn Care: Landlord Responsibility
• Pets Policy: Dogs allowed after screening. Sorry, no Cats. $75 monthly pet rent (if applicable). All pets & animals MUST be registered on
Leasing Details:
• No smoking
• $55 Application Fee per applicant 18 or older
• Application processing time is 2 to 3 business days
• No sublease/Airbnb. Other restrictions may apply per lease contract
• Security Deposit: Equal to one month of rent
• Resident Benefits Package (RBP): All residents are enrolled in the Resident Benefits Package (RBP) for $43/month (+ HVAC Quarterly Filter Deliveries) both packages include liability insurance, credit building to help boost the resident’s credit score with timely rent payments, up to $1M Identity Theft Protection, our best-in-class resident rewards program, and much more! More details upon application.
Other terms and conditions may apply. All information including advertised rent and other charges are deemed reliable but not guaranteed and are subject to change.
For more details on this property or to explore other listings, please visit our website at
Amenities: granite countertops, stainless steel appliances, elevator, large master bedroom, fitness center, business center, cable ready, no smoking, open floor plan, high walkscore, incredible views, hardwood flooring, landscape irrigation, adjacent to parks, car charger (electric), walk-in closet(s), new carpet, modern bath fixtures, outdoor furniture included, self-closing cabinets and drawers, playground(s), custom kitchen cabinets, fire pit/outdoor fireplace, bbq/outdoor lounge, community basketball court, billiards room, conference room(s), walking distance to town center, our 3rd floor unit has beautiful views of iconic downtown san jose, biking and public transportation friendly as our unit is conveniently located close to diridon station on the outskirts of downtown sj
88 Bush St is located in San Jose, CA in the 95126 zip code.
Within 50 Miles of 88 Bush St