
Cherrywood Apartments
Studio - 2 Beds
$2,565 - $3,335


School
Commute Time (Distance)
Drive: 14 min (8.1 mi)
Drive: 14 min (8.8 mi)
Drive: 19 min (9.9 mi)
Drive: 18 min (11.1 mi)
Property Information
The fees below are based on community-supplied data and may exclude additional fees and utilities.
Property Fee Disclaimer Based on community-supplied data and independent market research. Subject to change without notice. May exclude fees for mandatory or optional services and usage-based utilities.
Walkability
Fairly walkable50 / 100
Transit
Limited public transit20 / 100
Driveability
Exceptionally drivable90 / 100
Bikeability
Moderately bikeable60 / 100

Soundscore ™
Active77 / 100

Shoppers will appreciate 5883 El Zuparko Dr proximity to Kohl's Plaza, Westfield Oakridge, and Winfield Shopping Center. Kohl's Plaza is 0.5 miles away, and Westfield Oakridge is within an 11 minute walk.
Recreational activities near 5883 El Zuparko Dr are plentiful. Discover 2 parks within 3.6 miles, including Almaden Lake Park and Almaden Quicksilver County Park.
Living in Blossom Valley/S San Jose provides easy access to Norman Y Mineta San Jose International, located just 16 minutes from 5883 El Zuparko Dr.
To schedule a showing, please use the link below. If you can not view the link, visit our website at
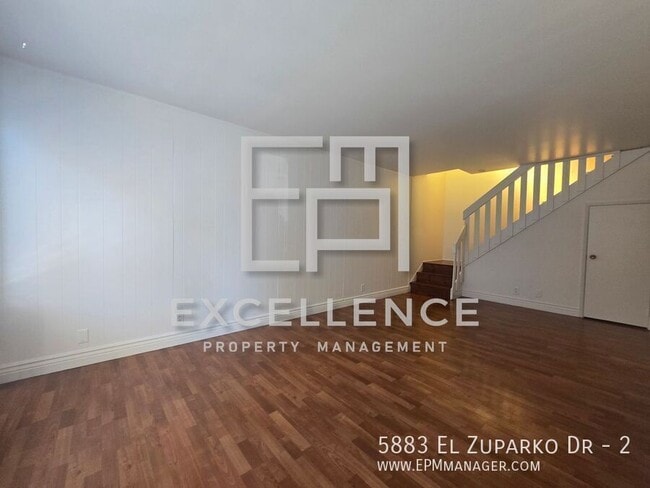
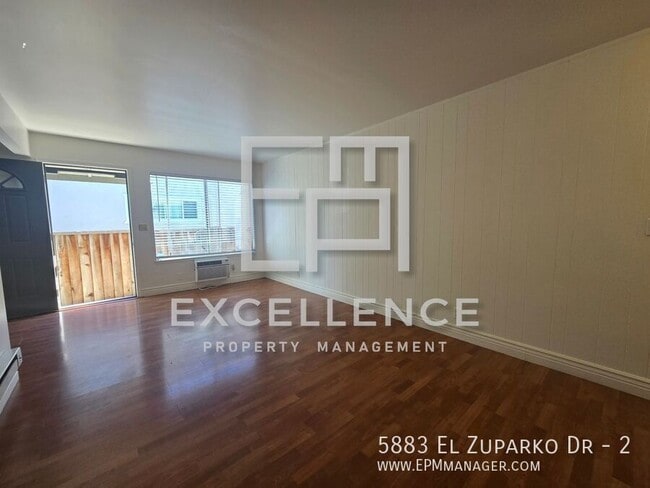
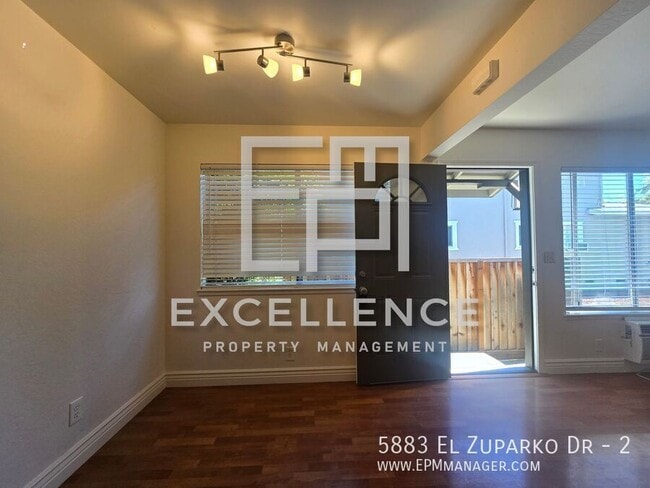
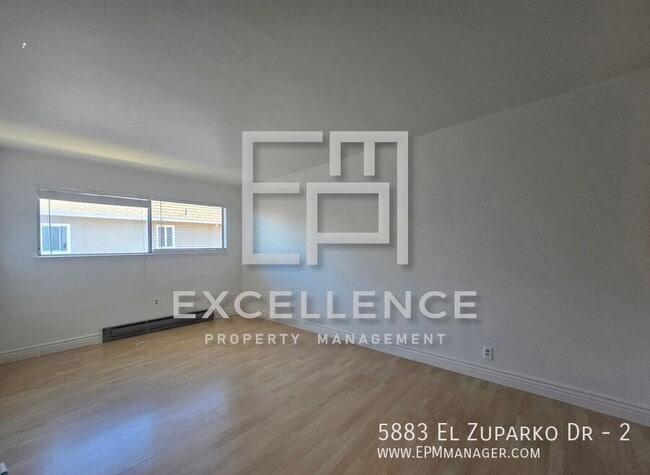
Welcome home to this charming two-story condo offering 2 bedrooms, 1.5 bathrooms, and approximately 960 square feet of comfortable living space.... With laminate flooring throughout and an enclosed front patio, this home provides a low-maintenance lifestyle in a well-maintained community.
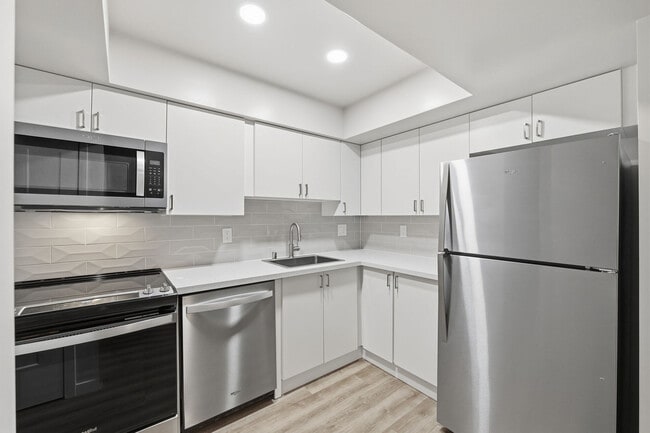
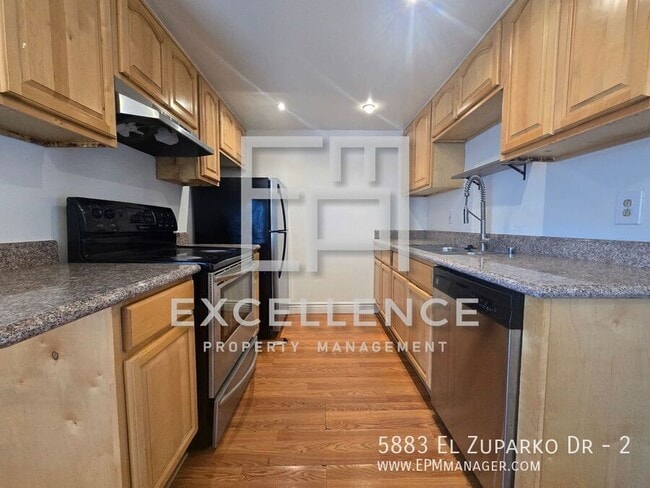
The kitchen features granite countertops, stainless steel appliances, an electric flat cooktop, a top/bottom refrigerator, dishwasher, and a dining area with direct access to the attached one-car garage. Additional driveway parking is also included for your convenience. The home offers a full bathroom with a shower-over-tub, single-pane windows, and both wall and window air conditioning units.
Water and garbage service are included in the rent, and cats are welcome.
Residents can also enjoy community amenities including a swimming pool, recreation room, and locked mailboxes.
RENTAL FEATURES
• Bedrooms: 2
• Bathrooms: 1.5
• Square Footage: 960SF
• Kitchen
• Granite Counters
• Electric Flat Cooktop
• Stainless Steel Appliances
• Top Bottom Refrigerator
• Dishwasher
• Dining Area
• Door To Garage
• Living Room
• Laminate Floors Throughout
• Bathroom
• Shower Over Tub
• Single Pane Windows
• Wall AC & Window AC Un
• Enclosed Front Patio
• 1 Car Garage
• Driveway Parking
• Cats Ok
• Water Paid
• Garbage Paid
COMMUNITY
• Pool
• Community Recreation Room
• Locked Mailboxes
REQUIREMENTS:
? ALL TENANTS OVER 18 MUST SUBMIT AN APPLICATION
? MINIMUM CREDIT SCORE OF 700 REQUIRED TO QUALIFY
? COMBINED INCOME OF 2.5 TIMES THE RENT
? WE DO NOT ACCEPT CO-SIGNERS
? WE DO NOT ACCEPT ZILLOW APPLICATIONS
1 Car Garage
Community Pool
Granite Counters
Water And Garbage
To schedule a showing, please use the link below. If you can not view the link, visit our website at
Welcome home to this charming two-story condo offering 2 bedrooms, 1.5 bathrooms, and approximately 960 square feet of comfortable living space. With laminate flooring throughout and an enclosed front patio, this home provides a low-maintenance lifestyle in a well-maintained community.
The kitchen features granite countertops, stainless steel appliances, an electric flat cooktop, a top/bottom refrigerator, dishwasher, and a dining area with direct access to the attached one-car garage. Additional driveway parking is also included for your convenience. The home offers a full bathroom with a shower-over-tub, single-pane windows, and both wall and window air conditioning units.
Water and garbage service are included in the rent, and cats are welcome.
Residents can also enjoy community amenities including a swimming pool, recreation room, and locked mailboxes.
RENTAL FEATURES
• Bedrooms: 2
• Bathrooms: 1.5
• Square Footage: 960SF
• Kitchen
• Granite Counters
• Electric Flat Cooktop
• Stainless Steel Appliances
• Top Bottom Refrigerator
• Dishwasher
• Dining Area
• Door To Garage
• Living Room
• Laminate Floors Throughout
• Bathroom
• Shower Over Tub
• Single Pane Windows
• Wall AC & Window AC Un
• Enclosed Front Patio
• 1 Car Garage
• Driveway Parking
• Cats Ok
• Water Paid
• Garbage Paid
COMMUNITY
• Pool
• Community Recreation Room
• Locked Mailboxes
REQUIREMENTS:
? ALL TENANTS OVER 18 MUST SUBMIT AN APPLICATION
? MINIMUM CREDIT SCORE OF 700 REQUIRED TO QUALIFY
? COMBINED INCOME OF 2.5 TIMES THE RENT
? WE DO NOT ACCEPT CO-SIGNERS
? WE DO NOT ACCEPT ZILLOW APPLICATIONS
1 Car Garage
Community Pool
Granite Counters
Water And Garbage
5883 El Zuparko Dr is located in San Jose, CA in the 95123 zip code.
Within 50 Miles of 5883 El Zuparko Dr