
Cherrywood Apartments
Studio - 2 Beds
$2,565 - $3,335


School
Commute Time (Distance)
Drive: 9 min (3.5 mi)
Drive: 13 min (8.4 mi)
Drive: 16 min (10.9 mi)
Drive: 19 min (12.8 mi)
Property Information
The fees below are based on community-supplied data and may exclude additional fees and utilities.
No Pets Allowed
Property Fee Disclaimer Based on community-supplied data and independent market research. Subject to change without notice. May exclude fees for mandatory or optional services and usage-based utilities.
Walkability
Somewhat walkable20 / 100
Transit
Minimal public transit10 / 100
Driveability
Exceptionally drivable100 / 100
Bikeability
Fairly bikeable40 / 100

Soundscore ™
Active75 / 100

Shoppers will appreciate 4373 Red Maple Way proximity to Canyon Creek Plaza. Canyon Creek Plaza is 1.7 miles away.
Recreational activities near 4373 Red Maple Way are plentiful. Discover 1 park within 1.5 miles, including Hellyer County Park.
Living in Silver Creek provides easy access to Norman Y Mineta San Jose International, located just 17 minutes from 4373 Red Maple Way.
Available Now!
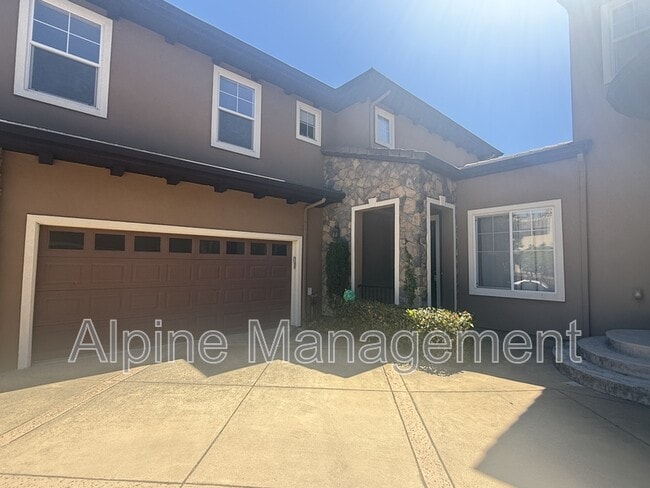
Welcome to 4373 Red Maple Street, San Jose, CA 95138 — 2,084 sq. ft. townhome featuring 3 bedrooms, 2.5 bathrooms, scenic hillside views, an open-concept layout, and an attached 2-car garage.
Property Highlights:
- Spacious... 3-bedroom, 2.5-bath townhome located in a well-maintained community in the foothills of South San Jose.
- 2,084 sq. ft. two-story floor plan with all bedrooms located upstairs.
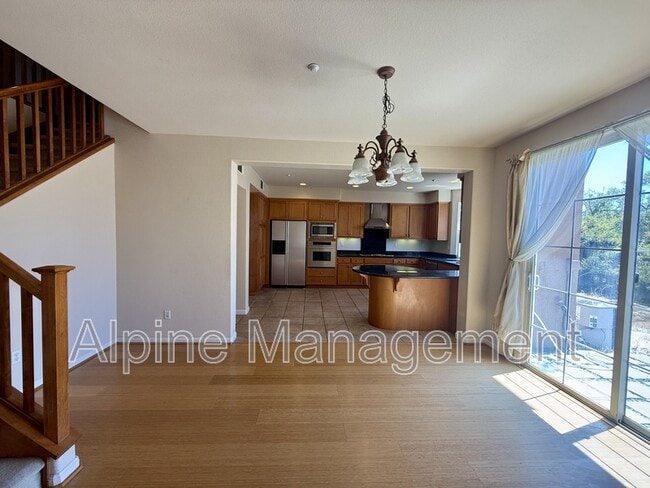
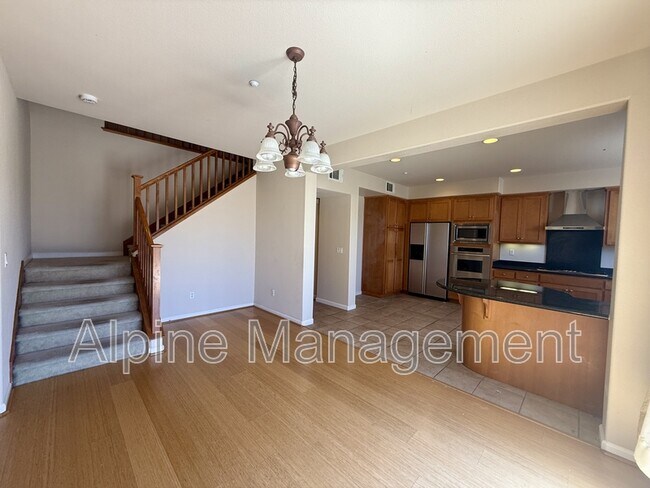
- Open-concept kitchen featuring a peninsula breakfast bar that flows seamlessly into the dining area.
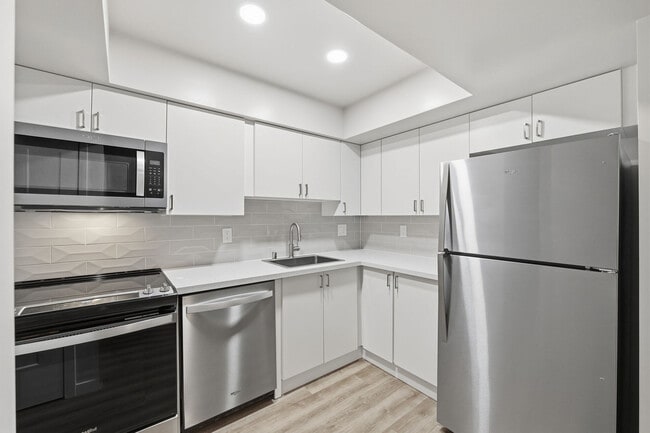
- Kitchen equipped with stainless steel appliances, abundant cabinetry, and generous counter space.
- Views of Downtown San Jose and the surrounding hillsides.
Private rear setting with no development directly behind the property.
Living & Comfort:
- Primary suite featuring a walk-in closet and an en-suite bathroom with a jacuzzi soaking tub, separate shower, and dual-sink vanity.
- Flexible upstairs nook area suitable for a variety of uses.
- Two secondary bedrooms connected by a Jack-and-Jill bathroom.
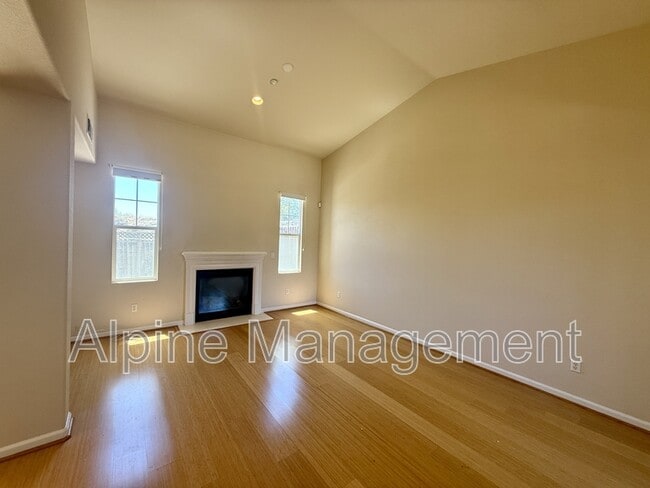
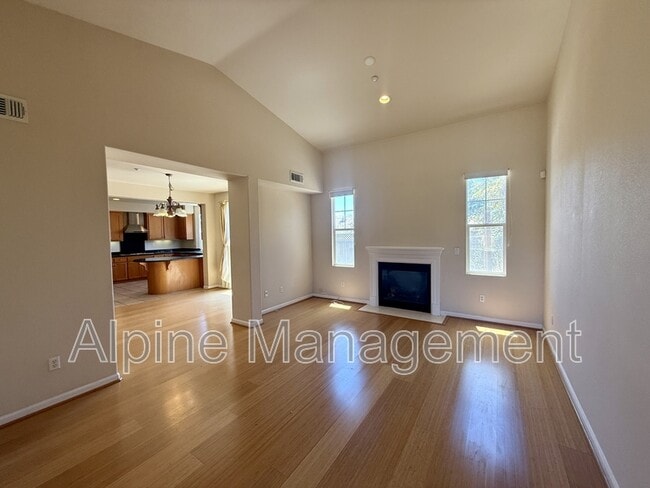
- Control gas fireplace in the living room.
- Plenty of windows throughout the home provide abundant natural light.
- Hardwood flooring in the living and dining areas and primary bedroom, tile flooring in the kitchen, and carpet throughout the second floor and other 2 bedrooms.
Outdoor & Additional Features:
- Low-maintenance backyard.
- Attached 2-car garage with additional storage space.
- In-unit washer and dryer included.
- Ample guest parking available within the community.
- Convenient access to shopping, dining, parks, major employers, and commuter routes.
- Near Village Oaks Shopping Center, Costco, grocery stores, restaurants, and everyday conveniences.
- Close to local parks, walking trails, and outdoor recreation areas, including Hellyer County Park and Coyote Creek Trail.
Schedule a Tour Today!
Call or text Sam at with any inquiries. Please reference the property address when reaching out. Visit us at www.alpine-
Scheduling Information
Once you submit an inquiry, you'll be redirected to our scheduling platform, Tenant Turner, where you can select a viewing appointment or request more details.
If no suitable time is available, scroll to the bottom and click “Request a different time.”
If you still don't see an option that works, contact us directly at .
Rental Terms & Conditions:
- Lease Term: Minimum 12 months
- Pets: No Pets
- Utilities: Tenant responsible for all utilities (Gas/Electric, Water/Sewage & Trash)
- Security Deposit: Equal to one month's rent
- Credit Score: Minimum 700 required
- Income Requirement: Combined monthly gross income must be at least 2.5x the rent
- Guarantors: Accepted
- Background Check: Lawful criminal & eviction history check will be conducted
- Application Fee: $50 per applicant, including guarantors/co-signers (non-refundable)
* Disclaimer: Application fees are non-refundable, and submitting an application does not guarantee lease approval. Applications are processed on a first-come, first-served (FIFO) basis, with approval contingent on meeting minimum qualifications and earliest move-in date.
Available Now!
Welcome to 4373 Red Maple Street, San Jose, CA 95138 — 2,084 sq. ft. townhome featuring 3 bedrooms, 2.5 bathrooms, scenic hillside views, an open-concept layout, and an attached 2-car garage.
Property Highlights:
- Spacious 3-bedroom, 2.5-bath townhome located in a well-maintained community in the foothills of South San Jose.
- 2,084 sq. ft. two-story floor plan with all bedrooms located upstairs.
- Open-concept kitchen featuring a peninsula breakfast bar that flows seamlessly into the dining area.
- Kitchen equipped with stainless steel appliances, abundant cabinetry, and generous counter space.
- Views of Downtown San Jose and the surrounding hillsides.
Private rear setting with no development directly behind the property.
Living & Comfort:
- Primary suite featuring a walk-in closet and an en-suite bathroom with a jacuzzi soaking tub, separate shower, and dual-sink vanity.
- Flexible upstairs nook area suitable for a variety of uses.
- Two secondary bedrooms connected by a Jack-and-Jill bathroom.
- Control gas fireplace in the living room.
- Plenty of windows throughout the home provide abundant natural light.
- Hardwood flooring in the living and dining areas and primary bedroom, tile flooring in the kitchen, and carpet throughout the second floor and other 2 bedrooms.
Outdoor & Additional Features:
- Low-maintenance backyard.
- Attached 2-car garage with additional storage space.
- In-unit washer and dryer included.
- Ample guest parking available within the community.
- Convenient access to shopping, dining, parks, major employers, and commuter routes.
- Near Village Oaks Shopping Center, Costco, grocery stores, restaurants, and everyday conveniences.
- Close to local parks, walking trails, and outdoor recreation areas, including Hellyer County Park and Coyote Creek Trail.
Schedule a Tour Today!
Call or text Sam at with any inquiries. Please reference the property address when reaching out. Visit us at www.alpine-
Scheduling Information
Once you submit an inquiry, you'll be redirected to our scheduling platform, Tenant Turner, where you can select a viewing appointment or request more details.
If no suitable time is available, scroll to the bottom and click “Request a different time.”
If you still don't see an option that works, contact us directly at .
Rental Terms & Conditions:
- Lease Term: Minimum 12 months
- Pets: No Pets
- Utilities: Tenant responsible for all utilities (Gas/Electric, Water/Sewage & Trash)
- Security Deposit: Equal to one month's rent
- Credit Score: Minimum 700 required
- Income Requirement: Combined monthly gross income must be at least 2.5x the rent
- Guarantors: Accepted
- Background Check: Lawful criminal & eviction history check will be conducted
- Application Fee: $50 per applicant, including guarantors/co-signers (non-refundable)
* Disclaimer: Application fees are non-refundable, and submitting an application does not guarantee lease approval. Applications are processed on a first-come, first-served (FIFO) basis, with approval contingent on meeting minimum qualifications and earliest move-in date.
4373 Red Maple Way is located in San Jose, CA in the 95138 zip code.
Within 50 Miles of 4373 Red Maple Way