
Cherrywood Apartments
Studio - 2 Beds
$2,565 - $3,335


School
Commute Time (Distance)
Drive: 7 min (3.1 mi)
Drive: 12 min (6.7 mi)
Drive: 13 min (6.7 mi)
Drive: 14 min (7.6 mi)
Property Information
The fees below are based on community-supplied data and may exclude additional fees and utilities.
Property Fee Disclaimer Based on community-supplied data and independent market research. Subject to change without notice. May exclude fees for mandatory or optional services and usage-based utilities.
To schedule a showing, use the link below. If you can not view the link, visit our website at *Few handyman items and touch up paint will be done prior to move in.* This spacious 2-story home offers 5 bedrooms, 2.5 bathrooms, and 3,087 square feet of comfortable living space. The kitchen features granite counters, a large island with storage, counter seating for four, gas stove, black appliances, built-in microwave, side-by-side refrigerator with water line (no ice), dishwasher, and pantry. Enjoy meals in the eat-in kitchen or entertain in the formal dining room, which opens to the backyard through beautiful French doors. The home offers both a living room and family room, each with its own fireplace. Additional features include recessed lighting, real hardwood floors, ceiling fans, and a whole house fan (no AC). The master suite is incredibly spacious, complete with its own fireplace and a luxurious master bathroom that includes a sunken tub, walk-in shower, double vanity, and a 4-piece layout. Practical amenities include a laundry room with storage, washer and dryer (not maintained by owner), and double pane windows. The backyard offers a covered patio, a finished storage shed with power, and an additional storage shed. A 3-car garage provides plenty of space, including a drive-through garage bay to the yard and built-in storage. Garbage service and gardening are included. Residents also enjoy access to the community cabana pool located at the end of the street. Pets are negotiable. Please note all fireplaces are listed as decorative only, please don't burn. RENTAL FEATURES • Bedrooms: 5 • Bathrooms: 2.5 • Square Footage: 3087SF • Kitchen • Granite Counters • Large Island With Storage • Counter Seating For 4 • Gas Stove • Black Appliances • Built In Microwave • Side by Side Refrigerator • Water Line • Dishwasher • Pantry • Eat In Kitchen • Formal Dining Room • French Doors To Backyard • Living Room With Decorative Fireplace • Family Room With Decorative Fireplace • Recessed Lighting • Real Hardwood Floors • HUGE Master Bedroom • Decorative Fireplace • HUGE Master Bathroom • 4 Piece Bathroom • Sunken Tub • Walk In Shower • Double Vanity • Double Pane Windows • Laundry Room With Storage • Washer and Dryer - Not Maintained • House Fan - NO AC • Ceiling Fans • Yard • Covered Patio • Finished Storage Shed With Power • Storage Shed • 3 Car Garage • 1 Car Garage Drive Through To Yard • Built In Storage • Pets Negotiable • Garbage Paid • Gardener Included • Community Cabana Pool At End Of Street REQUIREMENTS: ? ALL TENANTS OVER 18 MUST SUBMIT AN APPLICATION ? MINIMUM CREDIT SCORE OF 700 REQUIRED TO QUALIFY ? COMBINED INCOME OF 2.5 TIMES THE RENT ? WE DO NOT ACCEPT CO-SIGNERS ? WE DO NOT ACCEPT ZILLOW APPLICATIONS
Walkability
Fairly walkable50 / 100
Transit
Limited public transit30 / 100
Driveability
Very drivable80 / 100
Bikeability
Fairly bikeable50 / 100

Soundscore ™
Active71 / 100

Shoppers will appreciate 3087SF 2 Story 5/2.5 House - Community Cabana, Pets Ok, 3 Fireplaces, Beautiful Updated Kitchen proximity to Isabella Plaza, Maplewood Plaza, and 2360 S Bascom Ave. Isabella Plaza is 0.8 miles away, and Maplewood Plaza is within an 18 minute walk.
With a TransitScore of 30, 3087SF 2 Story 5/2.5 House - Community Cabana, Pets Ok, 3 Fireplaces, Beautiful Updated Kitchen has limited public transit, including 10 transit stops within 5.5 miles. Transit options include Hamilton Station and Campbell Station.
Recreational activities near 3087SF 2 Story 5/2.5 House - Community Cabana, Pets Ok, 3 Fireplaces, Beautiful Updated Kitchen are plentiful. Discover 5 parks within 4 miles, including Edith Morley Park, Orchard City Green, and Los Gatos Creek Trail.
Living in Willow Glen provides easy access to Norman Y Mineta San Jose International, located just 14 minutes from 3087SF 2 Story 5/2.5 House - Community Cabana, Pets Ok, 3 Fireplaces, Beautiful Updated Kitchen. Another nearby airport is San Francisco International, located 40.3 miles away.
To schedule a showing, use the link below. If you can not view the link, visit our website at
*Few handyman items and touch up paint will be done prior to move in.*
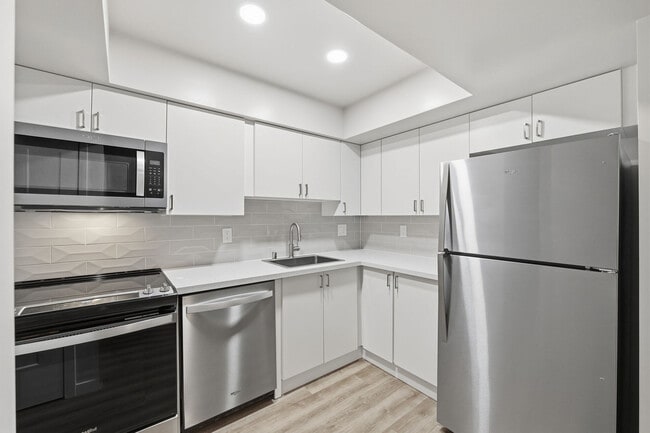
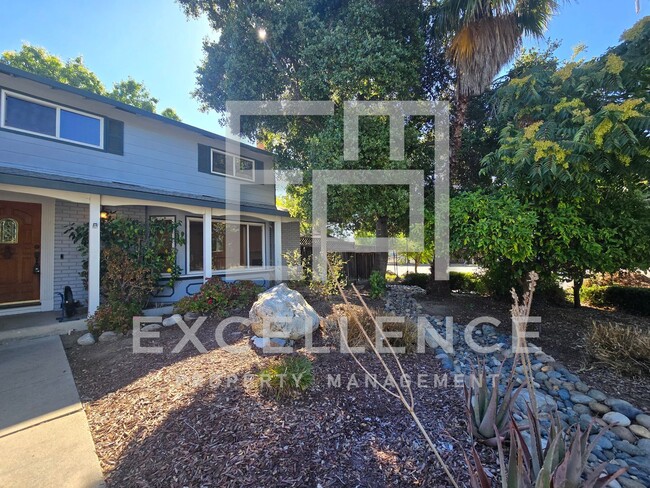
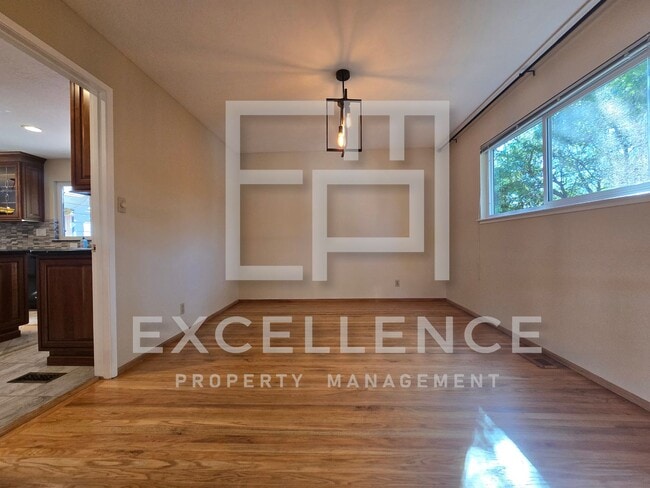
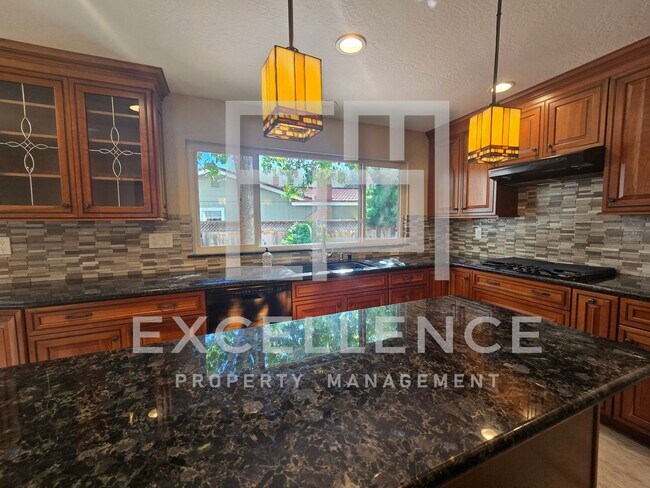
This spacious 2-story home offers 5 bedrooms, 2.5 bathrooms, and 3,087 square... feet of comfortable living space. The kitchen features granite counters, a large island with storage, counter seating for four, gas stove, black appliances, built-in microwave, side-by-side refrigerator with water line (no ice), dishwasher, and pantry. Enjoy meals in the eat-in kitchen or entertain in the formal dining room, which opens to the backyard through beautiful French doors.
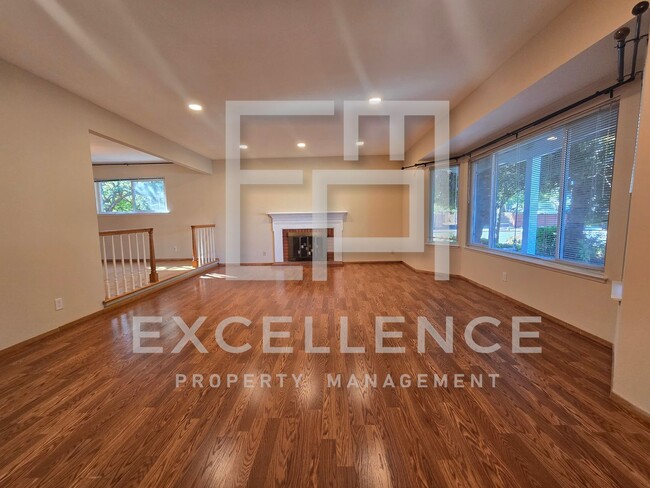
The home offers both a living room and family room, each with its own fireplace. Additional features include recessed lighting, real hardwood floors, ceiling fans, and a whole house fan (no AC). The master suite is incredibly spacious, complete with its own fireplace and a luxurious master bathroom that includes a sunken tub, walk-in shower, double vanity, and a 4-piece layout.
Practical amenities include a laundry room with storage, washer and dryer (not maintained by owner), and double pane windows. The backyard offers a covered patio, a finished storage shed with power, and an additional storage shed. A 3-car garage provides plenty of space, including a drive-through garage bay to the yard and built-in storage.
Garbage service and gardening are included. Residents also enjoy access to the community cabana pool located at the end of the street. Pets are negotiable. Please note all fireplaces are listed as decorative only, please don't burn.
RENTAL FEATURES
• Bedrooms: 5
• Bathrooms: 2.5
• Square Footage: 3087SF
• Kitchen
• Granite Counters
• Large Island With Storage
• Counter Seating For 4
• Gas Stove
• Black Appliances
• Built In Microwave
• Side by Side Refrigerator
• Water Line
• Dishwasher
• Pantry
• Eat In Kitchen
• Formal Dining Room
• French Doors To Backyard
• Living Room With Decorative Fireplace
• Family Room With Decorative Fireplace
• Recessed Lighting
• Real Hardwood Floors
• HUGE Master Bedroom
• Decorative Fireplace
• HUGE Master Bathroom
• 4 Piece Bathroom
• Sunken Tub
• Walk In Shower
• Double Vanity
• Double Pane Windows
• Laundry Room With Storage
• Washer and Dryer - Not Maintained
• House Fan - NO AC
• Ceiling Fans
• Yard
• Covered Patio
• Finished Storage Shed With Power
• Storage Shed
• 3 Car Garage
• 1 Car Garage Drive Through To Yard
• Built In Storage
• Pets Negotiable
• Garbage Paid
• Gardener Included
• Community Cabana Pool At End Of Street
REQUIREMENTS:
? ALL TENANTS OVER 18 MUST SUBMIT AN APPLICATION
? MINIMUM CREDIT SCORE OF 700 REQUIRED TO QUALIFY
? COMBINED INCOME OF 2.5 TIMES THE RENT
? WE DO NOT ACCEPT CO-SIGNERS
? WE DO NOT ACCEPT ZILLOW APPLICATIONS
To schedule a showing, use the link below. If you can not view the link, visit our website at
*Few handyman items and touch up paint will be done prior to move in.*
This spacious 2-story home offers 5 bedrooms, 2.5 bathrooms, and 3,087 square feet of comfortable living space. The kitchen features granite counters, a large island with storage, counter seating for four, gas stove, black appliances, built-in microwave, side-by-side refrigerator with water line (no ice), dishwasher, and pantry. Enjoy meals in the eat-in kitchen or entertain in the formal dining room, which opens to the backyard through beautiful French doors.
The home offers both a living room and family room, each with its own fireplace. Additional features include recessed lighting, real hardwood floors, ceiling fans, and a whole house fan (no AC). The master suite is incredibly spacious, complete with its own fireplace and a luxurious master bathroom that includes a sunken tub, walk-in shower, double vanity, and a 4-piece layout.
Practical amenities include a laundry room with storage, washer and dryer (not maintained by owner), and double pane windows. The backyard offers a covered patio, a finished storage shed with power, and an additional storage shed. A 3-car garage provides plenty of space, including a drive-through garage bay to the yard and built-in storage.
Garbage service and gardening are included. Residents also enjoy access to the community cabana pool located at the end of the street. Pets are negotiable. Please note all fireplaces are listed as decorative only, please don't burn.
RENTAL FEATURES
• Bedrooms: 5
• Bathrooms: 2.5
• Square Footage: 3087SF
• Kitchen
• Granite Counters
• Large Island With Storage
• Counter Seating For 4
• Gas Stove
• Black Appliances
• Built In Microwave
• Side by Side Refrigerator
• Water Line
• Dishwasher
• Pantry
• Eat In Kitchen
• Formal Dining Room
• French Doors To Backyard
• Living Room With Decorative Fireplace
• Family Room With Decorative Fireplace
• Recessed Lighting
• Real Hardwood Floors
• HUGE Master Bedroom
• Decorative Fireplace
• HUGE Master Bathroom
• 4 Piece Bathroom
• Sunken Tub
• Walk In Shower
• Double Vanity
• Double Pane Windows
• Laundry Room With Storage
• Washer and Dryer - Not Maintained
• House Fan - NO AC
• Ceiling Fans
• Yard
• Covered Patio
• Finished Storage Shed With Power
• Storage Shed
• 3 Car Garage
• 1 Car Garage Drive Through To Yard
• Built In Storage
• Pets Negotiable
• Garbage Paid
• Gardener Included
• Community Cabana Pool At End Of Street
REQUIREMENTS:
? ALL TENANTS OVER 18 MUST SUBMIT AN APPLICATION
? MINIMUM CREDIT SCORE OF 700 REQUIRED TO QUALIFY
? COMBINED INCOME OF 2.5 TIMES THE RENT
? WE DO NOT ACCEPT CO-SIGNERS
? WE DO NOT ACCEPT ZILLOW APPLICATIONS
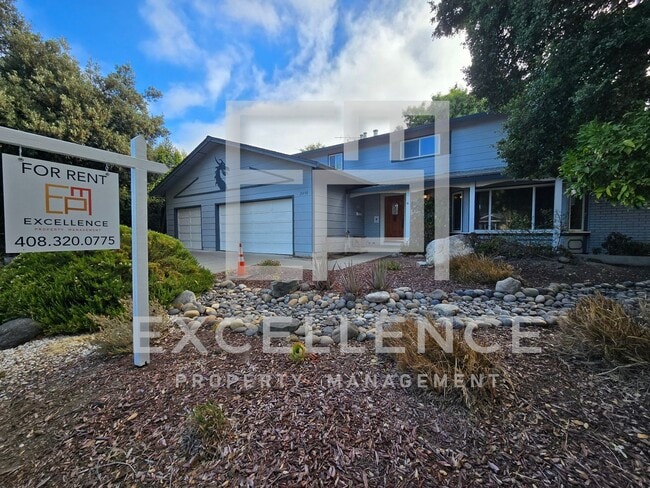
2498 Parquet Ct is located in San Jose, CA in the 95124 zip code.
Within 50 Miles of 3087SF 2 Story 5/2.5 House - Community Cabana, Pets Ok, 3 Fireplaces, Beautiful Updated Kitchen