
Cherrywood Apartments
Studio - 3 Beds
$2,565 - $3,955


School
Commute Time (Distance)
Drive: 9 min (3.6 mi)
Drive: 14 min (7.7 mi)
Drive: 17 min (10.2 mi)
Drive: 20 min (12.1 mi)
Property Information
The fees below are based on community-supplied data and may exclude additional fees and utilities.
No Pets Allowed
Property Fee Disclaimer Based on community-supplied data and independent market research. Subject to change without notice. May exclude fees for mandatory or optional services and usage-based utilities.
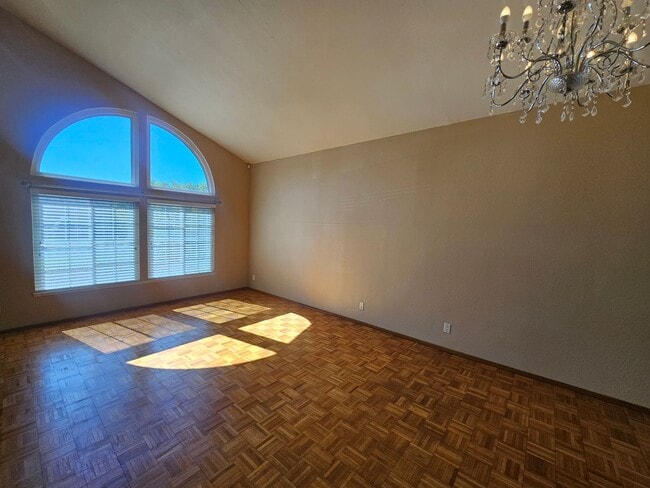
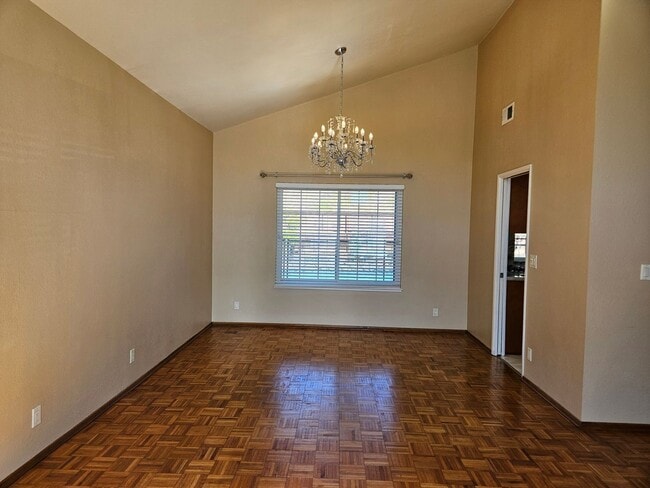
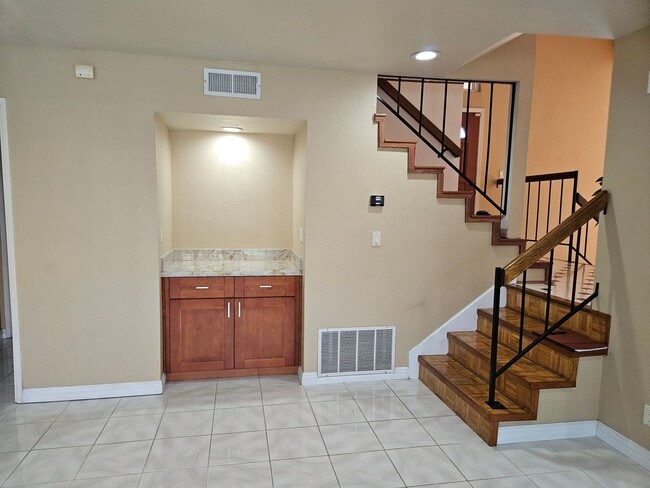
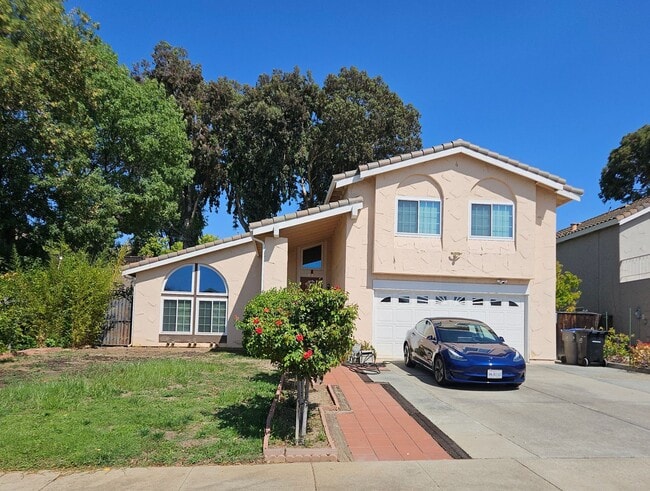
This stunning Evergreen 3 Bed 2.5 bath home is nestled in a Private Court. Approx. 1,769 Square feet of living space is remodeled throughout. Tastefully upgraded with elegance in mind. Downstairs offers a family room, front room, two bedrooms and one half bathroom. Spacious kitchen offers maple shaker cabinets, gorgeous granite slab, all stainless steel appliances with a gas range/dishwasher and large refrigerator. Dedicated laundry room with extra shelving. Garage includes resurfaced floor and cabinets for storage. Upstairs features master bedroom with bonus room, master bath, two additional bedrooms, hall bath and unique office loft overlooking the front room. Backyard is perfect for entertaining with an abundance of greenery, fruit trees, swimming pool and custom storage shed. Go by the property and if you are interested in the unit/area, please contact me for a viewing. Once you have viewed the area please call to set up appointment with Sara Chase Here are some highlights: -Master bedroom bonus room, an abundant amount of storage. -Unique office loft -House alarm -Fresh custom two-tone paint -Floors are a rich hardwood and tile -Stainless steel appliances -Granite counter tops -Reverse osmosis filter -Dedicated laundry room with washer and dryer -Vaulted ceilings in front room and family room -One fire place in Family room. -Dual pane windows -A/C -Backyard features swimming pool and two storage sheds -Solar heated swimming pool -Solar paneling -Recessed lighting in all rooms -Track lighting in living room -Level 2 Charger *Outstanding Evergreen Schools!! Tenant to verify School Boundaries Resident is responsible for all utilities. Pool service and front and backyard landscaping is included Sorry no pets No smoking Terms: 1 year lease required; Everyone living in the unit 18 years of age or older must complete an online application with supporting documents (i.e. paystubs, valid photo ID, ect). All application are on-line at All applicants will be reviewed on the following criteria: Gross income of combined household must be 2.5 times the monthly rent. Credit must be good. No bankruptcies, evictions or collections.
Walkability
Fairly walkable40 / 100
Transit
Limited public transit30 / 100
Driveability
Moderately drivable70 / 100
Bikeability
Fairly bikeable40 / 100

Soundscore ™
Active71 / 100

Shoppers will appreciate 3076 Valleywood Ct proximity to Manila, Quimby Square, and Evergreen Village Center. Manila is 1 mile away, and Quimby Square is within a 21 minute walk.
With a TransitScore of 30, 3076 Valleywood Ct has limited public transit, including 10 transit stops within 8.7 miles. Transit options include Alum Rock Station and Mckee Station.
Recreational activities near 3076 Valleywood Ct are plentiful. Discover 1 park within 2.3 miles, including Lake Cunningham Park.
Living in Quimby provides easy access to Norman Y Mineta San Jose International, located just 18 minutes from 3076 Valleywood Ct.
This stunning Evergreen 3 Bed 2.5 bath home is nestled in a Private Court. Approx. 1,769 Square feet of living space is remodeled throughout.
Tastefully upgraded with elegance in mind. Downstairs offers a family room, front room, two bedrooms and... one half bathroom. Spacious kitchen offers maple shaker cabinets, gorgeous granite slab, all stainless steel appliances with a gas range/dishwasher and large refrigerator. Dedicated laundry room with extra shelving. Garage includes resurfaced floor and cabinets for storage.
Upstairs features master bedroom with bonus room, master bath, two additional bedrooms, hall bath and unique office loft overlooking the front room.
Backyard is perfect for entertaining with an abundance of greenery, fruit trees, swimming pool and custom storage shed.
Go by the property and if you are interested in the unit/area, please contact me for a viewing. Once you have viewed the area please call to set up appointment with Sara Chase
Here are some highlights:
-Master bedroom bonus room, an abundant amount of storage.
-Unique office loft
-House alarm
-Fresh custom two-tone paint
-Floors are a rich hardwood and tile
-Stainless steel appliances
-Granite counter tops
-Reverse osmosis filter
-Dedicated laundry room with washer and dryer
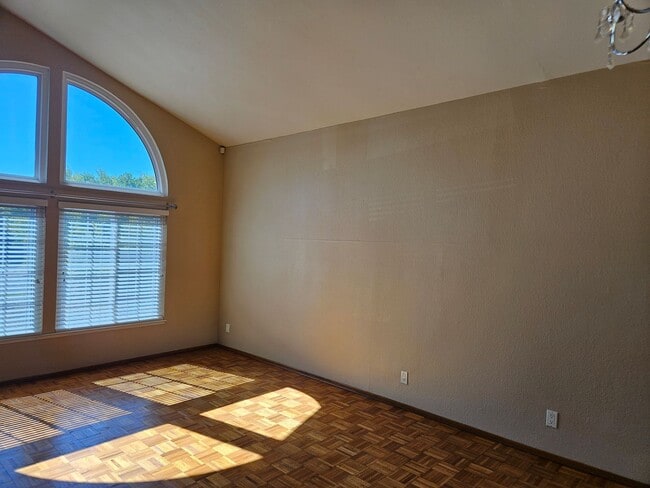
-Vaulted ceilings in front room and family room
-One fire place in Family room.
-Dual pane windows
-A/C
-Backyard features swimming pool and two storage sheds
-Solar heated swimming pool
-Solar paneling
-Recessed lighting in all rooms
-Track lighting in living room
-Level 2 Charger
*Outstanding Evergreen Schools!!
Tenant to verify School Boundaries
Resident is responsible for all utilities.
Pool service and front and backyard landscaping is included
Sorry no pets
No smoking
Terms: 1 year lease required; Everyone living in the unit 18 years of age or older must complete an online application with supporting documents (i.e. paystubs, valid photo ID, ect). All application are on-line at
All applicants will be reviewed on the following criteria:
Gross income of combined household must be 2.5 times the monthly rent. Credit must be good. No bankruptcies, evictions or collections.
This stunning Evergreen 3 Bed 2.5 bath home is nestled in a Private Court. Approx. 1,769 Square feet of living space is remodeled throughout.
Tastefully upgraded with elegance in mind. Downstairs offers a family room, front room, two bedrooms and one half bathroom. Spacious kitchen offers maple shaker cabinets, gorgeous granite slab, all stainless steel appliances with a gas range/dishwasher and large refrigerator. Dedicated laundry room with extra shelving. Garage includes resurfaced floor and cabinets for storage.
Upstairs features master bedroom with bonus room, master bath, two additional bedrooms, hall bath and unique office loft overlooking the front room.
Backyard is perfect for entertaining with an abundance of greenery, fruit trees, swimming pool and custom storage shed.
Go by the property and if you are interested in the unit/area, please contact me for a viewing. Once you have viewed the area please call to set up appointment with Sara Chase
Here are some highlights:
-Master bedroom bonus room, an abundant amount of storage.
-Unique office loft
-House alarm
-Fresh custom two-tone paint
-Floors are a rich hardwood and tile
-Stainless steel appliances
-Granite counter tops
-Reverse osmosis filter
-Dedicated laundry room with washer and dryer
-Vaulted ceilings in front room and family room
-One fire place in Family room.
-Dual pane windows
-A/C
-Backyard features swimming pool and two storage sheds
-Solar heated swimming pool
-Solar paneling
-Recessed lighting in all rooms
-Track lighting in living room
-Level 2 Charger
*Outstanding Evergreen Schools!!
Tenant to verify School Boundaries
Resident is responsible for all utilities.
Pool service and front and backyard landscaping is included
Sorry no pets
No smoking
Terms: 1 year lease required; Everyone living in the unit 18 years of age or older must complete an online application with supporting documents (i.e. paystubs, valid photo ID, ect). All application are on-line at
All applicants will be reviewed on the following criteria:
Gross income of combined household must be 2.5 times the monthly rent. Credit must be good. No bankruptcies, evictions or collections.
3076 Valleywood Ct is located in San Jose, CA in the 95148 zip code.
Within 50 Miles of 3076 Valleywood Ct