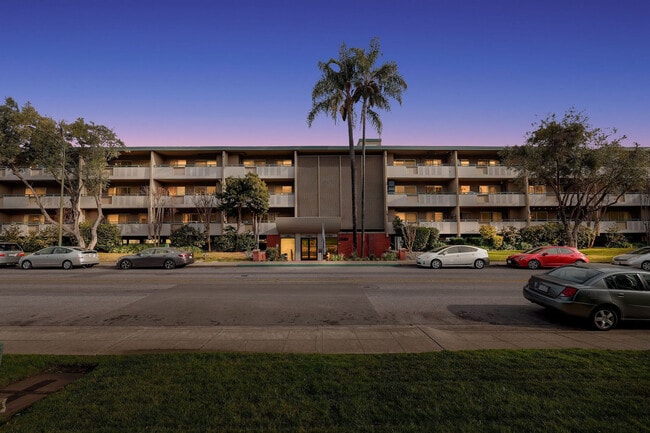

Cherrywood Apartments
Studio - 3 Beds
$2,565 - $3,955


School
Commute Time (Distance)
Drive: 9 min (4.1 mi)
Drive: 13 min (6.4 mi)
Drive: 16 min (7.7 mi)
Drive: 17 min (8.8 mi)
Property Information
The fees below are based on community-supplied data and may exclude additional fees and utilities.
Property Fee Disclaimer Based on community-supplied data and independent market research. Subject to change without notice. May exclude fees for mandatory or optional services and usage-based utilities.
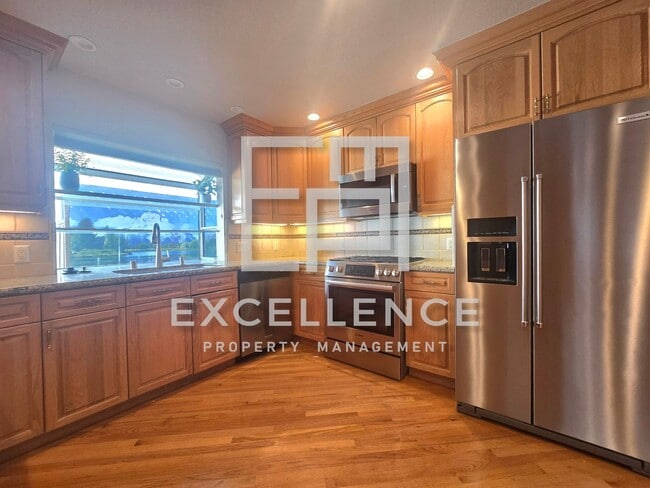
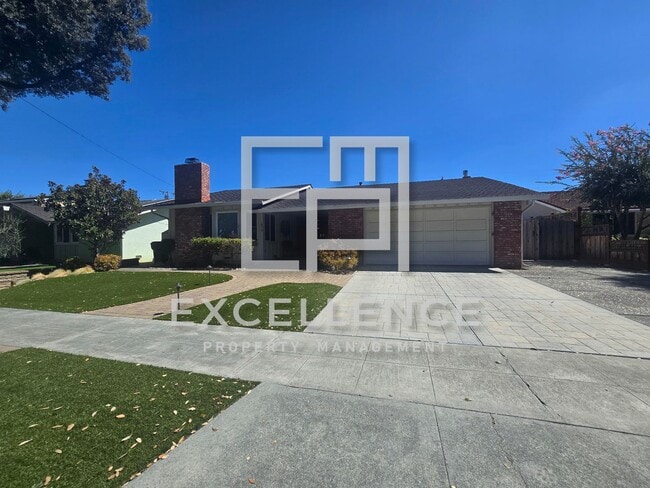
To schedule a showing, please use the link below. If you can't view the link, visit our website at This beautiful single-story home offers 4 bedrooms and 2 bathrooms with 1,797 square feet of living space. The kitchen is designed for both style and function, featuring granite counters, cabinet underlighting, counter seating, a gas stove, stainless steel appliances, built-in microwave, and both top/bottom and side-by-side refrigerators with ice maker and water line, plus a dishwasher. An eat-in kitchen with a cozy fireplace and a formal dining room provide great spaces for gatherings. The spacious living room includes a fireplace and slider leading to the backyard. Throughout the home, you’ll find recessed lighting, real hardwood floors, and tile for a warm yet modern feel. The master bedroom has its own door to the backyard and an en suite bathroom with a walk-in shower. The main bathroom includes a jacuzzi tub and stackable washer (not maintained) Dryer hook up is in the garage. Additional features include double pane windows, and a two-car garage with gated RV parking. Sorry, home does not have central AC. The front and backyard are designed for easy care with turf, a covered patio, waterfall rock feature, and a storage shed with removable shelving and power. Dog is negotiable (no cats). Garbage and gardener service are included in the rent. RENTAL FEATURES • Bedrooms: 4 • Bathrooms: 2 • Square Footage: 1797SF • Kitchen • Granite Counters • Cabinet Underlighting • Counter Seating • Gas Stove • Stainless Steel Appliances • Built In Microwave • Top/Bottom & Side by Side Refrigerator • Ice Maker/Water Line • Dishwasher • Eat In Kitchen With Fireplace • Formal Dining Room • Living Room With Fireplace • Slider To Backyard • Recessed Lighting • Real Hardwood Floors - Tile • Master Bedroom • Door To Backyard • Master Bathroom • Walk In Shower • Main Bathroom • Jacuzzi Tub • Washer Included (Not Maintained) • Double Pane Windows • Front & Back Yard With Turf • Covered Patio • Waterfall Rock Feature • Storage Shed With Removeable Shelving & Power • 2 Car Garage • Gated RV Parking • One Dog Negotiable (No Cats) • Garbage Paid • Gardener Included REQUIREMENTS: ? ALL TENANTS OVER 18 MUST SUBMIT AN APPLICATION ? MINIMUM CREDIT SCORE OF 700 REQUIRED TO QUALIFY ? COMBINED INCOME OF 2.5 TIMES THE RENT ? WE DO NOT ACCEPT CO-SIGNERS ? WE DO NOT ACCEPT ZILLOW APPLICATIONS
Walkability
Fairly walkable50 / 100
Transit
Limited public transit20 / 100
Driveability
Very drivable80 / 100
Bikeability
Fairly bikeable50 / 100

Soundscore ™
Active76 / 100

Shoppers will appreciate 1612 Trona Way proximity to Foxworthy-Meridian Retail, 1455 Foxworthy Ave, and Foxworthy Shopping Center. Foxworthy-Meridian Retail is 0.7 miles away, and 1455 Foxworthy Ave is within a 10 minute walk.
Recreational activities near 1612 Trona Way are plentiful. Discover 5 parks within 4.2 miles, including Edith Morley Park, Orchard City Green, and Los Gatos Creek Trail.
Living in Willow Glen South-Lincoln Glen provides easy access to Norman Y Mineta San Jose International, located just 15 minutes from 1612 Trona Way.
To schedule a showing, please use the link below. If you can't view the link, visit our website at
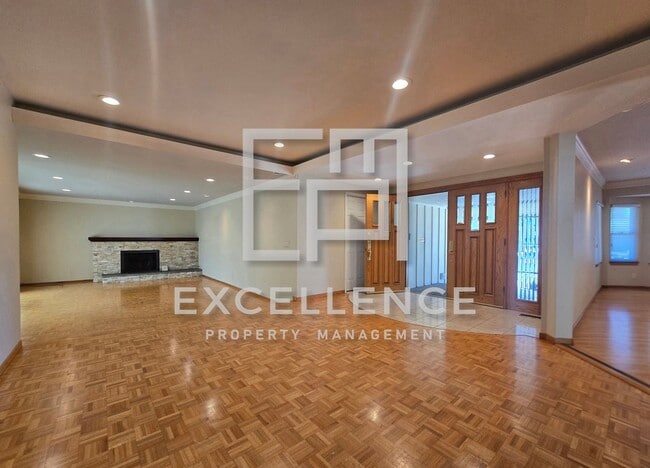
This beautiful single-story home offers 4 bedrooms and 2 bathrooms with 1,797 square feet of living space. The kitchen is designed for both style... and function, featuring granite counters, cabinet underlighting, counter seating, a gas stove, stainless steel appliances, built-in microwave, and both top/bottom and side-by-side refrigerators with ice maker and water line, plus a dishwasher. An eat-in kitchen with a cozy fireplace and a formal dining room provide great spaces for gatherings. The spacious living room includes a fireplace and slider leading to the backyard. Throughout the home, you’ll find recessed lighting, real hardwood floors, and tile for a warm yet modern feel.
The master bedroom has its own door to the backyard and an en suite bathroom with a walk-in shower. The main bathroom includes a jacuzzi tub and stackable washer (not maintained) Dryer hook up is in the garage. Additional features include double pane windows, and a two-car garage with gated RV parking. Sorry, home does not have central AC.
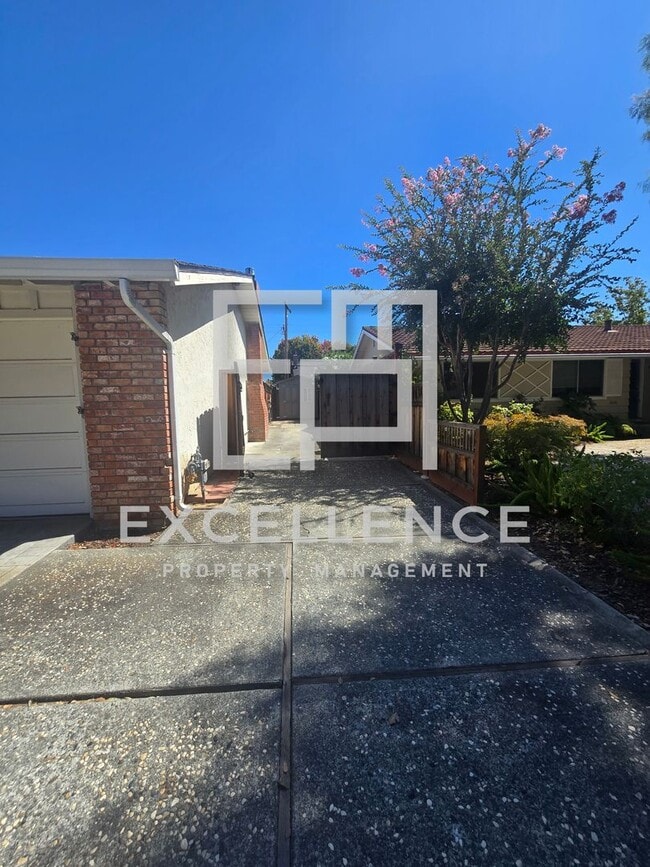
The front and backyard are designed for easy care with turf, a covered patio, waterfall rock feature, and a storage shed with removable shelving and power. Dog is negotiable (no cats). Garbage and gardener service are included in the rent.
RENTAL FEATURES
• Bedrooms: 4
• Bathrooms: 2
• Square Footage: 1797SF
• Kitchen
• Granite Counters
• Cabinet Underlighting
• Counter Seating
• Gas Stove
• Stainless Steel Appliances
• Built In Microwave
• Top/Bottom & Side by Side Refrigerator
• Ice Maker/Water Line
• Dishwasher
• Eat In Kitchen With Fireplace
• Formal Dining Room
• Living Room With Fireplace
• Slider To Backyard
• Recessed Lighting
• Real Hardwood Floors - Tile
• Master Bedroom
• Door To Backyard
• Master Bathroom
• Walk In Shower
• Main Bathroom
• Jacuzzi Tub
• Washer Included (Not Maintained)
• Double Pane Windows
• Front & Back Yard With Turf
• Covered Patio
• Waterfall Rock Feature
• Storage Shed With Removeable Shelving & Power
• 2 Car Garage
• Gated RV Parking
• One Dog Negotiable (No Cats)
• Garbage Paid
• Gardener Included
REQUIREMENTS:
? ALL TENANTS OVER 18 MUST SUBMIT AN APPLICATION
? MINIMUM CREDIT SCORE OF 700 REQUIRED TO QUALIFY
? COMBINED INCOME OF 2.5 TIMES THE RENT
? WE DO NOT ACCEPT CO-SIGNERS
? WE DO NOT ACCEPT ZILLOW APPLICATIONS
To schedule a showing, please use the link below. If you can't view the link, visit our website at
This beautiful single-story home offers 4 bedrooms and 2 bathrooms with 1,797 square feet of living space. The kitchen is designed for both style and function, featuring granite counters, cabinet underlighting, counter seating, a gas stove, stainless steel appliances, built-in microwave, and both top/bottom and side-by-side refrigerators with ice maker and water line, plus a dishwasher. An eat-in kitchen with a cozy fireplace and a formal dining room provide great spaces for gatherings. The spacious living room includes a fireplace and slider leading to the backyard. Throughout the home, you’ll find recessed lighting, real hardwood floors, and tile for a warm yet modern feel.
The master bedroom has its own door to the backyard and an en suite bathroom with a walk-in shower. The main bathroom includes a jacuzzi tub and stackable washer (not maintained) Dryer hook up is in the garage. Additional features include double pane windows, and a two-car garage with gated RV parking. Sorry, home does not have central AC.
The front and backyard are designed for easy care with turf, a covered patio, waterfall rock feature, and a storage shed with removable shelving and power. Dog is negotiable (no cats). Garbage and gardener service are included in the rent.
RENTAL FEATURES
• Bedrooms: 4
• Bathrooms: 2
• Square Footage: 1797SF
• Kitchen
• Granite Counters
• Cabinet Underlighting
• Counter Seating
• Gas Stove
• Stainless Steel Appliances
• Built In Microwave
• Top/Bottom & Side by Side Refrigerator
• Ice Maker/Water Line
• Dishwasher
• Eat In Kitchen With Fireplace
• Formal Dining Room
• Living Room With Fireplace
• Slider To Backyard
• Recessed Lighting
• Real Hardwood Floors - Tile
• Master Bedroom
• Door To Backyard
• Master Bathroom
• Walk In Shower
• Main Bathroom
• Jacuzzi Tub
• Washer Included (Not Maintained)
• Double Pane Windows
• Front & Back Yard With Turf
• Covered Patio
• Waterfall Rock Feature
• Storage Shed With Removeable Shelving & Power
• 2 Car Garage
• Gated RV Parking
• One Dog Negotiable (No Cats)
• Garbage Paid
• Gardener Included
REQUIREMENTS:
? ALL TENANTS OVER 18 MUST SUBMIT AN APPLICATION
? MINIMUM CREDIT SCORE OF 700 REQUIRED TO QUALIFY
? COMBINED INCOME OF 2.5 TIMES THE RENT
? WE DO NOT ACCEPT CO-SIGNERS
? WE DO NOT ACCEPT ZILLOW APPLICATIONS
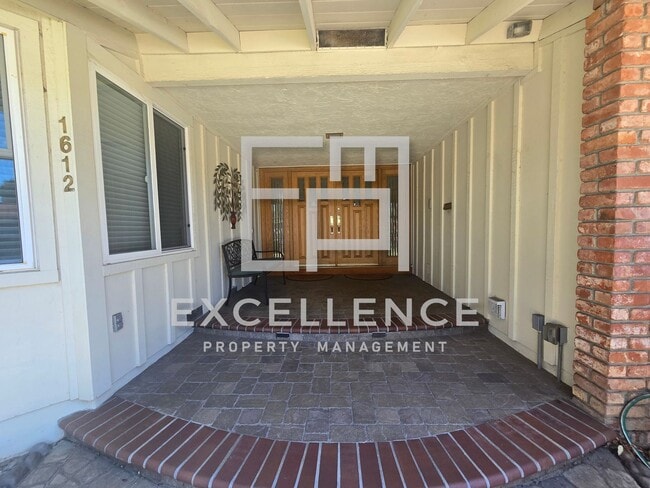
1612 Trona Way is located in San Jose, CA in the 95125 zip code.
Within 50 Miles of 1612 Trona Way