
Cherrywood Apartments
Studio - 3 Beds
$2,565 - $3,955


School
Commute Time (Distance)
Drive: 10 min (4.8 mi)
Drive: 15 min (8 mi)
Drive: 17 min (8.4 mi)
Drive: 14 min (8.5 mi)
Property Information
The fees below are based on community-supplied data and may exclude additional fees and utilities.
No Pets Allowed
Property Fee Disclaimer Based on community-supplied data and independent market research. Subject to change without notice. May exclude fees for mandatory or optional services and usage-based utilities.
Walkability
Fairly walkable50 / 100
Transit
Minimal public transit10 / 100
Driveability
Exceptionally drivable100 / 100
Bikeability
Fairly bikeable40 / 100

Soundscore ™
Active72 / 100

Shoppers will appreciate 1567 Corte De Pearson proximity to Meridian Park Plaza, Meridian Square, and 1421-1433 Branham Ln. Meridian Park Plaza is 0.3 miles away, and Meridian Square is within a 10 minute walk.
Recreational activities near 1567 Corte De Pearson are plentiful. Discover 5 parks within 4.4 miles, including Almaden Lake Park, Edith Morley Park, and Los Gatos Creek Trail.
Living in Branham-Kirk provides easy access to Norman Y Mineta San Jose International, located just 17 minutes from 1567 Corte De Pearson.
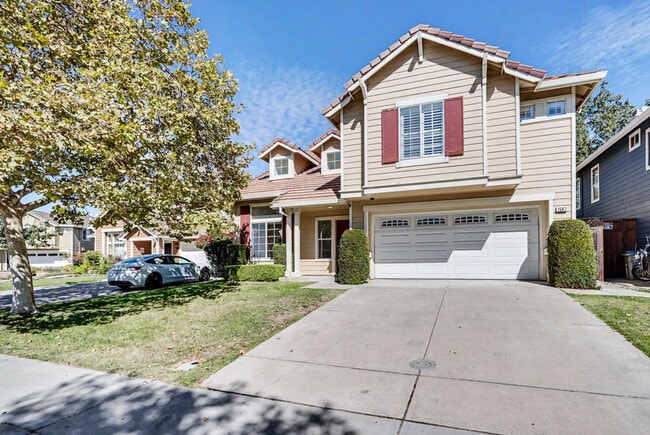
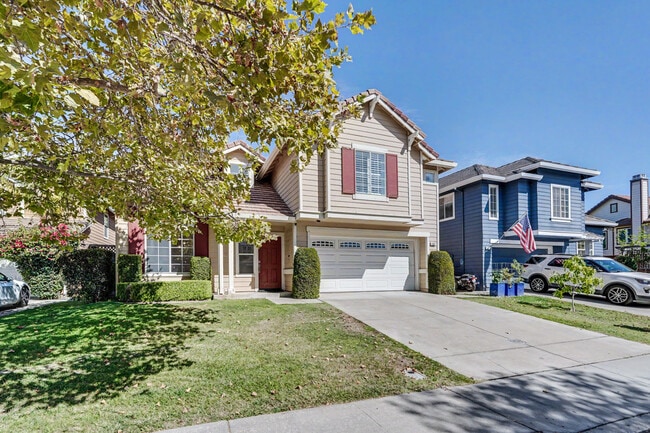
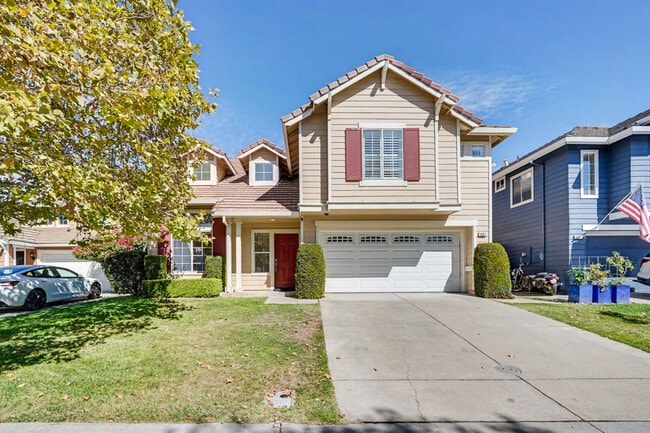
Bright and spacious 4-bedroom, 2.5-bath home offering approximately 1,737 sq. ft. of thoughtfully designed living space, plus a dedicated home office ideal for remote work or study. Soaring cathedral ceilings and abundant natural light create an... impressive living room, while the primary suite features its own vaulted ceiling, adding to the home's open and airy feel.
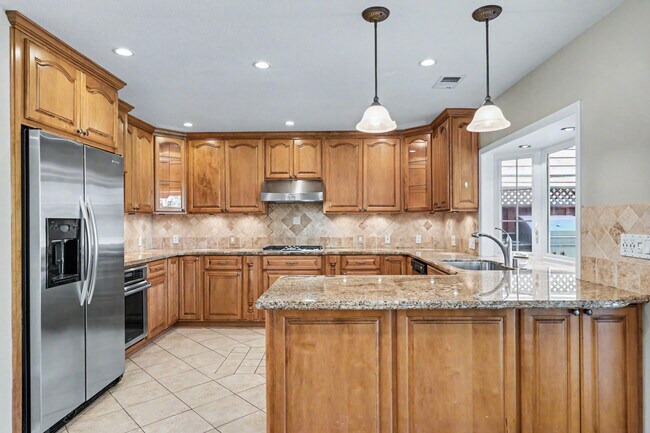
The open-concept kitchen flows seamlessly into the family room and features granite countertops, generous cabinetry, stainless-steel appliances, a gas cooktop with Thermador hood, and ample counter space. Hardwood flooring, recessed lighting, and a gas fireplace add warmth and character throughout the main living areas.
Upstairs, the spacious primary suite includes a walk-in closet and private bath with dual sinks and a large tiled walk-in shower. Additional highlights include an in-home laundry area, attached two-car garage, and EV charger.
The private backyard is designed for both relaxing and entertaining, featuring a large covered patio, lawn and mature landscaping, plus an impressive outdoor cooking area with built-in BBQ, sink, and brick oven. With multiple living areas, a dedicated office, generous storage, and inviting indoor-outdoor spaces, this home offers an exceptional combination of comfort, functionality, and space.
Located near top schools, walking distance to shopping, cafe's, and more!
No smoking
Cats allowed (2 max)
Everyone living in the unit 18 years of age or older must complete an online application with supporting documents (i.e. paystubs, valid ID, etc).
Minimum 12-month lease
Tenant to pay all utilities
Owner pays for gardener
Income 3x rent (gross income of all applicants)
credit must be 750+ for each applicant
Drive by the property and area before requesting a tour
Ask for application, no Zillow applications.
Bright and spacious 4-bedroom, 2.5-bath home offering approximately 1,737 sq. ft. of thoughtfully designed living space, plus a dedicated home office ideal for remote work or study. Soaring cathedral ceilings and abundant natural light create an impressive living room, while the primary suite features its own vaulted ceiling, adding to the home's open and airy feel.
The open-concept kitchen flows seamlessly into the family room and features granite countertops, generous cabinetry, stainless-steel appliances, a gas cooktop with Thermador hood, and ample counter space. Hardwood flooring, recessed lighting, and a gas fireplace add warmth and character throughout the main living areas.
Upstairs, the spacious primary suite includes a walk-in closet and private bath with dual sinks and a large tiled walk-in shower. Additional highlights include an in-home laundry area, attached two-car garage, and EV charger.
The private backyard is designed for both relaxing and entertaining, featuring a large covered patio, lawn and mature landscaping, plus an impressive outdoor cooking area with built-in BBQ, sink, and brick oven. With multiple living areas, a dedicated office, generous storage, and inviting indoor-outdoor spaces, this home offers an exceptional combination of comfort, functionality, and space.
Located near top schools, walking distance to shopping, cafe's, and more!
No smoking
Cats allowed (2 max)
Everyone living in the unit 18 years of age or older must complete an online application with supporting documents (i.e. paystubs, valid ID, etc).
Minimum 12-month lease
Tenant to pay all utilities
Owner pays for gardener
Income 3x rent (gross income of all applicants)
credit must be 750+ for each applicant
Drive by the property and area before requesting a tour
Ask for application, no Zillow applications.
1567 Corte De Pearson is located in San Jose, CA in the 95124 zip code.
Within 50 Miles of 1567 Corte De Pearson