
100 Van Ness
1 - 2 Beds
$4,965 - $8,705


School
Commute Time (Distance)
Drive: 3 min (1.2 mi)
Drive: 5 min (2.1 mi)
Drive: 7 min (2.8 mi)
Drive: 11 min (4.2 mi)
Property Information
The fees below are based on community-supplied data and may exclude additional fees and utilities.
Property Fee Disclaimer Based on community-supplied data and independent market research. Subject to change without notice. May exclude fees for mandatory or optional services and usage-based utilities.
Walkability
Very walkable80 / 100
Transit
Exceptional public transit100 / 100
Driveability
Moderately drivable70 / 100
Bikeability
Moderately bikeable70 / 100

Soundscore ™
Active74 / 100


Shoppers will appreciate 2825 Filbert St proximity to 2223-2227 Union St, 3011 Fillmore St, and 3342-3344 Steiner St. 2223-2227 Union St is 0.6 miles away, and 3011 Fillmore St is within a 12 minute walk.
With top-notch public transportation and a TransitScore of 100, Cow Hollow is exceptional public transit. Within 13.6 miles of 2825 Filbert St, you’ll find Hyde And Filbert, Hyde St & Greenwich St, and Hyde St & Union St.
Recreational activities near 2825 Filbert St are plentiful. Discover 5 parks within 2.7 miles, including Exploratorium, San Francisco Maritime National Historical Park, and Fort Point National Historic Site.
Living in Cow Hollow provides easy access to San Francisco International, located just 27 minutes from 2825 Filbert St. Another nearby airport is Metro Oakland International, located 22 miles away.
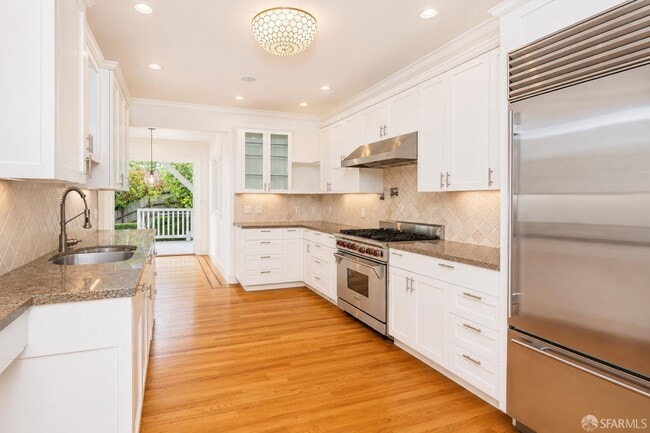
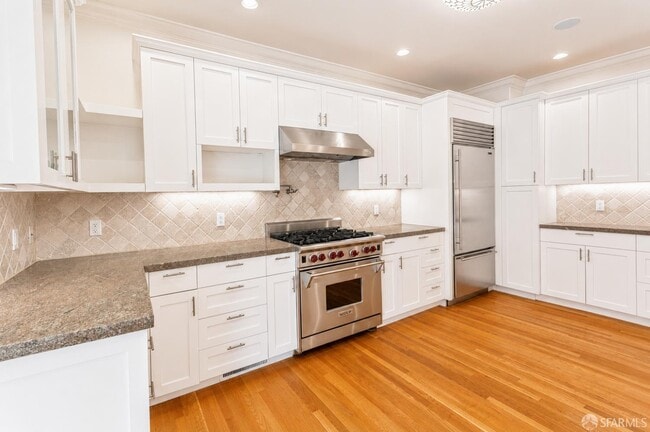
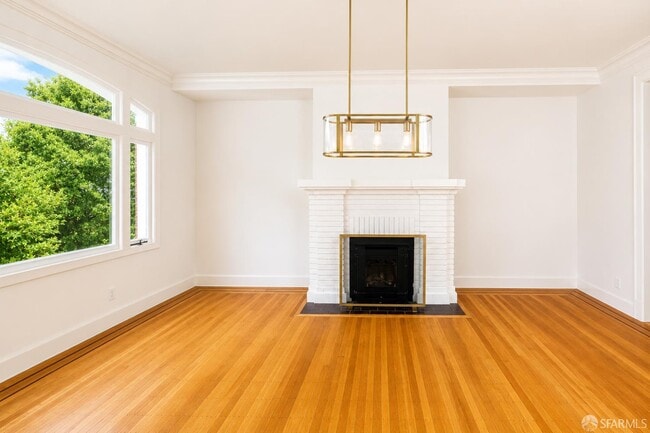
Built in 1915, this beautifully remodeled Cow Hollow Edwardian home is located on a quiet, tree-lined street just steps from the Presidio, Cow Hollow Playground, and the neighborhood's many restaurants, cafs, and shops. Rich architectural... detailsincluding hardwood floors with decorative inlays, crown moldings, and picture-rail moldingblend seamlessly with thoughtfully updated interiors. The home offers generously proportioned rooms, abundant natural light, multiple indoor and outdoor living areas, and a gorgeous garden with mature landscaping. The main level opens to a formal entry and an elegant formal dining room with a gas fireplace. The adjacent living room flows into the spacious eat-in kitchen and breakfast room. Both the living room and breakfast room provide direct access to an expansive, sunny deck overlooking the beautifully landscaped garden. The remodeled kitchen is equipped with a Wolf six-burner gas range, Sub-Zero refrigerator, Bosch dishwasher, double sinks, granite countertops, custom cabinetry, and ample storage and workspace. From the deck, stairs lead down to a private garden retreat featuring mature landscaping, low-maintenance faux grass, an irrigation system, and a hot tub. A skylit landing welcomes you to the upper level. The spacious primary bedroom suite features beautiful natural light, picture-rail molding, and a walk-in closet. The primary bathroom includes a floating double-sink vanity with a large circular mirror centered between the sinks, along with a large stall shower. The hall bathroom offers a separate stall shower and soaking tub. An additional bedroom and a versatile bonus room without a closet connect to a large rear bedroom, providing flexible space for a home office, nursery, dressing room, or playroom. The lower level offers additional living and entertaining space. The large family room features custom-built-in cabinetry, shelving, a wet bar, and direct garden access. This level also includes a laundry room, half bathroom, mudroom, and access to the one-car garage with storage shelving. A dedicated storage cubby in the laundry room is available for hot-tub supplies. Additional modern conveniences include a Nest thermostat, smoke and carbon monoxide alarms, and three security cameras. Exterior pest-control treatment and gardening service are included as needed. MLS # 426146826
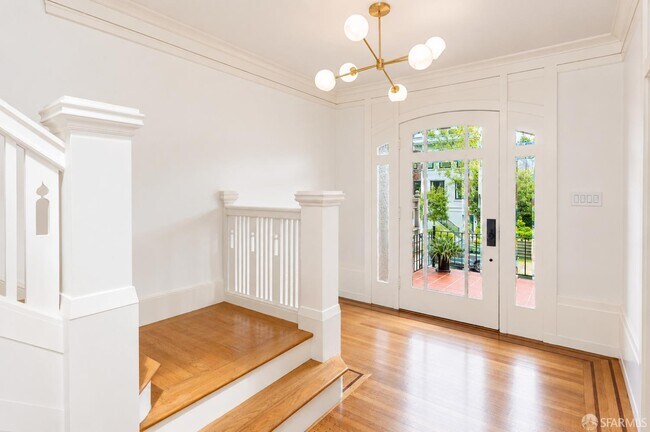
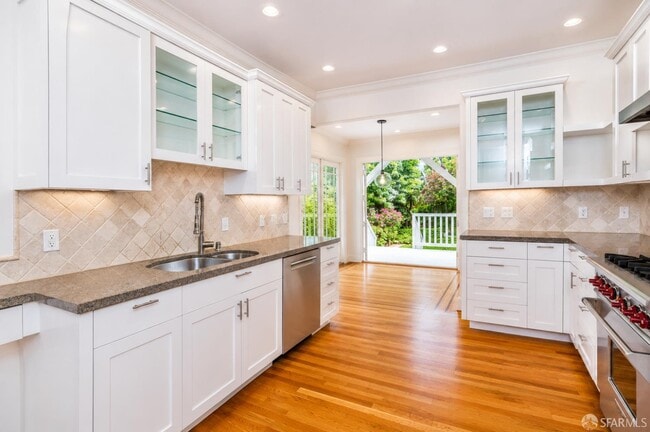
Built in 1915, this beautifully remodeled Cow Hollow Edwardian home is located on a quiet, tree-lined street just steps from the Presidio, Cow Hollow Playground, and the neighborhood's many restaurants, cafs, and shops. Rich architectural detailsincluding hardwood floors with decorative inlays, crown moldings, and picture-rail moldingblend seamlessly with thoughtfully updated interiors. The home offers generously proportioned rooms, abundant natural light, multiple indoor and outdoor living areas, and a gorgeous garden with mature landscaping. The main level opens to a formal entry and an elegant formal dining room with a gas fireplace. The adjacent living room flows into the spacious eat-in kitchen and breakfast room. Both the living room and breakfast room provide direct access to an expansive, sunny deck overlooking the beautifully landscaped garden. The remodeled kitchen is equipped with a Wolf six-burner gas range, Sub-Zero refrigerator, Bosch dishwasher, double sinks, granite countertops, custom cabinetry, and ample storage and workspace. From the deck, stairs lead down to a private garden retreat featuring mature landscaping, low-maintenance faux grass, an irrigation system, and a hot tub. A skylit landing welcomes you to the upper level. The spacious primary bedroom suite features beautiful natural light, picture-rail molding, and a walk-in closet. The primary bathroom includes a floating double-sink vanity with a large circular mirror centered between the sinks, along with a large stall shower. The hall bathroom offers a separate stall shower and soaking tub. An additional bedroom and a versatile bonus room without a closet connect to a large rear bedroom, providing flexible space for a home office, nursery, dressing room, or playroom. The lower level offers additional living and entertaining space. The large family room features custom-built-in cabinetry, shelving, a wet bar, and direct garden access. This level also includes a laundry room, half bathroom, mudroom, and access to the one-car garage with storage shelving. A dedicated storage cubby in the laundry room is available for hot-tub supplies. Additional modern conveniences include a Nest thermostat, smoke and carbon monoxide alarms, and three security cameras. Exterior pest-control treatment and gardening service are included as needed. MLS # 426146826
2825 Filbert St is located in San Francisco, CA in the 94123 zip code.
Copyright © 2026 San Francisco Association of REALTORS. All rights reserved. All information provided by the listing agent/broker is deemed reliable but is not guaranteed and should be independently verified.
Within 50 Miles of 2825 Filbert St