
100 Van Ness
Studio - 2 Beds
$3,890 - $8,525


School
Commute Time (Distance)
Walk: 19 min (1 mi)
Drive: 5 min (2 mi)
Drive: 7 min (2.7 mi)
Drive: 8 min (3.4 mi)
Property Information
The fees below are based on community-supplied data and may exclude additional fees and utilities.
Property Fee Disclaimer Based on community-supplied data and independent market research. Subject to change without notice. May exclude fees for mandatory or optional services and usage-based utilities.
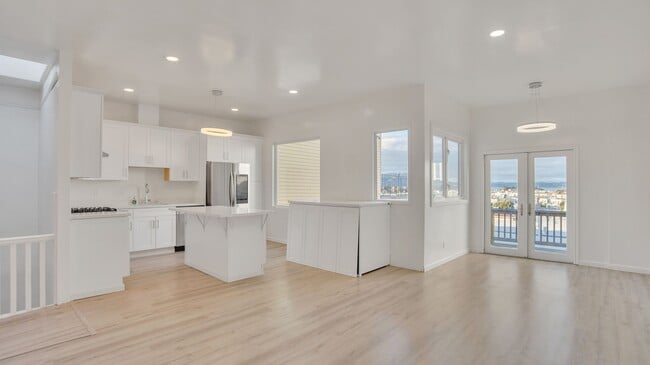
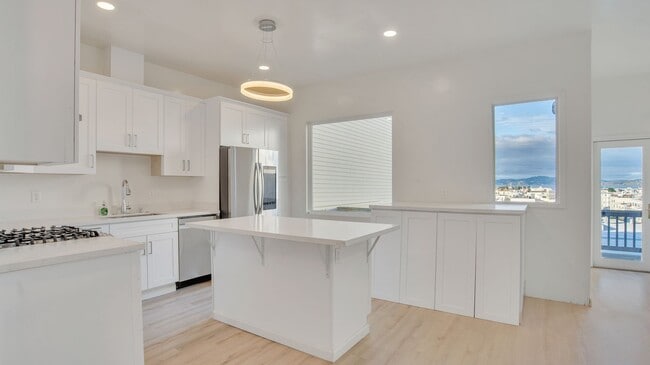
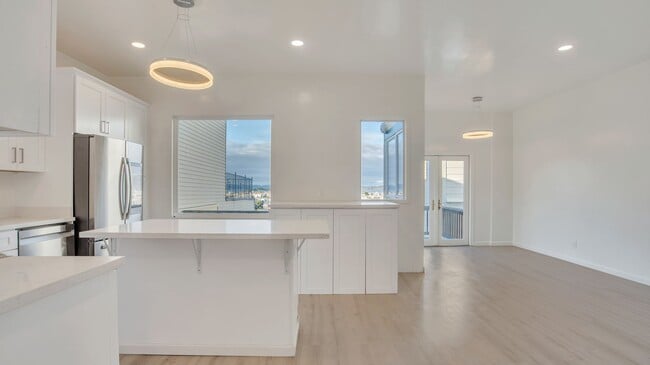
Rarely available, this beautifully renovated top-floor owner’s residence offers the space, privacy, and comfort of a single-family home in an intimate three-unit Cow Hollow building. Completely renovated to the studs in 2022, the approximately 1,700-square-foot home features four bedrooms, two full bathrooms, luxury vinyl plank flooring, recessed lighting, and an open, light-filled floor plan. The expansive great room seamlessly connects the kitchen, dining area, and living room, creating an inviting setting for everyday living and entertaining. The contemporary kitchen features extensive white cabinetry, quartz countertops, stainless-steel appliances, two pantry closets, and an oversized center island with bar seating. Glass French doors open directly from the living area onto a large private deck with sweeping views of the San Francisco Bay, Golden Gate Bridge, Palace of Fine Arts, and Marin. It is an exceptional outdoor setting for al fresco dining, sunset cocktails, or hosting an unforgettable Fleet Week viewing party. In addition to the private deck, residents enjoy access to a large shared backyard an uncommon Cow Hollow amenity offering even more space to relax, entertain, and enjoy the outdoors. The thoughtfully designed floor plan provides excellent separation between the living and sleeping spaces. Four well-proportioned bedrooms offer flexibility for guests, a home office, or fitness space, while charming bay windows bring additional light and architectural character to the front bedrooms. Both bathrooms have been beautifully updated with elegant stone and tile finishes, contemporary fixtures, and glass-enclosed showers. One bathroom also features a freestanding soaking tub and separate shower. Additional conveniences include an in-unit washer and dryer, dishwasher, refrigerator, stove, and microwave. Two-car garage parking with EV charging and a dedicated basement storage area provide valuable space for vehicles, bicycles, sporting equipment, luggage, and seasonal belongings. Ideally situated in Cow Hollow near the Presidio, Crissy Field, the Marina Green, Palace of Fine Arts, and the shops, cafés, restaurants, and everyday conveniences of Union and Chestnut Streets, this special residence combines sophisticated modern finishes, house-like proportions, private outdoor living, and some of San Francisco’s most recognizable views. Property highlights: Top-floor owner’s residence in a three-unit building Completely renovated to the studs in 2022 Approximately 1,700 square feet Four bedrooms and two full bathrooms Open-concept kitchen, dining, and living area Quartz countertops and oversized kitchen island Stainless-steel appliances Two pantry closets Luxury vinyl plank flooring Golden Gate Bridge, Bay, Palace of Fine Arts, and Marin views Large private deck accessed through glass French doors Exceptional setting for outdoor dining and Fleet Week entertaining Freestanding soaking tub and separate shower In-unit washer and dryer Two-car garage parking with EV charging Dedicated basement storage area Pets permitted Application Requirements: Income: Applicants should demonstrate sufficient financial capacity to support the monthly rental obligation. Accepted documentation includes bank statements, brokerage accounts, tax returns, employment verification, or corporate lease guaranty. Each application reviewed individually Credit Score: 700+ No Evictions To schedule a private showing, please reply with your preferred move-in date, the number of occupants, and several times that work for you. Ambati Properties Corporate License # 01973216
Walkability
Exceptionally walkable90 / 100
Transit
Exceptional public transit100 / 100
Driveability
Moderately drivable70 / 100
Bikeability
Moderately bikeable60 / 100

Soundscore ™
Busy63 / 100



Shoppers will appreciate 2610-2612 Greenwich St Unit 2612 proximity to 3342-3344 Steiner St, 2223-2227 Union St, and 3011 Fillmore St. 3342-3344 Steiner St is 0.4 miles away, and 2223-2227 Union St is within a 9 minute walk.
With top-notch public transportation and a TransitScore of 100, Cow Hollow is exceptional public transit. Within 13.5 miles of 2610-2612 Greenwich St Unit 2612, you’ll find Hyde St & Greenwich St, Hyde St & Lombard St, and Hyde And Filbert.
Recreational activities near 2610-2612 Greenwich St Unit 2612 are plentiful. Discover 5 parks within 3.1 miles, including Exploratorium, San Francisco Maritime National Historical Park, and Fort Point National Historic Site.
Living in Cow Hollow provides easy access to San Francisco International, located just 26 minutes from 2610-2612 Greenwich St Unit 2612. Another nearby airport is Metro Oakland International, located 21.8 miles away.
Rarely available, this beautifully renovated top-floor owner’s residence offers the space, privacy, and comfort of a single-family home in an intimate three-unit Cow Hollow building.
Completely renovated to the studs in 2022, the approximately 1... ,700-square-foot home features four bedrooms, two full bathrooms, luxury vinyl plank flooring, recessed lighting, and an open, light-filled floor plan.
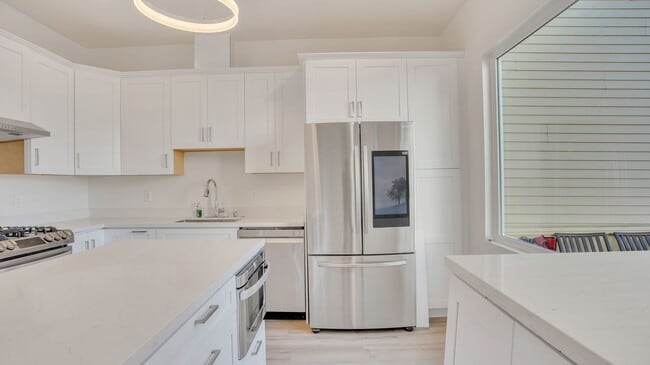
The expansive great room seamlessly connects the kitchen, dining area, and living room, creating an inviting setting for everyday living and entertaining. The contemporary kitchen features extensive white cabinetry, quartz countertops, stainless-steel appliances, two pantry closets, and an oversized center island with bar seating.
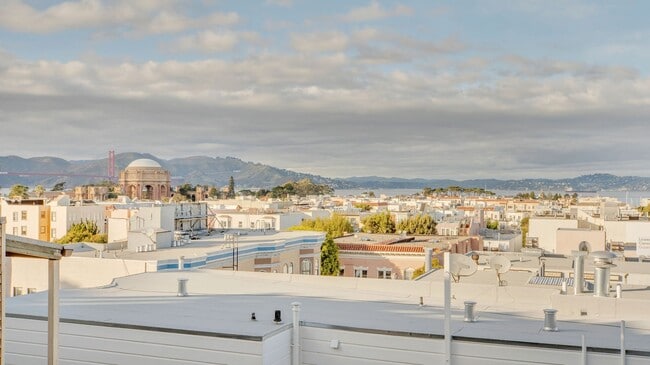
Glass French doors open directly from the living area onto a large private deck with sweeping views of the San Francisco Bay, Golden Gate Bridge, Palace of Fine Arts, and Marin. It is an exceptional outdoor setting for al fresco dining, sunset cocktails, or hosting an unforgettable Fleet Week viewing party.
In addition to the private deck, residents enjoy access to a large shared backyard an uncommon Cow Hollow amenity offering even more space to relax, entertain, and enjoy the outdoors.
The thoughtfully designed floor plan provides excellent separation between the living and sleeping spaces. Four well-proportioned bedrooms offer flexibility for guests, a home office, or fitness space, while charming bay windows bring additional light and architectural character to the front bedrooms.
Both bathrooms have been beautifully updated with elegant stone and tile finishes, contemporary fixtures, and glass-enclosed showers. One bathroom also features a freestanding soaking tub and separate shower.
Additional conveniences include an in-unit washer and dryer, dishwasher, refrigerator, stove, and microwave. Two-car garage parking with EV charging and a dedicated basement storage area provide valuable space for vehicles, bicycles, sporting equipment, luggage, and seasonal belongings.
Ideally situated in Cow Hollow near the Presidio, Crissy Field, the Marina Green, Palace of Fine Arts, and the shops, cafés, restaurants, and everyday conveniences of Union and Chestnut Streets, this special residence combines sophisticated modern finishes, house-like proportions, private outdoor living, and some of San Francisco’s most recognizable views.
Property highlights:
Top-floor owner’s residence in a three-unit building
Completely renovated to the studs in 2022
Approximately 1,700 square feet
Four bedrooms and two full bathrooms
Open-concept kitchen, dining, and living area
Quartz countertops and oversized kitchen island
Stainless-steel appliances
Two pantry closets
Luxury vinyl plank flooring
Golden Gate Bridge, Bay, Palace of Fine Arts, and Marin views
Large private deck accessed through glass French doors
Exceptional setting for outdoor dining and Fleet Week entertaining
Freestanding soaking tub and separate shower
In-unit washer and dryer
Two-car garage parking with EV charging
Dedicated basement storage area
Pets permitted
Application Requirements:
Income: Applicants should demonstrate sufficient financial capacity to support the monthly rental obligation. Accepted documentation includes bank statements, brokerage accounts, tax returns, employment verification, or corporate lease guaranty. Each application reviewed individually
Credit Score: 700+
No Evictions
To schedule a private showing, please reply with your preferred move-in date, the number of occupants, and several times that work for you.
Ambati Properties Corporate License # 01973216
Rarely available, this beautifully renovated top-floor owner’s residence offers the space, privacy, and comfort of a single-family home in an intimate three-unit Cow Hollow building.
Completely renovated to the studs in 2022, the approximately 1,700-square-foot home features four bedrooms, two full bathrooms, luxury vinyl plank flooring, recessed lighting, and an open, light-filled floor plan.
The expansive great room seamlessly connects the kitchen, dining area, and living room, creating an inviting setting for everyday living and entertaining. The contemporary kitchen features extensive white cabinetry, quartz countertops, stainless-steel appliances, two pantry closets, and an oversized center island with bar seating.
Glass French doors open directly from the living area onto a large private deck with sweeping views of the San Francisco Bay, Golden Gate Bridge, Palace of Fine Arts, and Marin. It is an exceptional outdoor setting for al fresco dining, sunset cocktails, or hosting an unforgettable Fleet Week viewing party.
In addition to the private deck, residents enjoy access to a large shared backyard an uncommon Cow Hollow amenity offering even more space to relax, entertain, and enjoy the outdoors.
The thoughtfully designed floor plan provides excellent separation between the living and sleeping spaces. Four well-proportioned bedrooms offer flexibility for guests, a home office, or fitness space, while charming bay windows bring additional light and architectural character to the front bedrooms.
Both bathrooms have been beautifully updated with elegant stone and tile finishes, contemporary fixtures, and glass-enclosed showers. One bathroom also features a freestanding soaking tub and separate shower.
Additional conveniences include an in-unit washer and dryer, dishwasher, refrigerator, stove, and microwave. Two-car garage parking with EV charging and a dedicated basement storage area provide valuable space for vehicles, bicycles, sporting equipment, luggage, and seasonal belongings.
Ideally situated in Cow Hollow near the Presidio, Crissy Field, the Marina Green, Palace of Fine Arts, and the shops, cafés, restaurants, and everyday conveniences of Union and Chestnut Streets, this special residence combines sophisticated modern finishes, house-like proportions, private outdoor living, and some of San Francisco’s most recognizable views.
Property highlights:
Top-floor owner’s residence in a three-unit building
Completely renovated to the studs in 2022
Approximately 1,700 square feet
Four bedrooms and two full bathrooms
Open-concept kitchen, dining, and living area
Quartz countertops and oversized kitchen island
Stainless-steel appliances
Two pantry closets
Luxury vinyl plank flooring
Golden Gate Bridge, Bay, Palace of Fine Arts, and Marin views
Large private deck accessed through glass French doors
Exceptional setting for outdoor dining and Fleet Week entertaining
Freestanding soaking tub and separate shower
In-unit washer and dryer
Two-car garage parking with EV charging
Dedicated basement storage area
Pets permitted
Application Requirements:
Income: Applicants should demonstrate sufficient financial capacity to support the monthly rental obligation. Accepted documentation includes bank statements, brokerage accounts, tax returns, employment verification, or corporate lease guaranty. Each application reviewed individually
Credit Score: 700+
No Evictions
To schedule a private showing, please reply with your preferred move-in date, the number of occupants, and several times that work for you.
Ambati Properties Corporate License # 01973216
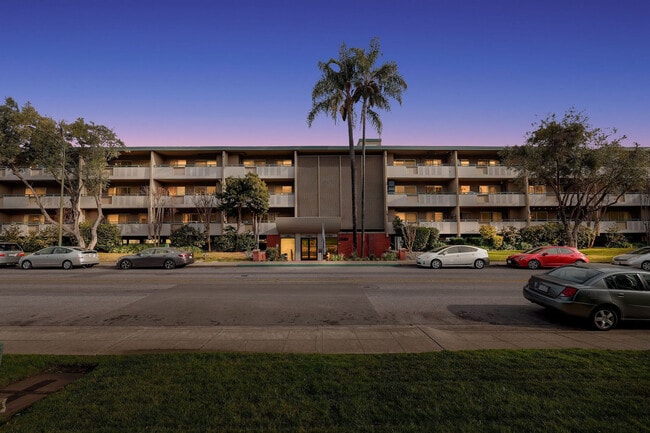
2610-2612-2612 Greenwich St is located in San Francisco, CA in the 94123 zip code.
Within 50 Miles of 2610-2612 Greenwich St Unit 2612