
100 Van Ness
Studio - 2 Beds
$3,884 - $8,100


School
Commute Time (Distance)
Drive: 4 min (1.5 mi)
Drive: 6 min (2 mi)
Drive: 6 min (2.5 mi)
Drive: 7 min (2.7 mi)
Property Information
The fees below are based on community-supplied data and may exclude additional fees and utilities.
Property Fee Disclaimer Based on community-supplied data and independent market research. Subject to change without notice. May exclude fees for mandatory or optional services and usage-based utilities.
Walkability
Exceptionally walkable100 / 100
Transit
Exceptional public transit100 / 100
Driveability
Moderately drivable60 / 100
Bikeability
Moderately bikeable60 / 100

Soundscore ™
Active71 / 100


Shoppers will appreciate 1918 Filbert St proximity to 2155-2157 Union St, 3011 Fillmore St, and 2223-2227 Union St. 2155-2157 Union St is 0.3 miles away, and 3011 Fillmore St is within a 5 minute walk.
With top-notch public transportation and a TransitScore of 100, Cow Hollow is exceptional public transit. Within 12.8 miles of 1918 Filbert St, you’ll find Hyde And Filbert, Hyde St & Greenwich St, and Hyde St & Union St.
Recreational activities near 1918 Filbert St are plentiful. Discover 5 parks within 2.6 miles, including San Francisco Maritime National Historical Park, Exploratorium, and Alcatraz Island.
Living in Cow Hollow provides easy access to San Francisco International, located just 26 minutes from 1918 Filbert St. Another nearby airport is Metro Oakland International, located 21.2 miles away.
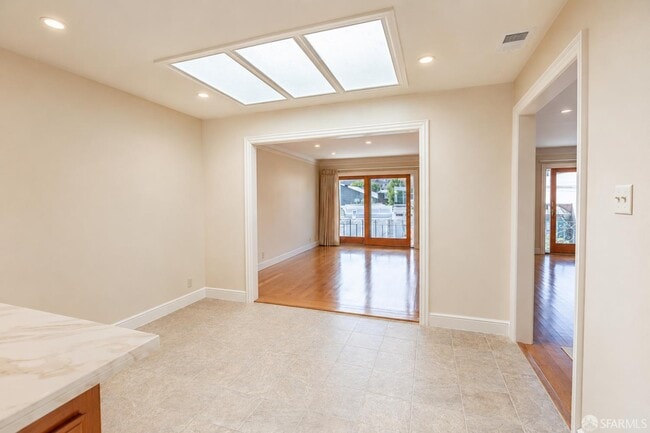
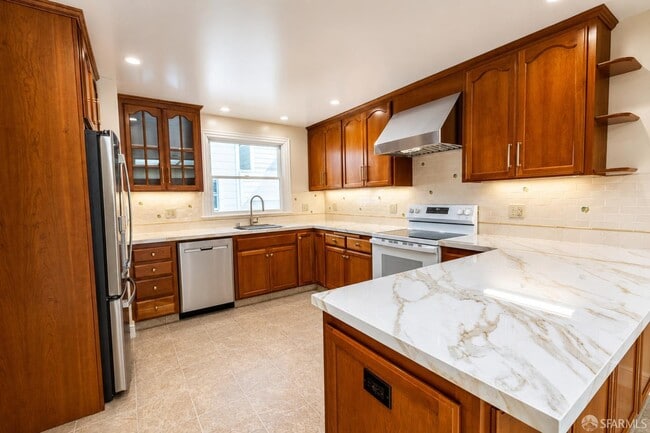
Spacious and beautifully maintained, this approximately 2,180 sq. ft. full-floor penthouse offers four bedrooms, two bathrooms, abundant natural light, and private elevator access directly into the residence, private garage, and combo air... conditioning/heating unit. The generous living room features hardwood floors, recessed lighting, picture molding, and a wood-burning fireplace, with large sliding glass doors providing fresh air and neighborhood outlooks. An adjacent formal dining room opens to the updated eat-in kitchen with extensive cabinetry, generous porcelain counter space, breakfast bar, electric range with vent hood, refrigerator with freezer drawer, water dispenser and ice maker, dishwasher, garbage disposal, and a bright skylit breakfast area. The thoughtfully designed bedroom wing includes four bedrooms. The spacious primary bedroom enjoys Bay views, including a view toward the north tower of the Golden Gate Bridge, and connects through a walk-through wardrobe to a large bathroom with skylight, stall shower, separate soaking tub, bidet, and hall access. A second full bathroom offers a shower over tub and skylight. The primary bedroom and second north facing bedroom have black out drapes. Two additional bedrooms have southern exposure. A large skylit laundry room includes side-by-side washer and dryer, utility sink, storage cabinetry, and hanging space for air drying. Additional storage is provided by an entry closet and large hallway closet. MLS # 426158774
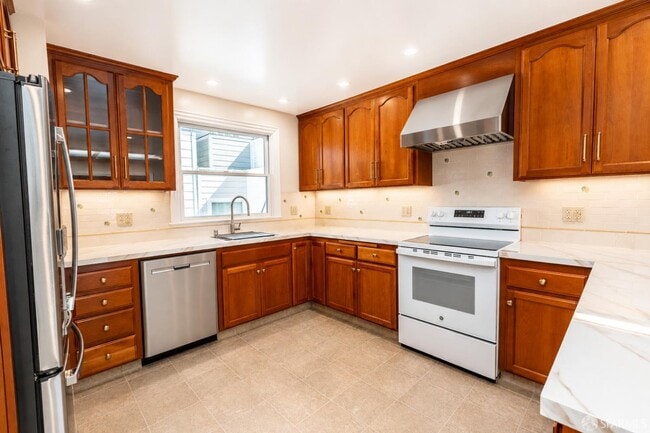
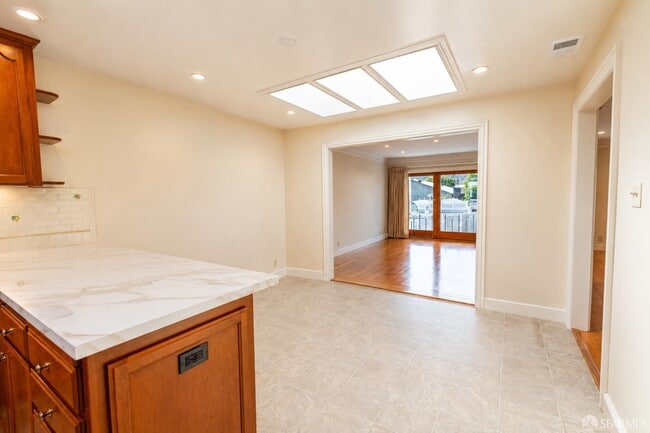
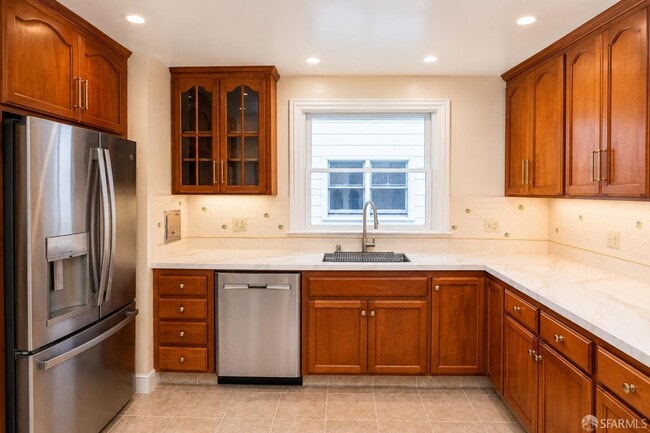
Spacious and beautifully maintained, this approximately 2,180 sq. ft. full-floor penthouse offers four bedrooms, two bathrooms, abundant natural light, and private elevator access directly into the residence, private garage, and combo air conditioning/heating unit. The generous living room features hardwood floors, recessed lighting, picture molding, and a wood-burning fireplace, with large sliding glass doors providing fresh air and neighborhood outlooks. An adjacent formal dining room opens to the updated eat-in kitchen with extensive cabinetry, generous porcelain counter space, breakfast bar, electric range with vent hood, refrigerator with freezer drawer, water dispenser and ice maker, dishwasher, garbage disposal, and a bright skylit breakfast area. The thoughtfully designed bedroom wing includes four bedrooms. The spacious primary bedroom enjoys Bay views, including a view toward the north tower of the Golden Gate Bridge, and connects through a walk-through wardrobe to a large bathroom with skylight, stall shower, separate soaking tub, bidet, and hall access. A second full bathroom offers a shower over tub and skylight. The primary bedroom and second north facing bedroom have black out drapes. Two additional bedrooms have southern exposure. A large skylit laundry room includes side-by-side washer and dryer, utility sink, storage cabinetry, and hanging space for air drying. Additional storage is provided by an entry closet and large hallway closet. MLS # 426158774
1918 Filbert St is located in San Francisco, CA in the 94123 zip code.
Copyright © 2026 San Francisco Association of REALTORS. All rights reserved. All information provided by the listing agent/broker is deemed reliable but is not guaranteed and should be independently verified.
Within 50 Miles of 1918 Filbert St