
Westlake Apartments
Studio - 3 Beds
$2,431 - $3,821


School
Commute Time (Distance)
Drive: 5 min (1.4 mi)
San Francisco State University
Drive: 7 min (2.3 mi)
Drive: 8 min (2.8 mi)
Drive: 11 min (4.5 mi)
Property Information
The fees below are based on community-supplied data and may exclude additional fees and utilities.
No Pets Allowed
Property Fee Disclaimer Based on community-supplied data and independent market research. Subject to change without notice. May exclude fees for mandatory or optional services and usage-based utilities.
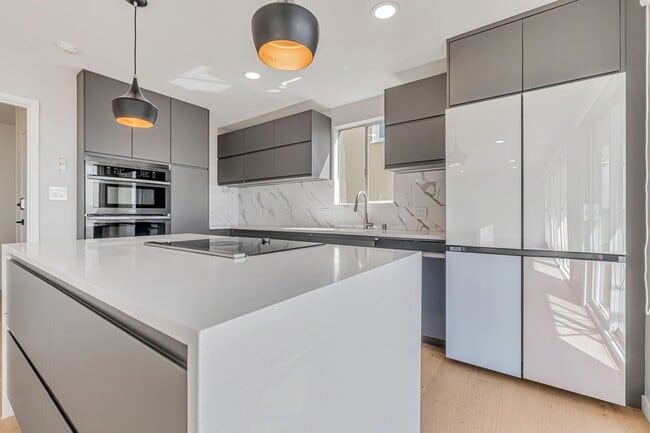
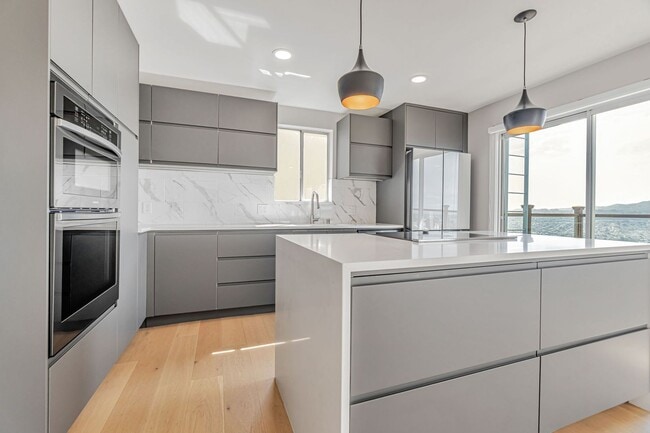
Welcome to this breathtaking, recently renovated three-level single-family home in the coveted Westwood Highlands neighborhood. With 3 spacious bedrooms, 2.5 bathrooms, a bonus room, and sweeping city views, this home seamlessly blends modern sophistication with classic elegance. Every detail has been carefully curated to create a custom feel throughout, offering a rare combination of comfort, function, and style. Enter through a gracious formal entryway into the heart of the home — a striking open-concept kitchen and dining area. Sliding glass doors lead to an upper deck that showcases breathtaking panoramic city views, ideal for al fresco dining or sunset entertaining. The chef’s kitchen is fully equipped with: -Custom cabinetry -Stone countertops & backsplash -New appliances including built-in electric convection combination wall oven with microwave -Large center island with induction cooktop -Abundant cabinet & prep space The adjacent living room is flooded with natural light from floor-to-ceiling picture windows and features a charming decorative fireplace — a serene space for entertaining or relaxing. A stylish powder room and hallway closet complete this level. Upstairs, you'll find a serene primary suite with a walk-in closet and en-suite bath. Two additional generously sized bedrooms also enjoy incredible city views and feature custom closet shelving. A central bath, ample hallway storage, and a flexible nook — ideal as a cozy reading space or home library. The lower level includes a versatile bonus room with direct access to a second private deck — perfect for a home office, gym, or guest room. A laundry area, bonus storage closet, and two-car garage with built-in cabinetry and an EV charger add everyday practicality. Additional Highlights: -Two expansive decks with panoramic city views -Two-car garage with EV charger -Bonus room, laundry, and generous storage -This is a non-smoking unit and renter's insurance is required. Situated on a quiet residential block, this home offers the perfect balance of peaceful living and urban convenience. Close to Portola Drive, Monterey Blvd, and West Portal’s charming cafes, boutiques and restaurants. Easy access to public transit including the K and M Muni lines. Located just a short drive away, Sonestown Galleria boasts a wide array of shops and entertainment options. Enjoy nearby green spaces including St. Francis Wood, Aptos Playground, and Slope Protection at Portola for weekend walks and outdoor fun. This property is being shown by Gordon Property Management, please contact for more information or to set up an appointment to view this stunning home. Gordon Property Management CA DRE License #01780930 “This unit is a rental unit subject to the San Francisco Rent Ordinance, which limits evictions without just cause, and which states that any waiver by a tenant of their rights under the Rent Ordinance is void as contrary to public policy.”
Walkability
Moderately walkable60 / 100
Transit
Exceptional public transit90 / 100
Driveability
Very drivable80 / 100
Bikeability
Fairly bikeable50 / 100

Soundscore ™
Active75 / 100


Shoppers will appreciate 140 Cresta Vista Dr proximity to 300 W Portal Ave, 2000-2040 Ocean Ave, and Ocean Dorado Center. 300 W Portal Ave is 1 mile away, and 2000-2040 Ocean Ave is within a 20 minute walk.
With top-notch public transportation and a TransitScore of 90, Westwood Highlands is exceptional public transit. Within 10.8 miles of 140 Cresta Vista Dr, you’ll find Ulloa St & Lenox Way, West Portal Station, and West Portal Ave & 14Th Ave.
Recreational activities near 140 Cresta Vista Dr are plentiful. Discover 5 parks within 3.8 miles, including Charles F. Hagar Planetarium, San Francisco State Univ. Observatory, and San Francisco Botanical Garden.
Living in Westwood Highlands provides easy access to San Francisco International, located just 22 minutes from 140 Cresta Vista Dr. Another nearby airport is Metro Oakland International, located 25.8 miles away.

Welcome to this breathtaking, recently renovated three-level single-family home in the coveted Westwood Highlands neighborhood. With 3 spacious bedrooms, 2.5 bathrooms, a bonus room, and sweeping city views, this home seamlessly blends modern... sophistication with classic elegance. Every detail has been carefully curated to create a custom feel throughout, offering a rare combination of comfort, function, and style.
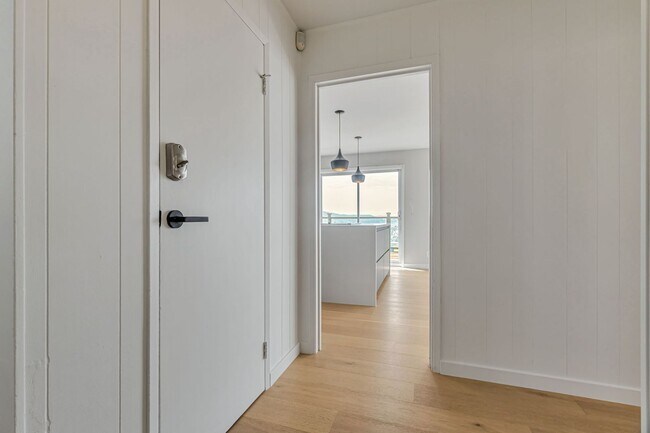
Enter through a gracious formal entryway into the heart of the home — a striking open-concept kitchen and dining area. Sliding glass doors lead to an upper deck that showcases breathtaking panoramic city views, ideal for al fresco dining or sunset entertaining.
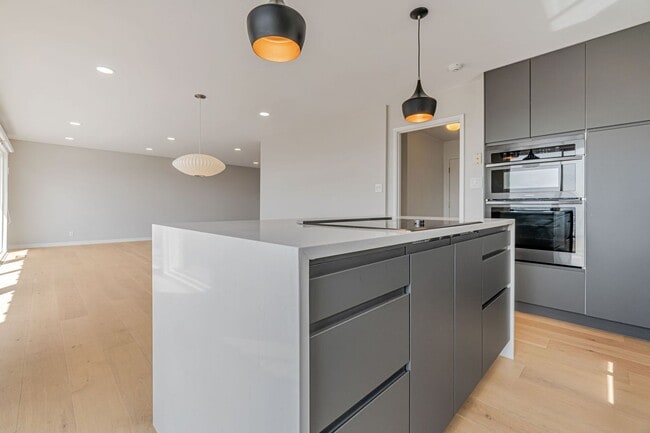
The chef’s kitchen is fully equipped with:
-Custom cabinetry
-Stone countertops & backsplash
-New appliances including built-in electric convection combination wall oven with microwave
-Large center island with induction cooktop
-Abundant cabinet & prep space
The adjacent living room is flooded with natural light from floor-to-ceiling picture windows and features a charming decorative fireplace — a serene space for entertaining or relaxing. A stylish powder room and hallway closet complete this level.
Upstairs, you'll find a serene primary suite with a walk-in closet and en-suite bath. Two additional generously sized bedrooms also enjoy incredible city views and feature custom closet shelving. A central bath, ample hallway storage, and a flexible nook — ideal as a cozy reading space or home library.
The lower level includes a versatile bonus room with direct access to a second private deck — perfect for a home office, gym, or guest room. A laundry area, bonus storage closet, and two-car garage with built-in cabinetry and an EV charger add everyday practicality.
Additional Highlights:
-Two expansive decks with panoramic city views
-Two-car garage with EV charger
-Bonus room, laundry, and generous storage
-This is a non-smoking unit and renter's insurance is required.
Situated on a quiet residential block, this home offers the perfect balance of peaceful living and urban convenience. Close to Portola Drive, Monterey Blvd, and West Portal’s charming cafes, boutiques and restaurants. Easy access to public transit including the K and M Muni lines. Located just a short drive away, Sonestown Galleria boasts a wide array of shops and entertainment options. Enjoy nearby green spaces including St. Francis Wood, Aptos Playground, and Slope Protection at Portola for weekend walks and outdoor fun.
This property is being shown by Gordon Property Management, please contact for more information or to set up an appointment to view this stunning home.
Gordon Property Management CA DRE License #01780930
“This unit is a rental unit subject to the San Francisco Rent Ordinance, which limits evictions without just cause, and which states that any waiver by a tenant of their rights under the Rent Ordinance is void as contrary to public policy.”
Welcome to this breathtaking, recently renovated three-level single-family home in the coveted Westwood Highlands neighborhood. With 3 spacious bedrooms, 2.5 bathrooms, a bonus room, and sweeping city views, this home seamlessly blends modern sophistication with classic elegance. Every detail has been carefully curated to create a custom feel throughout, offering a rare combination of comfort, function, and style.
Enter through a gracious formal entryway into the heart of the home — a striking open-concept kitchen and dining area. Sliding glass doors lead to an upper deck that showcases breathtaking panoramic city views, ideal for al fresco dining or sunset entertaining.
The chef’s kitchen is fully equipped with:
-Custom cabinetry
-Stone countertops & backsplash
-New appliances including built-in electric convection combination wall oven with microwave
-Large center island with induction cooktop
-Abundant cabinet & prep space
The adjacent living room is flooded with natural light from floor-to-ceiling picture windows and features a charming decorative fireplace — a serene space for entertaining or relaxing. A stylish powder room and hallway closet complete this level.
Upstairs, you'll find a serene primary suite with a walk-in closet and en-suite bath. Two additional generously sized bedrooms also enjoy incredible city views and feature custom closet shelving. A central bath, ample hallway storage, and a flexible nook — ideal as a cozy reading space or home library.
The lower level includes a versatile bonus room with direct access to a second private deck — perfect for a home office, gym, or guest room. A laundry area, bonus storage closet, and two-car garage with built-in cabinetry and an EV charger add everyday practicality.
Additional Highlights:
-Two expansive decks with panoramic city views
-Two-car garage with EV charger
-Bonus room, laundry, and generous storage
-This is a non-smoking unit and renter's insurance is required.
Situated on a quiet residential block, this home offers the perfect balance of peaceful living and urban convenience. Close to Portola Drive, Monterey Blvd, and West Portal’s charming cafes, boutiques and restaurants. Easy access to public transit including the K and M Muni lines. Located just a short drive away, Sonestown Galleria boasts a wide array of shops and entertainment options. Enjoy nearby green spaces including St. Francis Wood, Aptos Playground, and Slope Protection at Portola for weekend walks and outdoor fun.
This property is being shown by Gordon Property Management, please contact for more information or to set up an appointment to view this stunning home.
Gordon Property Management CA DRE License #01780930
“This unit is a rental unit subject to the San Francisco Rent Ordinance, which limits evictions without just cause, and which states that any waiver by a tenant of their rights under the Rent Ordinance is void as contrary to public policy.”
140 Cresta Vista Dr is located in San Francisco, CA in the 94127 zip code.
Within 50 Miles of 140 Cresta Vista Dr