
Fourth and U
1 - 2 Beds
$2,898 - $3,673


School
Commute Time (Distance)
Walk: 11 min (0.6 mi)
Drive: 4 min (1.5 mi)
Drive: 6 min (2.6 mi)
Drive: 9 min (3.6 mi)
Property Information
The fees below are based on community-supplied data and may exclude additional fees and utilities.
No Pets Allowed
Property Fee Disclaimer Based on community-supplied data and independent market research. Subject to change without notice. May exclude fees for mandatory or optional services and usage-based utilities.
KEY FEATURES: +Kitchen: Fully Remodeled Kitchen with Brand New Appliances +Bedrooms: 3 Bedrooms +Bathrooms: 1 Remodeled Bath +Parking: 1 Detached Garage Plus Tandem Parking- UV parking (Electric Vehicles) +Square Feet: Approx. 1200' +Property Type: 4-Plex DESCRIPTION: Naturally, Sunny and Bright Units! This beautifully renovated, Vintage-Style 4-Plex has the look and feel of a contemporary classic. As you enter inside, one gets a wonderful sense of the old world charm these units offer. The building is nestled away from the major thorofare, yet conveniently situated near freeway access, local shopping, grocery stores, eclectic dining, recreational activities, entertainment, Lake Merritt and so much more all just minutes away! PLEASE NOTE: The distinctive features for this upper right unit offers extra third bedroom, closet with generous space, welcoming foyer, with mountain view. UNIT FEATURES: +Brand New Top Grade Stainless Steel Kitchen Appliances +Spacious Kitchen Pantry +Gas Range / Oven +Refrigerator with Large Freezer +Automatic Dishwasher +Stainless Steel Sink +Well Appointed Corian Kitchen Countertops +Custom Kitchen Cabinets with Anti-Slam Soft Close Feature *Washer/Dryer +Elegant and Expansive Living Room with Quiet-Motion Ceiling Fans Accented with Decorative Ceilings +Spacious Bedrooms with Gorgeous Hardwood Flooring +Centralized Forced Air Heating System +Nicely Landscaped Backyard for Outdoor Enjoyment +Fully Remodeled Bathrooms with Decorative Fixtures, Intricate Tiled Flooring, and Moister Meter +Numerous Closet Space Areas Throughout +Walk-In Closets with Custom Built-In Shelves +Recessed Lighting with Dimmers/Timers Throughout +Sweeping Bay Windows Overlooking Tree-lined Street or Mountain Views BUILDING AMENITIES: +Cozy Backyard for Your Outdoor Enjoyment +Detached Garage with Fast Charging Outlet for Electric Cars and Remote +Additional Tandem Parking Space +Secured Building Access via Main Gate +Security Cameras +Nicely Landscaped Front Area +Tastefully Colored Freshly Painted Building +Motion Lighting in Front of All Garages-Automatic Front Porch Lighting +Backyard Access from Kitchen Backdoor LOCAL AREA AMENITIES: +Cozy Neighborhood +Lake Merritt +Easy Access Public Transportation +580 Freeway Minutes Away +Whole Foods +Grocery Outlet +Sprouts +Starbucks +Childrens Fairyland +CVS Pharmacy +Literally Minutes Away from Piedmont, Rockridge, Temescal and Downtown Areas +So Many Varieties of Cafe's, Eateries, Eclectic Dining within a 2 Mile Radius to Choose From +Emeryville - IKEA, Movie Theaters, Trader Joe's, Marshalls, Black Bear Dining only Minutes Away! APPLICATION REQUIREMENTS: +Application Fee: Free +Minimum Credit Score: 650 +Documented Income: 3x Rent Gross Income +Landlord References: Positive Feedback Required LEASE TERMS: +Availability: Now +Lease Duration: One Year +Rent: $3,600.00 +Security Deposit: $3,600.00 +Utilities: Water and Trash Paid by Owner +Pet Policy: Pets Allowed (Additional Deposit Required) +Renters Insurance: Required La’ Shae Alexander Leasing Agent/Realtor Bay Property Group CAL DRE #02098598 Main: *As property owner or managers, we do not discriminate in the rental of property on the basis of race, color, religion, sex, sexual orientation, handicap, familial status, or national origin. **Bay Property Group trusts that all materials in this listing are correct but assumes no legal responsibility for its accuracy. All information is subject to change or withdrawal without further notice.
Walkability
Very walkable80 / 100
Transit
Good public transit70 / 100
Driveability
Moderately drivable70 / 100
Bikeability
Moderately bikeable70 / 100

Soundscore ™
Busy66 / 100


Shoppers will appreciate 375-375 Fairmount Ave Unit 373 proximity to Shops on Broadway, The Hive, and 336-338 Grand Ave. Shops on Broadway is 0.6 miles away, and The Hive is within a 14 minute walk.
With a TransitScore of 70, 375-375 Fairmount Ave Unit 373 has good public transit, including 10 transit stops within 7 miles. Transit options include 19Th Street Oakland and Macarthur.
Recreational activities near 375-375 Fairmount Ave Unit 373 are plentiful. Discover 5 parks within 1.6 miles, including Morcom Rose Garden, Lakeside Park Garden Center, and Rotary Nature Center.
Living in Westlake provides easy access to Metro Oakland International, located just 17 minutes from 375-375 Fairmount Ave Unit 373. Another nearby airport is San Francisco International, located 22.8 miles away.
KEY FEATURES:
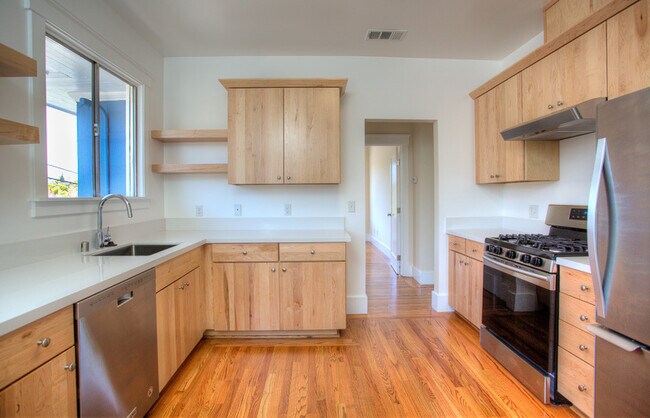
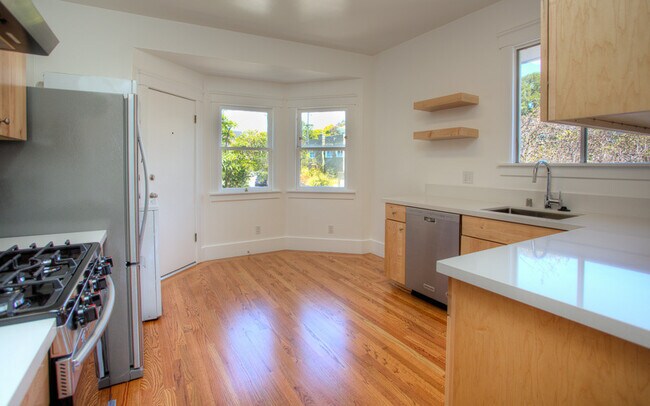
+Kitchen: Fully Remodeled Kitchen with Brand New Appliances
+Bedrooms: 3 Bedrooms
+Bathrooms: 1 Remodeled Bath
+Parking: 1 Detached Garage Plus Tandem Parking- UV parking (Electric Vehicles)
+Square Feet: Approx. 1200'
+Property... Type: 4-Plex
DESCRIPTION:
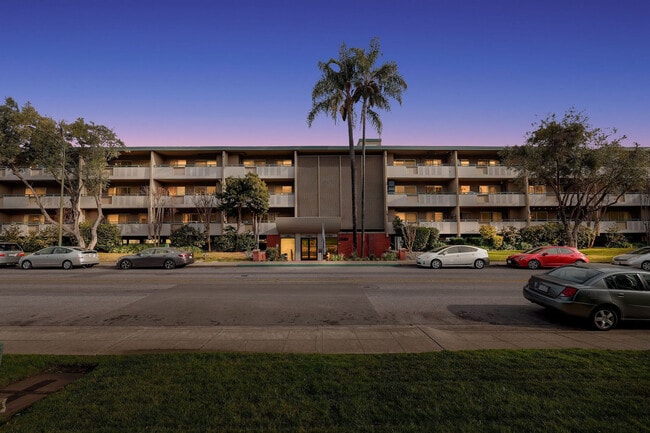
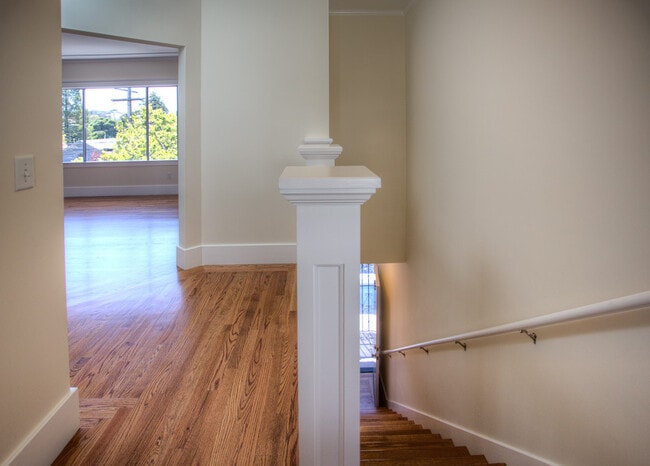
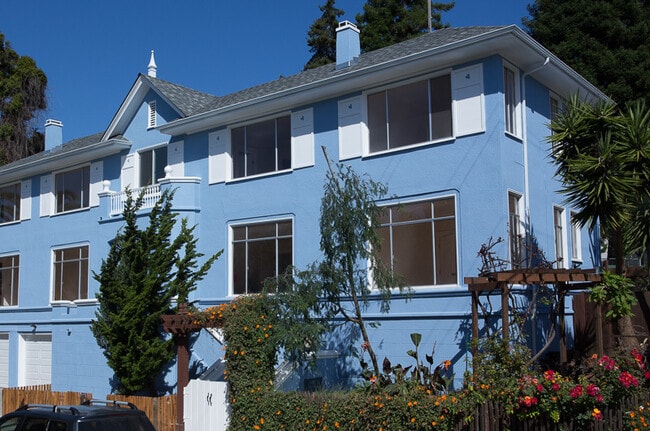
Naturally, Sunny and Bright Units! This beautifully renovated, Vintage-Style 4-Plex has the look and feel of a contemporary classic. As you enter inside, one gets a wonderful sense of the old world charm these units offer. The building is nestled away from the major thorofare, yet conveniently situated near freeway access, local shopping, grocery stores, eclectic dining, recreational activities, entertainment, Lake Merritt and so much more all just minutes away!
PLEASE NOTE: The distinctive features for this upper right unit offers extra third bedroom, closet with generous space, welcoming foyer, with mountain view.
UNIT FEATURES:
+Brand New Top Grade Stainless Steel Kitchen Appliances
+Spacious Kitchen Pantry
+Gas Range / Oven
+Refrigerator with Large Freezer
+Automatic Dishwasher
+Stainless Steel Sink
+Well Appointed Corian Kitchen Countertops
+Custom Kitchen Cabinets with Anti-Slam Soft Close Feature
*Washer/Dryer
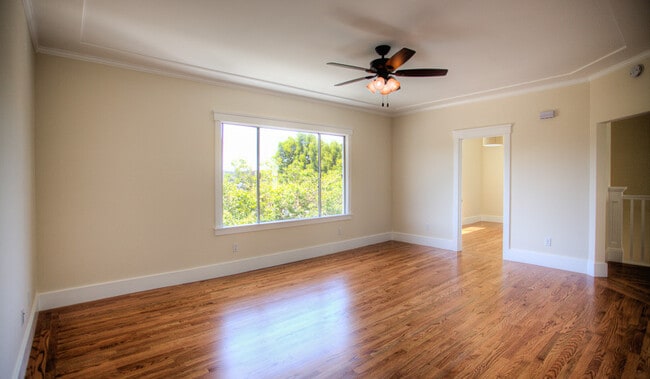
+Elegant and Expansive Living Room with Quiet-Motion Ceiling Fans Accented with Decorative Ceilings
+Spacious Bedrooms with Gorgeous Hardwood Flooring
+Centralized Forced Air Heating System
+Nicely Landscaped Backyard for Outdoor Enjoyment
+Fully Remodeled Bathrooms with Decorative Fixtures, Intricate Tiled Flooring, and Moister Meter
+Numerous Closet Space Areas Throughout
+Walk-In Closets with Custom Built-In Shelves
+Recessed Lighting with Dimmers/Timers Throughout
+Sweeping Bay Windows Overlooking Tree-lined Street or Mountain Views
BUILDING AMENITIES:
+Cozy Backyard for Your Outdoor Enjoyment
+Detached Garage with Fast Charging Outlet for Electric Cars and Remote
+Additional Tandem Parking Space
+Secured Building Access via Main Gate
+Security Cameras
+Nicely Landscaped Front Area
+Tastefully Colored Freshly Painted Building
+Motion Lighting in Front of All Garages-Automatic Front Porch Lighting
+Backyard Access from Kitchen Backdoor
LOCAL AREA AMENITIES:
+Cozy Neighborhood
+Lake Merritt
+Easy Access Public Transportation
+580 Freeway Minutes Away
+Whole Foods
+Grocery Outlet
+Sprouts
+Starbucks
+Childrens Fairyland
+CVS Pharmacy
+Literally Minutes Away from Piedmont, Rockridge, Temescal and Downtown Areas
+So Many Varieties of Cafe's, Eateries, Eclectic Dining within a 2 Mile Radius to Choose From
+Emeryville - IKEA, Movie Theaters, Trader Joe's, Marshalls, Black Bear Dining only Minutes Away!
APPLICATION REQUIREMENTS:
+Application Fee: Free
+Minimum Credit Score: 650
+Documented Income: 3x Rent Gross Income
+Landlord References: Positive Feedback Required
LEASE TERMS:
+Availability: Now
+Lease Duration: One Year
+Rent: $3,600.00
+Security Deposit: $3,600.00
+Utilities: Water and Trash Paid by Owner
+Pet Policy: Pets Allowed (Additional Deposit Required)
+Renters Insurance: Required
La’ Shae Alexander
Leasing Agent/Realtor
Bay Property Group
CAL DRE #02098598
Main:
*As property owner or managers, we do not discriminate in the rental of property on the basis of race, color, religion, sex, sexual orientation, handicap, familial status, or national origin.
**Bay Property Group trusts that all materials in this listing are correct but assumes no legal responsibility for its accuracy. All information is subject to change or withdrawal without further notice.
KEY FEATURES:
+Kitchen: Fully Remodeled Kitchen with Brand New Appliances
+Bedrooms: 3 Bedrooms
+Bathrooms: 1 Remodeled Bath
+Parking: 1 Detached Garage Plus Tandem Parking- UV parking (Electric Vehicles)
+Square Feet: Approx. 1200'
+Property Type: 4-Plex
DESCRIPTION:
Naturally, Sunny and Bright Units! This beautifully renovated, Vintage-Style 4-Plex has the look and feel of a contemporary classic. As you enter inside, one gets a wonderful sense of the old world charm these units offer. The building is nestled away from the major thorofare, yet conveniently situated near freeway access, local shopping, grocery stores, eclectic dining, recreational activities, entertainment, Lake Merritt and so much more all just minutes away!
PLEASE NOTE: The distinctive features for this upper right unit offers extra third bedroom, closet with generous space, welcoming foyer, with mountain view.
UNIT FEATURES:
+Brand New Top Grade Stainless Steel Kitchen Appliances
+Spacious Kitchen Pantry
+Gas Range / Oven
+Refrigerator with Large Freezer
+Automatic Dishwasher
+Stainless Steel Sink
+Well Appointed Corian Kitchen Countertops
+Custom Kitchen Cabinets with Anti-Slam Soft Close Feature
*Washer/Dryer
+Elegant and Expansive Living Room with Quiet-Motion Ceiling Fans Accented with Decorative Ceilings
+Spacious Bedrooms with Gorgeous Hardwood Flooring
+Centralized Forced Air Heating System
+Nicely Landscaped Backyard for Outdoor Enjoyment
+Fully Remodeled Bathrooms with Decorative Fixtures, Intricate Tiled Flooring, and Moister Meter
+Numerous Closet Space Areas Throughout
+Walk-In Closets with Custom Built-In Shelves
+Recessed Lighting with Dimmers/Timers Throughout
+Sweeping Bay Windows Overlooking Tree-lined Street or Mountain Views
BUILDING AMENITIES:
+Cozy Backyard for Your Outdoor Enjoyment
+Detached Garage with Fast Charging Outlet for Electric Cars and Remote
+Additional Tandem Parking Space
+Secured Building Access via Main Gate
+Security Cameras
+Nicely Landscaped Front Area
+Tastefully Colored Freshly Painted Building
+Motion Lighting in Front of All Garages-Automatic Front Porch Lighting
+Backyard Access from Kitchen Backdoor
LOCAL AREA AMENITIES:
+Cozy Neighborhood
+Lake Merritt
+Easy Access Public Transportation
+580 Freeway Minutes Away
+Whole Foods
+Grocery Outlet
+Sprouts
+Starbucks
+Childrens Fairyland
+CVS Pharmacy
+Literally Minutes Away from Piedmont, Rockridge, Temescal and Downtown Areas
+So Many Varieties of Cafe's, Eateries, Eclectic Dining within a 2 Mile Radius to Choose From
+Emeryville - IKEA, Movie Theaters, Trader Joe's, Marshalls, Black Bear Dining only Minutes Away!
APPLICATION REQUIREMENTS:
+Application Fee: Free
+Minimum Credit Score: 650
+Documented Income: 3x Rent Gross Income
+Landlord References: Positive Feedback Required
LEASE TERMS:
+Availability: Now
+Lease Duration: One Year
+Rent: $3,600.00
+Security Deposit: $3,600.00
+Utilities: Water and Trash Paid by Owner
+Pet Policy: Pets Allowed (Additional Deposit Required)
+Renters Insurance: Required
La’ Shae Alexander
Leasing Agent/Realtor
Bay Property Group
CAL DRE #02098598
Main:
*As property owner or managers, we do not discriminate in the rental of property on the basis of race, color, religion, sex, sexual orientation, handicap, familial status, or national origin.
**Bay Property Group trusts that all materials in this listing are correct but assumes no legal responsibility for its accuracy. All information is subject to change or withdrawal without further notice.
375-375 Fairmount Ave is located in Oakland, CA in the 94611 zip code.
Within 50 Miles of 375-375 Fairmount Ave Unit 373