Up to 6 Weeks Free Base Rent on Select Homes! Brand New Homes Available, Book a Tour Today *Minimum lease term and restrictions apply. Offer may change.
Pricing and Floor Plans
Cost Calculator: Estimate your monthly and one-time fees.
S1.1
$3,812 - $3,862
Studio, 1 Bath
, 564 Sq. Ft.
Show Floor Plan Details
Sep. 15
Unit
Total Price
Sq. Ft.
Available
A-328
$3,812
564 Sq. Ft.
9/15/26
A-428
$3,862
564 Sq. Ft.
10/8/26
A1
$4,213 - $4,533
1 Bed, 1 Bath
, 701 Sq. Ft.
Show Floor Plan Details
21 Rentals Available
Unit
Total Price
Sq. Ft.
Available
B-122
$4,218
701 Sq. Ft.
Now
B-431
$4,303
701 Sq. Ft.
Now
B-143
$4,308
701 Sq. Ft.
Now
A1.1
$4,188 - $4,493
1 Bed, 1 Bath
, 677 Sq. Ft.
Show Floor Plan Details
12 Rentals Available
Unit
Total Price
Sq. Ft.
Available
A-574
$4,493
677 Sq. Ft.
Now
A-276
$4,188
677 Sq. Ft.
Now
B-333
$4,203
677 Sq. Ft.
Now
A3
$4,374 - $4,679
1 Bed, 1 Bath
, 763 Sq. Ft.
Show Floor Plan Details
7 Rentals Available
Unit
Total Price
Sq. Ft.
Available
B-329
$4,389
763 Sq. Ft.
Now
B-337
$4,389
763 Sq. Ft.
Now
B-339
$4,389
763 Sq. Ft.
Now
A1.2
$4,348 - $4,613
1 Bed, 1 Bath
, 700 Sq. Ft.
Show Floor Plan Details
2 Rentals Available
Unit
Total Price
Sq. Ft.
Available
A-425
$4,613
700 Sq. Ft.
Now
A-225
$4,348
700 Sq. Ft.
Now
A4a
$4,589
1 Bed, 1 Bath
, 777 Sq. Ft.
Show Floor Plan Details
1 Rental Available
Unit
Total Price
Sq. Ft.
Available
B-357
$4,589
777 Sq. Ft.
Now
A4.1
$4,749
1 Bed, 1 Bath
, 860 Sq. Ft.
Show Floor Plan Details
1 Rental Available
Unit
Total Price
Sq. Ft.
Available
A-319
$4,749
860 Sq. Ft.
Now
A4.2
$4,839
1 Bed, 1 Bath
, 926 Sq. Ft.
Show Floor Plan Details
1 Rental Available
Unit
Total Price
Sq. Ft.
Available
B-350
$4,839
926 Sq. Ft.
Now
A8
$4,829
1 Bed, 1 Bath
, 845 Sq. Ft.
Show Floor Plan Details
Sep. 26
Unit
Total Price
Sq. Ft.
Available
B-471
$4,829
845 Sq. Ft.
9/26/26
New
B1
$5,869 - $8,090
2 Beds, 2 Baths
, 1,044 Sq. Ft.
Show Floor Plan Details
14 Rentals Available
Unit
Total Price
Sq. Ft.
Available
A-263
$5,869
1,044 Sq. Ft.
Now
A-482
$6,004
1,044 Sq. Ft.
Now
A-540
$6,209
1,044 Sq. Ft.
Now
B3
$6,632 - $6,992
2 Beds, 2 Baths
, 1,232 Sq. Ft.
Show Floor Plan Details
5 Rentals Available
Unit
Total Price
Sq. Ft.
Available
A-302
$6,992
1,232 Sq. Ft.
Now
A-369
$6,647
1,232 Sq. Ft.
Now
A-357
$6,647
1,232 Sq. Ft.
Now
B2.1
$6,052 - $6,142
2 Beds, 2 Baths
, 1,021 Sq. Ft.
Show Floor Plan Details
4 Rentals Available
Unit
Total Price
Sq. Ft.
Available
B-255
$6,052
1,021 Sq. Ft.
Now
B-355
$6,067
1,021 Sq. Ft.
Now
A-242
$6,102
1,021 Sq. Ft.
Now
B2
$6,097 - $6,372
2 Beds, 2 Baths
, 1,020 Sq. Ft.
Show Floor Plan Details
3 Rentals Available
Unit
Total Price
Sq. Ft.
Available
A-311
$6,097
1,020 Sq. Ft.
Now
A-309
$6,097
1,020 Sq. Ft.
Now
A-409
$6,372
1,020 Sq. Ft.
Now
B5
$6,642 - $6,752
2 Beds, 2 Baths
, 1,298 Sq. Ft.
Show Floor Plan Details
2 Rentals Available
Unit
Total Price
Sq. Ft.
Available
A-205
$6,642
1,298 Sq. Ft.
Now
A-318
$6,752
1,298 Sq. Ft.
Now
B1a
$5,924
2 Beds, 2 Baths
, 1,044 Sq. Ft.
Show Floor Plan Details
1 Rental Available
Unit
Total Price
Sq. Ft.
Available
B-274
$5,924
1,044 Sq. Ft.
Now
B10
$6,757
2 Beds, 2 Baths
, 1,288 Sq. Ft.
Show Floor Plan Details
1 Rental Available
Unit
Total Price
Sq. Ft.
Available
A-481
$6,757
1,288 Sq. Ft.
Now
B4
$6,687
2 Beds, 2 Baths
, 1,240 Sq. Ft.
Show Floor Plan Details
Nov. 3
Unit
Total Price
Sq. Ft.
Available
B-545
$6,687
1,240 Sq. Ft.
11/3/26
New
* Price shown is total price based on community-supplied monthly required fees. Excludes user-selected optional fees and variable or usage-based fees and required charges due at or prior to move-in or at move-out. View Fees and Policies for details. Price, availability, fees, and any applicable rent special are subject to change without notice. * Square footage definitions vary. Displayed square footage is approximate.
* Price shown is total price based on community-supplied monthly required fees. Excludes user-selected optional fees and variable or usage-based fees and required charges due at or prior to move-in or at move-out. View Fees and Policies for details. Price, availability, fees, and any applicable rent special are subject to change without notice. * Square footage definitions vary. Displayed square footage is approximate.
* Price shown is total price based on community-supplied monthly required fees. Excludes user-selected optional fees and variable or usage-based fees and required charges due at or prior to move-in or at move-out. View Fees and Policies for details. Price, availability, fees, and any applicable rent special are subject to change without notice. * Square footage definitions vary. Displayed square footage is approximate.
* Price shown is total price based on community-supplied monthly required fees. Excludes user-selected optional fees and variable or usage-based fees and required charges due at or prior to move-in or at move-out. View Fees and Policies for details. Price, availability, fees, and any applicable rent special are subject to change without notice. * Square footage definitions vary. Displayed square footage is approximate.
The fees below are based on community-supplied data and may exclude additional fees and utilities.
Utilities & Essentials
Trash Services - Doorstep
$25 / mo
Utility - Billing Administrative Fee
$5.12 / mo
Utility - Electric - Third Party
Varies / mo
Trash Services - CA
Varies / mo
Disclaimer: Utility apportionment is allocation: unit size & occupants.
Utility - Water
Varies / mo
Disclaimer: Utility apportionment is submetered water/gas/electric.
One-Time Basics
Due at Application
Application Fee
$35
Garage
Parking Fee
$150 - $225 / mo
Disclaimer: Price varies based on rentable item type.
Comments
Max of 1
Electric Vehicle Parking
Parking Fee
$175 - $225 / occurrence
Disclaimer: Price varies based on rentable item type.
Comments
Max of 1
Other Parking Fees
Parking - Guest
$1 - $10 / day
Disclaimer: Price varies based on length of time.
Comments
Max of 1
Additional Parking Options
Other
Garage
Other
Electric Vehicle Parking
Pet Fees
Pet Deposit (Refundable)
$500
Pet Rent
$50 / mo
Cats
Cats Allowed
0 lbs. Weight Limit
Restrictions
None
Comments
| Restrictions: None
Dogs
Dogs Allowed
0 lbs. Weight Limit
Restrictions
Rottweiler, doberman pinscher, pit bull terrier, staffordshire terrier, chow, presa canarias, akita, alaskan malamute, wolf hyrbid or any mix thereof.
Comments
| Restrictions: Rottweiler, doberman pinscher, pit bull terrier, staffordshire terrier, chow, presa canarias, akita, alaskan malamute, wolf hyrbid or any mix thereof.
Other Pets
Other Pets Allowed
Storage Unit
Personalized Add-Ons
Renters Liability Only
$10.75 / mo
Renters Liability/Content - Property Program
$14.50 / mo
Situational
Access Device - Replacement
$75
Late Fee
$50 / occurrence
Utility - Vacant Processing Fee
$50 / occurrence
Intra-Community Transfer Fee
$500 / occurrence
Utility - Vacant Cost Recovery
Varies / occurrence
Property Fee Disclaimer Total Monthly Leasing Price includes base rent, all monthly mandatory and any user-selected optional fees. Excludes variable, usage-based, and required charges due at or prior to move-in or at move-out. Security Deposit may change based on screening results, but total will not exceed legal maximums. Some items may be taxed under applicable law. Some fees may not apply to rental homes subject to an affordable program. All fees are subject to application and/or lease terms. Prices and availability subject to change. Resident is responsible for damages beyond ordinary wear and tear. Resident may need to maintain insurance and to activate and maintain utility services, including but not limited to electricity, water, gas, and internet, per the lease. Additional fees may apply as detailed in the application and/or lease agreement, which can be requested prior to applying.
Pets: Pet breed and other pet restrictions apply.
Rentable Items: All Parking, storage, and other rentable items are subject to availability. Final pricing and availability will be determined during lease agreement.
See Leasing Agent for details.
Matterport 3D Tours
Property Highlights




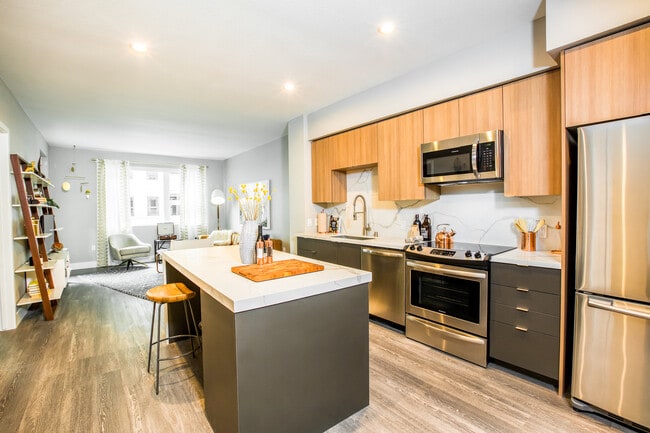
Discover a lifestyle beyond luxury at Sevens — where the art of living, collaborating, and exploration effortlessly converge. Nestled in the vibrant heart of Silicon Valley, surrounded by the pulse of innovation and creativity, Sevens offers a sophisticated sanctuary designed for those who seek more than just a home. Immerse yourself in a world of unparalleled amenities and cutting-edge design, where every detail is crafted to elevate your daily experience.
Adventure Zone (Children's Play Area)
Air Conditioner
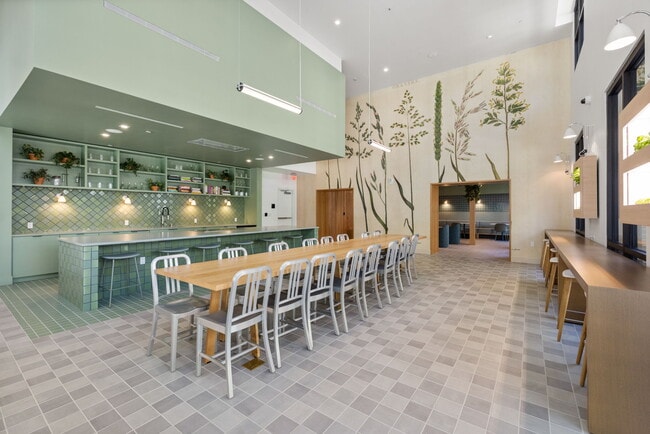
Artisan Kitchen and Dining Area
Bike and Onsite Storage
Bike Storage
Built-in Shelving*
Den Spaces *
Efficient Appliances
Electronic Thermostat
Enjoy 75,000+ square feet of outdoor open space
EV Charge Stations
Extra Storage
Fit Lab & Zero Gravity (Fitness Center)
Fresh Herb Gardens
Furniture Rental Partnership with CORT
Gamer's Station (Game Room)
GreenPoint Rated Platinum Certification
Horizon Theater (Roof Deck with Entertainment)
Jacuzzi
Kitchen Island
Large Bedroom
Large Living Room
Leasing Lounge
Luxurious Finishes
Makers Room (Art Studio)
Outdoor BBQ Grills and Picnic Tables
Podcast and Conference Rooms
Private Balconies & Patios *
Sanctuary (Spa Yoga And Wellness Space)
Serenity Pool
Sevens Club (Clubroom)
The Nest (Roof Deck)
The Observatory (Roof Deck)
The Study and The Studio (Co-Working Spaces)
The Sunrise Lounge (Roof Deck)
Walk-in Closets *
Zen and Garden Courtyards
Apartment Features
Air Conditioning
Balcony
Cable Ready
Deck
Den
Dining Room
Dishwasher
Disposal
Eat-in Kitchen
Freezer
Hardwood Floors
Heating
High Ceilings
High Speed Internet Access
Ice Maker
Island Kitchen
Kitchen
Microwave
Oven
Patio
Quartz Countertops
Range
Refrigerator
Sprinkler System
Stainless Steel Appliances
Tub/Shower
Vinyl Flooring
Walk-In Closets
Washer/Dryer
Community Features
Bicycle Storage
Car Charging Station
Clubhouse
Conference Rooms
Courtyard
Elevator
Fitness Center
Gameroom
Garages
Garages
Gated
Grill
Hot Tub
Lounge
Maintenance on site
Online Services
Package Service
Pet Washing Station
Playground
Pool
Private Bathroom
Property Manager on Site
Public Transportation
Sauna
Spa
Sundeck
Area Scores
Walkability
Fairly walkable50 / 100
Transit
Some public transit50 / 100
Driveability
Exceptionally drivable100 / 100
Bikeability
Very bikeable80 / 100
Scores provided by
Soundscore ™
Active69 / 100
Scores provided by
HowLoud
Transit
Subway
Mountain View Station
2 min Drive
Commuter Rail
Mountain View Caltrain Station Northbound
3 min Drive
Commuter Rail
San Antonio Caltrain Station Northbound
6 min Drive
Airport
Norman Y Mineta San Jose International
15 min Drive
Airport
San Francisco International
32 min Drive
Airport
Metro Oakland International
45 min Drive
Moving to Jackson Park, Mountain View, CA
Shopping Centers
Shoppers will appreciate Sevens proximity to Bailey Park Plaza, Moffett Central, and 750 W Evelyn Ave. Bailey Park Plaza is 0.2 miles away, and Moffett Central is within a 13 minute walk.
Commuting
With a TransitScore of 50, Sevens has some public transit, including 10 transit stops within 6.7 miles. Transit options include Mountain View Station and Middlefield Station.
Parks and Recreation
Recreational activities near Sevens are plentiful. Discover 5 parks within 4.8 miles, including Stevens Creek Shoreline Nature Study Area, J. Pearce Mitchell Park, and Terman Park.
Airports
Living in Jackson Park provides easy access to Norman Y Mineta San Jose International, located just 15 minutes from Sevens. Another nearby airport is San Francisco International, located 24.6 miles away.
Property Details
Discover a lifestyle beyond luxury at Sevens — where the art of living, collaborating, and exploration effortlessly converge. Nestled in the vibrant heart of Silicon Valley, surrounded by the pulse of innovation and creativity, Sevens offers a... sophisticated sanctuary designed for those who seek more than just a home. Immerse yourself in a world of unparalleled amenities and cutting-edge design, where every detail is crafted to elevate your daily experience.
Discover a lifestyle beyond luxury at Sevens — where the art of living, collaborating, and exploration effortlessly converge. Nestled in the vibrant heart of Silicon Valley, surrounded by the pulse of innovation and creativity, Sevens offers a sophisticated sanctuary designed for those who seek more than just a home. Immerse yourself in a world of unparalleled amenities and cutting-edge design, where every detail is crafted to elevate your daily experience.
Sevens is located in Mountain View, CA in the 94043 zip code.
Contact
Property Address: 777 W Middlefield Rd, Mountain View, CA 94043
Sevens is a great place to live. The management couldn’t be nicer or more efficient. Everything is top notch and the surroundings are extremely well kept. A very happy place to live! Thank you!
Review from Apartments.com
Was this helpful?
Property Manager at Sevens responded to this review
We truly appreciate you taking the time to share your experience at Sevens. It means a great deal to our team to know that our efforts to provide exceptional service and maintain a the community are making a positive impact. We're delighted to hear... that you enjoy living here and that you feel supported by our team. Creating a welcoming, well maintained, and enjoyable place to call home is always our goal. Thank you for being a valued resident and a part of the Sevens community. We look forward to continuing to make your experience a great one! Sevens Management Team
8/20/26
Verified Renter
Love living here! Everyone is friendly, the apartment is great, and the amenities are the best in the area
Review from Apartments.com
Was this helpful?
Property Manager at Sevens responded to this review
Thank you so much for your wonderful review! We're thrilled to hear that you're enjoying your experience here. It means a lot to know that you find our community friendly, love your apartment, and appreciate the amenities we work hard to provide... . We're grateful to have you as part of our community and look forward to continuing to make your living experience a great one. Please don't hesitate to reach out if there's ever anything we can do for you. Warm regards, Property Management Team
6/3/26
Verified Renter
Sevens has so much to offer and is a beautiful location. The staff is so accommodating and helpful. It is all well-cared for and very well run. It's a happy place to live with many excellent amenities.
Review from Apartments.com
Was this helpful?
Property Manager at Sevens responded to this review
Thank you so much for your kind words and for taking the time to share your experience at Sevens. We are thrilled to hear that you are enjoying the community, amenities, and overall atmosphere. Our team takes great pride in creating a welcoming and... well-maintained environment for our residents, so your feedback truly means a lot to us.
We are grateful to have you as part of the Sevens community and look forward to continuing to provide you with an exceptional living experience!
– The Sevens Team
5/25/26
Verified Renter
I’m in the process of moving in and it has been very smooth and welcoming. Thank you.
Review from Apartments.com
Was this helpful?
Property Manager at Sevens responded to this review
Thank you for your kind words! We’re so glad to hear your move-in experience has been smooth and welcoming. Our team is here to support you every step of the way! Welcome to the Sevens community!
5/5/26
Verified Renter
Excellent service the staff provided very accomodating
Review from Apartments.com
Was this helpful?
Property Manager at Sevens responded to this review
Thank you for your kind review! We're delighted to hear that you've found our community convenient and that you've had a positive experience with our service. Our team works hard to provide an exceptional living experience, and your feedback means a... great deal to us. If there's ever anything we can do to make your experience even better, please don't hesitate to reach out. Thank you for choosing Sevens as your home!