
Anton 1101 Apartments
2 Beds
$4,250 - $4,600


School
Commute Time (Distance)
Drive: 6 min (3.2 mi)
Drive: 14 min (8.3 mi)
Drive: 22 min (14 mi)
Property Information
The fees below are based on community-supplied data and may exclude additional fees and utilities.
No Pets Allowed
Property Fee Disclaimer Based on community-supplied data and independent market research. Subject to change without notice. May exclude fees for mandatory or optional services and usage-based utilities.
Walkability
Fairly walkable50 / 100
Transit
Limited public transit30 / 100
Driveability
Exceptionally drivable90 / 100
Bikeability
Moderately bikeable70 / 100

Soundscore ™
Active74 / 100


Shoppers will appreciate 6622 S Mariposa Ln proximity to Amador Center, The Shops At Tralee, and Dublin City Center. Amador Center is 0.6 miles away, and The Shops At Tralee is within a 14 minute walk.
With a TransitScore of 30, 6622 S Mariposa Ln has limited public transit, including 9 transit stops within 15.2 miles. Transit options include Dublin Pleasanton Station and West Dublin/Pleasanton Station.
Recreational activities near 6622 S Mariposa Ln are plentiful. Discover 1 park within 4.9 miles, including Dublin Hills Regional Parks.
Living in Dublin/Pleasanton/Livermore provides easy access to Metro Oakland International, located just 26 minutes from 6622 S Mariposa Ln. Another nearby airport is Norman Y Mineta San Jose International, located 31.3 miles away.
For additional details about this property, to view a video tour, schedule a self-guided tour, submit an application, or see our full list of available properties. Please visit our website at apm7 and click on the Homes for Rent page.
To view this... property, please attend the Open House held every Saturday from 12:00-2:00 pm.
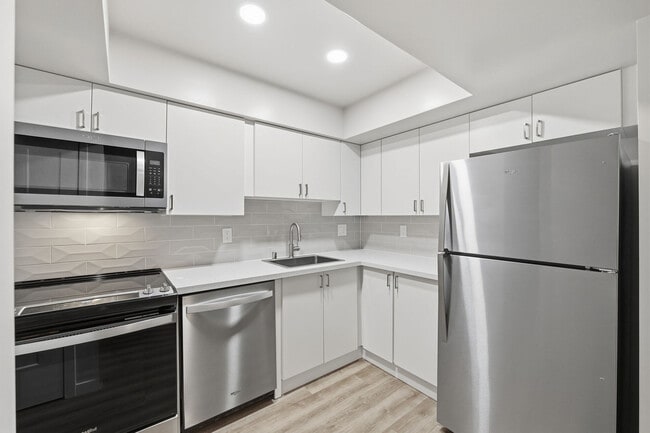
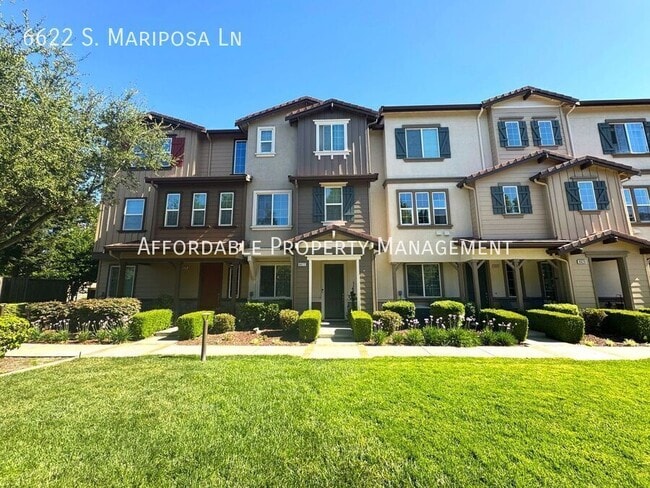
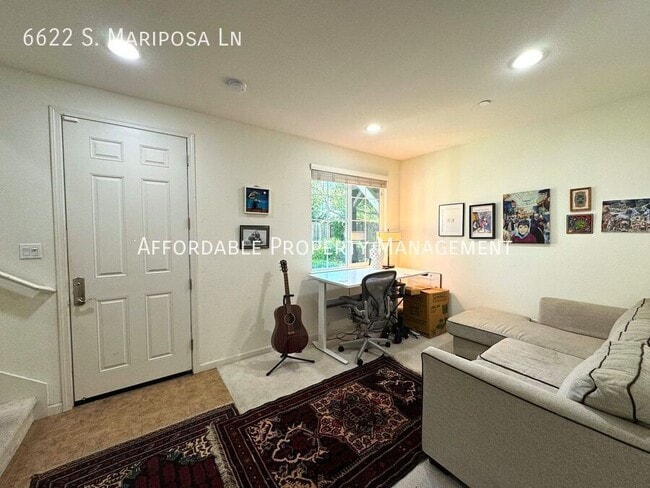
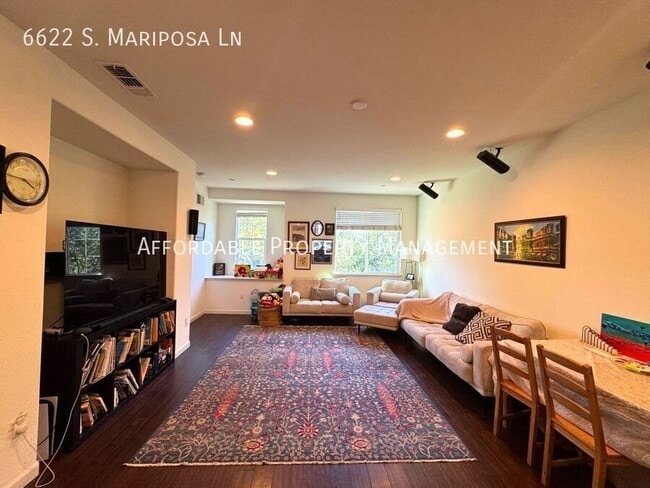
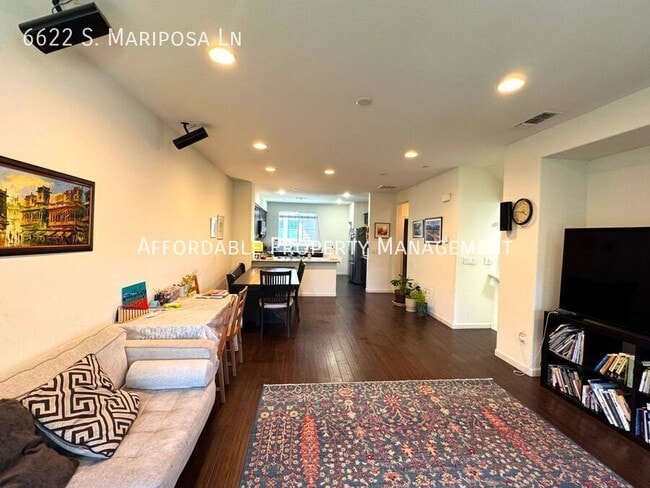
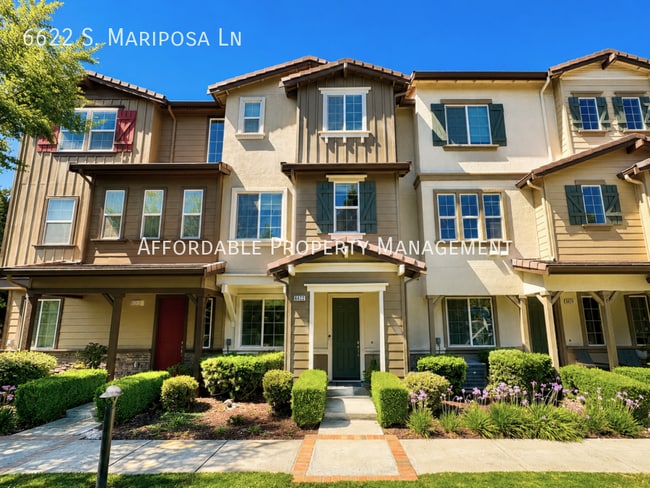
Introducing this beautiful three-story townhome in the city of Dublin's highly desirable Emerald Vista community. Featuring three bedrooms, two-and-one-half bathrooms, a living room, dining area, and a two-car garage with a garage door opener. Downstairs you will find a bonus room that can be used for a home office. The second level connects the living and dining room to the kitchen which features a walk-in pantry, granite countertops, and is fully equipped with a stove, refrigerator, dishwasher, and microwave. The spacious primary suite includes a walk-in closet, dual vanities, and bathroom. There is recessed lighting, carpet, and hardwood flooring throughout the home. Additional amenities include a laundry room with washer/dryer (as-is) and central A/C. Community amenities include a playground. This home is conveniently located just minutes from Dublin schools, I-580 & I-680, walking trails, and an array of dining/shopping options. Garbage will be paid for by the owner; all other utilities are to be paid by the tenant(s). No Pets Firm. Twelve-month lease term. Renters insurance is required upon move-in.
Please note: The furniture, décor, and other furnishings shown in the listing photos are not included as part of the Rental Agreement.
CalBRE #01275192
2 Car Garage W/ Garage Door Opener
Air Conditioner
Carpet
Dining Area
Garbage Included
Hardwood Flooring
No Pets Firm
Renters Insurance Is Required
Stove
Three Bedrooms
Townhouse
Washer & Dryer (As Is)
Window Coverings
For additional details about this property, to view a video tour, schedule a self-guided tour, submit an application, or see our full list of available properties. Please visit our website at apm7 and click on the Homes for Rent page.
To view this property, please attend the Open House held every Saturday from 12:00-2:00 pm.
Introducing this beautiful three-story townhome in the city of Dublin's highly desirable Emerald Vista community. Featuring three bedrooms, two-and-one-half bathrooms, a living room, dining area, and a two-car garage with a garage door opener. Downstairs you will find a bonus room that can be used for a home office. The second level connects the living and dining room to the kitchen which features a walk-in pantry, granite countertops, and is fully equipped with a stove, refrigerator, dishwasher, and microwave. The spacious primary suite includes a walk-in closet, dual vanities, and bathroom. There is recessed lighting, carpet, and hardwood flooring throughout the home. Additional amenities include a laundry room with washer/dryer (as-is) and central A/C. Community amenities include a playground. This home is conveniently located just minutes from Dublin schools, I-580 & I-680, walking trails, and an array of dining/shopping options. Garbage will be paid for by the owner; all other utilities are to be paid by the tenant(s). No Pets Firm. Twelve-month lease term. Renters insurance is required upon move-in.
Please note: The furniture, décor, and other furnishings shown in the listing photos are not included as part of the Rental Agreement.
CalBRE #01275192
2 Car Garage W/ Garage Door Opener
Air Conditioner
Carpet
Dining Area
Garbage Included
Hardwood Flooring
No Pets Firm
Renters Insurance Is Required
Stove
Three Bedrooms
Townhouse
Washer & Dryer (As Is)
Window Coverings
6622 S Mariposa Ln is located in Dublin, CA in the 94568 zip code.
Within 50 Miles of 6622 S Mariposa Ln