
Fourth and U
1 - 2 Beds
$2,898 - $3,683


School
Commute Time (Distance)
Drive: 11 min (5.8 mi)
Property Information
The fees below are based on community-supplied data and may exclude additional fees and utilities.
No Pets Allowed
Property Fee Disclaimer Based on community-supplied data and independent market research. Subject to change without notice. May exclude fees for mandatory or optional services and usage-based utilities.
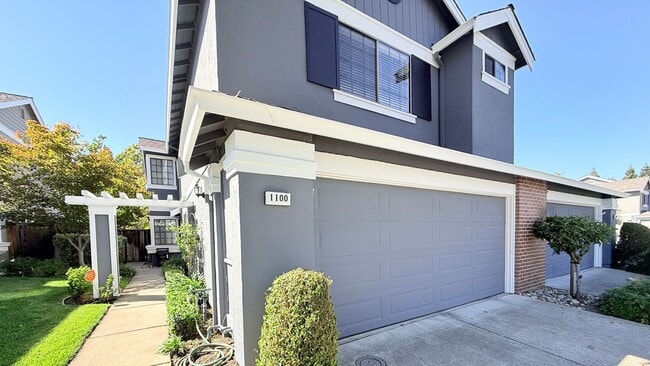
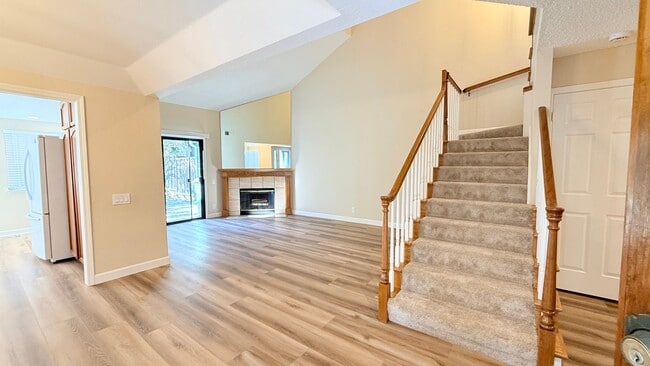
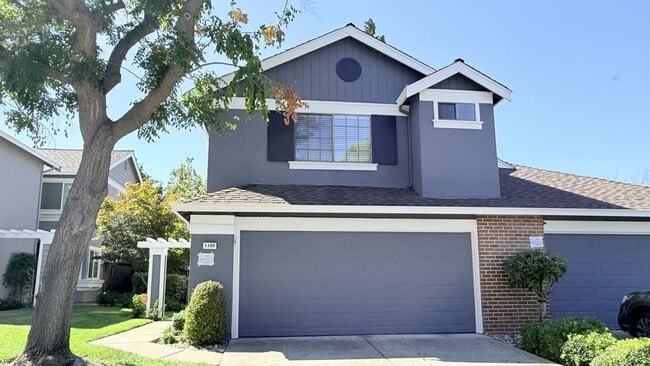
Spacious and move-in ready, 4BD/3BA, 1744 sqft. duet townhome in the Meadow Creek community of Danville is available NOW!!! Located near parks- across from Sycamore Valley Park, trails, award-winning schools, and Blackhawk Plaza. Meadow Creek community boasts community pool, tennis courts, and lush greenbelt. The home features a very desirable floor plan with 1 bedroom/1 full bath downstairs, gleaming laminate wood floors, vaulted ceilings, mirror door closets, dual pane windows and slider, central heat and A/C, in-unit laundry, and newly landscaped and designed backyard with aggregate stone patio. The front entry opens to an expansive dining area and living room anchored by a decorative fireplace and a slider that leads to the back patio. The kitchen features tile counter tops, full-packaged appliances (5-burner gas stove/oven, microwave, dishwasher, and French door refrigerator), tray ceiling with recessed lighting, ample cabinetry, dual sink with goose-neck faucet and sap dispenser, window overlooking the side yard, adjoining breakfast nook, and a side door which leads to the back yard. Bedroom 1 (office/den) features double entry doors and standard-sized wardrobe closet. The downstairs hall bath features a single sink vanity and shower-over-tub with obscure glass enclosure. Upstairs: The upstairs hallway features a built-in workstation with drawers/cabinets. Bedrooms 2 and 3 are of equal sizes and feature large, mirrored door closets. The upstairs hall bath features single sink vanity, solid counter tops, and a shower-over-tub with clear glass enclosure. The spacious primary bedroom features a large walk-in closet, an additional wardrobe closet, and an en suite bathroom. The primary bath features dual sink vanities, a separate water closet and a step-up shower-over-tub with clear glass enclosure. The low maintenance backyard features a spacious patio. No smoking. Pet negotiable (small, less than 25 lbs.) with Owner’s approval and additional deposit. Current Service Animals that are specifically trained to aid a person with a disability or Emotional Support Animals are welcome with proper documentation. HOA fees included in rent. Tenant pays all utilities including Cable or Internet service. Twelve (12) months lease required. For more information and rental qualification requirements, please visit For viewing inquiry, please call/text Teresa (DRE# 01071653) of Premium Properties at . Rental Qualification Requirements: - Tenant(s) must have a minimum credit score of 675. No bankruptcy within the last five years, unlawful detainers, or evictions on record allowed. 2 years minimum rental history & income history required. Combined gross income of all applicants must be at least 3x's the monthly rent. - The Tenant must carry renter's insurance & present proof of renter's insurance by the time of move-in. - No Smoking will be allowed in the home. - Tenant pays all utilities including Cable or Internet service. - There is a non-refundable $50.00 application processing fee. WE WILL ONLY PROCESS APPLICATIONS SENT VIA OUR OFFICE. Do *NOT* fill out any online applications unless instructed to do so by Premium Properties, even if you are asked to do so within online advertisements. - Pet negotiable (small- less than 25 lbs.) with Owner's approval and additional deposit. Current Service Animals that are specifically trained to aid a person with a disability or Emotional Support Animals are welcome with proper documentation. - Two (2) car-attached garage. - Monthly Rent $4,300.00 - Security Deposit $5,400.00
Walkability
Somewhat walkable20 / 100
Transit
Limited public transit30 / 100
Driveability
Exceptionally drivable90 / 100
Bikeability
Moderately bikeable70 / 100

Soundscore ™
Active75 / 100


Shoppers will appreciate 1100 Sunshine Cir proximity to The Village at Tassajara, Danville Pavillion, and Blackhawk Plaza. The Village at Tassajara is 1.7 miles away, and Danville Pavillion is within a 28 minute walk.
With a TransitScore of 30, 1100 Sunshine Cir has limited public transit, including 8 transit stops within 29.6 miles. Transit options include Dublin Pleasanton Station and West Dublin/Pleasanton Station.
Living in Outer Danville/San Ramon provides easy access to Metro Oakland International, located just 40 minutes from 1100 Sunshine Cir. Another nearby airport is San Francisco International, located 39.5 miles away.
Spacious and move-in ready, 4BD/3BA, 1744 sqft. duet townhome in the Meadow Creek community of Danville is available NOW!!! Located near parks- across from Sycamore Valley Park, trails, award-winning schools, and Blackhawk Plaza. Meadow Creek... community boasts community pool, tennis courts, and lush greenbelt. The home features a very desirable floor plan with 1 bedroom/1 full bath downstairs, gleaming laminate wood floors, vaulted ceilings, mirror door closets, dual pane windows and slider, central heat and A/C, in-unit laundry, and newly landscaped and designed backyard with aggregate stone patio.
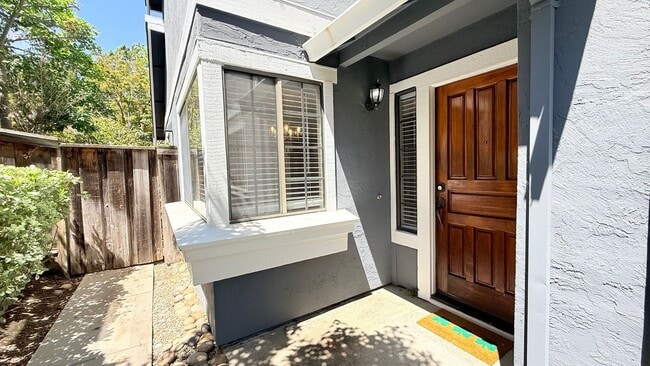
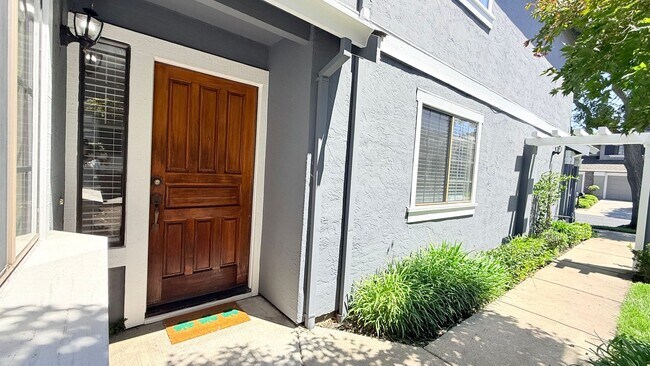
The front entry opens to an expansive dining area and living room anchored by a decorative fireplace and a slider that leads to the back patio. The kitchen features tile counter tops, full-packaged appliances (5-burner gas stove/oven, microwave, dishwasher, and French door refrigerator), tray ceiling with recessed lighting, ample cabinetry, dual sink with goose-neck faucet and sap dispenser, window overlooking the side yard, adjoining breakfast nook, and a side door which leads to the back yard. Bedroom 1 (office/den) features double entry doors and standard-sized wardrobe closet. The downstairs hall bath features a single sink vanity and shower-over-tub with obscure glass enclosure.
Upstairs:
The upstairs hallway features a built-in workstation with drawers/cabinets. Bedrooms 2 and 3 are of equal sizes and feature large, mirrored door closets. The upstairs hall bath features single sink vanity, solid counter tops, and a shower-over-tub with clear glass enclosure. The spacious primary bedroom features a large walk-in closet, an additional wardrobe closet, and an en suite bathroom. The primary bath features dual sink vanities, a separate water closet and a step-up shower-over-tub with clear glass enclosure.
The low maintenance backyard features a spacious patio.
No smoking. Pet negotiable (small, less than 25 lbs.) with Owner’s approval and additional deposit. Current Service Animals that are specifically trained to aid a person with a disability or Emotional Support Animals are welcome with proper documentation. HOA fees included in rent. Tenant pays all utilities including Cable or Internet service. Twelve (12) months lease required. For more information and rental qualification requirements, please visit For viewing inquiry, please call/text Teresa (DRE# 01071653) of Premium Properties at .
Rental Qualification Requirements:
- Tenant(s) must have a minimum credit score of 675. No bankruptcy within the last five years, unlawful detainers, or evictions on record allowed. 2 years minimum rental history & income history required. Combined gross income of all applicants must be at least 3x's the monthly rent.
- The Tenant must carry renter's insurance & present proof of renter's insurance by the time of move-in.
- No Smoking will be allowed in the home.
- Tenant pays all utilities including Cable or Internet service.
- There is a non-refundable $50.00 application processing fee.
WE WILL ONLY PROCESS APPLICATIONS SENT VIA OUR OFFICE. Do *NOT* fill out any online applications unless instructed to do so by Premium Properties, even if you are asked to do so within online advertisements.
- Pet negotiable (small- less than 25 lbs.) with Owner's approval and additional deposit. Current Service Animals that are specifically trained to aid a person with a disability or Emotional Support Animals are welcome with proper documentation.
- Two (2) car-attached garage.
- Monthly Rent $4,300.00
- Security Deposit $5,400.00
Spacious and move-in ready, 4BD/3BA, 1744 sqft. duet townhome in the Meadow Creek community of Danville is available NOW!!! Located near parks- across from Sycamore Valley Park, trails, award-winning schools, and Blackhawk Plaza. Meadow Creek community boasts community pool, tennis courts, and lush greenbelt. The home features a very desirable floor plan with 1 bedroom/1 full bath downstairs, gleaming laminate wood floors, vaulted ceilings, mirror door closets, dual pane windows and slider, central heat and A/C, in-unit laundry, and newly landscaped and designed backyard with aggregate stone patio.
The front entry opens to an expansive dining area and living room anchored by a decorative fireplace and a slider that leads to the back patio. The kitchen features tile counter tops, full-packaged appliances (5-burner gas stove/oven, microwave, dishwasher, and French door refrigerator), tray ceiling with recessed lighting, ample cabinetry, dual sink with goose-neck faucet and sap dispenser, window overlooking the side yard, adjoining breakfast nook, and a side door which leads to the back yard. Bedroom 1 (office/den) features double entry doors and standard-sized wardrobe closet. The downstairs hall bath features a single sink vanity and shower-over-tub with obscure glass enclosure.
Upstairs:
The upstairs hallway features a built-in workstation with drawers/cabinets. Bedrooms 2 and 3 are of equal sizes and feature large, mirrored door closets. The upstairs hall bath features single sink vanity, solid counter tops, and a shower-over-tub with clear glass enclosure. The spacious primary bedroom features a large walk-in closet, an additional wardrobe closet, and an en suite bathroom. The primary bath features dual sink vanities, a separate water closet and a step-up shower-over-tub with clear glass enclosure.
The low maintenance backyard features a spacious patio.
No smoking. Pet negotiable (small, less than 25 lbs.) with Owner’s approval and additional deposit. Current Service Animals that are specifically trained to aid a person with a disability or Emotional Support Animals are welcome with proper documentation. HOA fees included in rent. Tenant pays all utilities including Cable or Internet service. Twelve (12) months lease required. For more information and rental qualification requirements, please visit For viewing inquiry, please call/text Teresa (DRE# 01071653) of Premium Properties at .
Rental Qualification Requirements:
- Tenant(s) must have a minimum credit score of 675. No bankruptcy within the last five years, unlawful detainers, or evictions on record allowed. 2 years minimum rental history & income history required. Combined gross income of all applicants must be at least 3x's the monthly rent.
- The Tenant must carry renter's insurance & present proof of renter's insurance by the time of move-in.
- No Smoking will be allowed in the home.
- Tenant pays all utilities including Cable or Internet service.
- There is a non-refundable $50.00 application processing fee.
WE WILL ONLY PROCESS APPLICATIONS SENT VIA OUR OFFICE. Do *NOT* fill out any online applications unless instructed to do so by Premium Properties, even if you are asked to do so within online advertisements.
- Pet negotiable (small- less than 25 lbs.) with Owner's approval and additional deposit. Current Service Animals that are specifically trained to aid a person with a disability or Emotional Support Animals are welcome with proper documentation.
- Two (2) car-attached garage.
- Monthly Rent $4,300.00
- Security Deposit $5,400.00
1100 Sunshine Cir is located in Danville, CA in the 94506 zip code.
Within 50 Miles of 1100 Sunshine Cir