
Anton 1101 Apartments
Studio
$3,300


6 Month Lease
School
Commute Time (Distance)
Drive: 8 min (3.2 mi)
Drive: 10 min (4.6 mi)
Drive: 10 min (5.1 mi)
Drive: 13 min (6.3 mi)
Lease Term Options
Property Information
The fees below are based on community-supplied data and may exclude additional fees and utilities.
No Pets Allowed
Property Fee Disclaimer Based on community-supplied data and independent market research. Subject to change without notice. May exclude fees for mandatory or optional services and usage-based utilities.
Walkability
Moderately walkable60 / 100
Transit
Limited public transit30 / 100
Driveability
Exceptionally drivable90 / 100
Bikeability
Moderately bikeable60 / 100

Soundscore ™
Active73 / 100


Shoppers will appreciate 18741 Hanna Dr proximity to 5175 Moorpark Ave, Park Lane Plaza, and 5150 Moorpark Ave. 5175 Moorpark Ave is 0.4 miles away, and Park Lane Plaza is within a 9 minute walk.
With a TransitScore of 30, 18741 Hanna Dr has limited public transit, including 10 transit stops within 7.2 miles. Transit options include Campbell Station and Hamilton Station.
Recreational activities near 18741 Hanna Dr are plentiful. Discover 5 parks within 4.7 miles, including Fujitsu Planetarium, McClellan Ranch Park, and John D. Morgan Park.
Living in Rancho Rinconada provides easy access to Norman Y Mineta San Jose International, located just 14 minutes from 18741 Hanna Dr. Another nearby airport is San Francisco International, located 34.4 miles away.
A single-story home in the fabulous Rancho Rinconada family neighborhood — open floor plan, A+ rated Cupertino schools, parks and shopping nearby, and a great commuter location minutes from the new Apple headquarters.
Three separate spaces make this... property truly unusual:
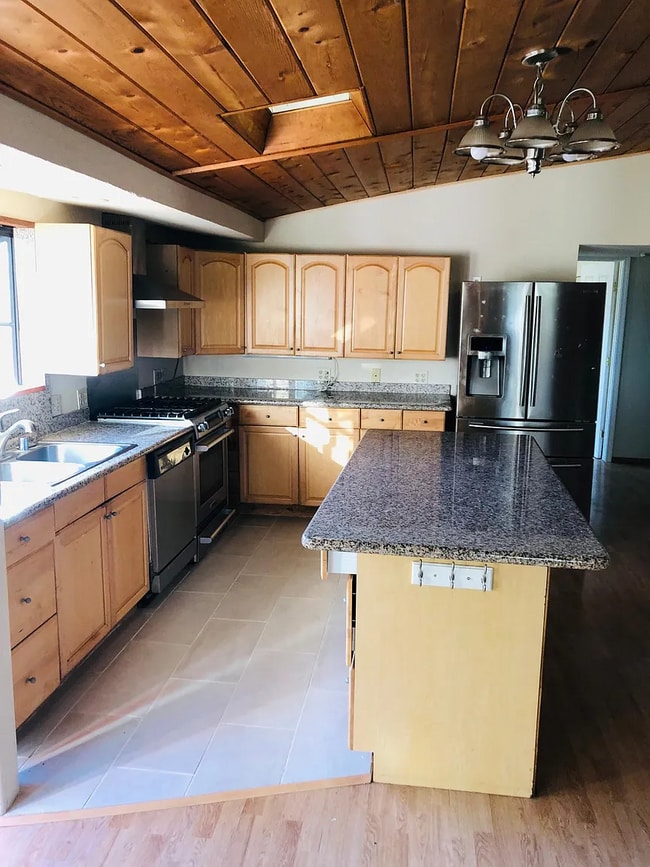
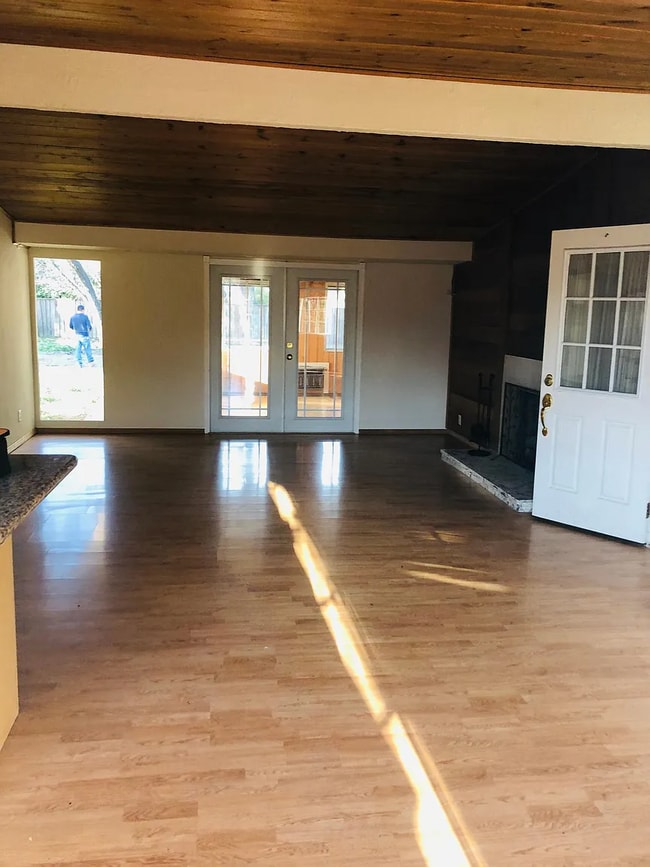
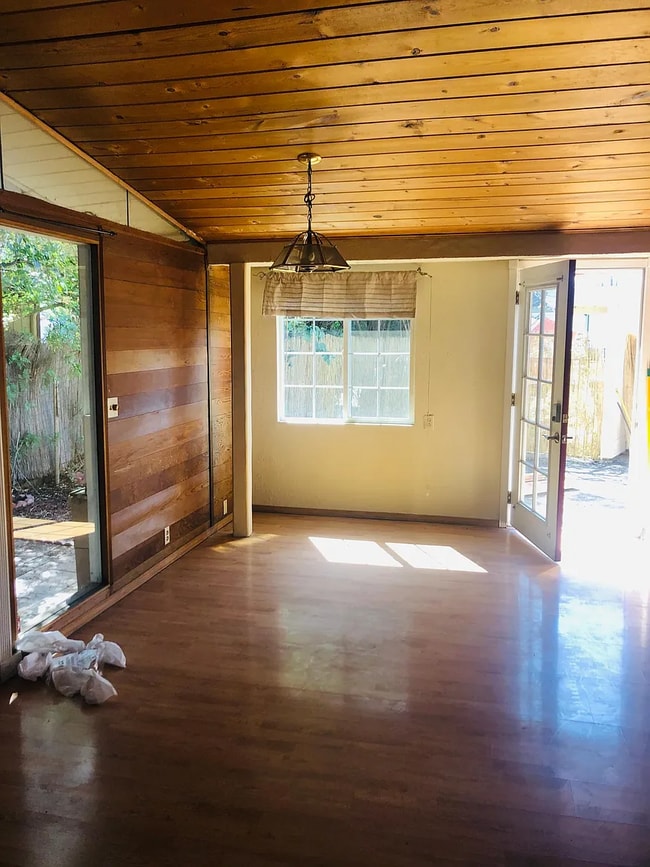
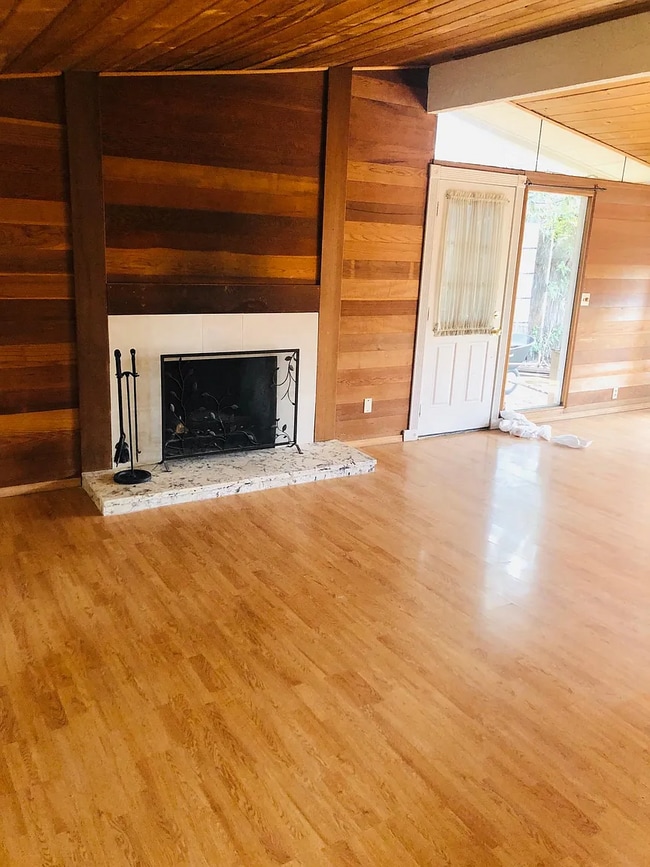
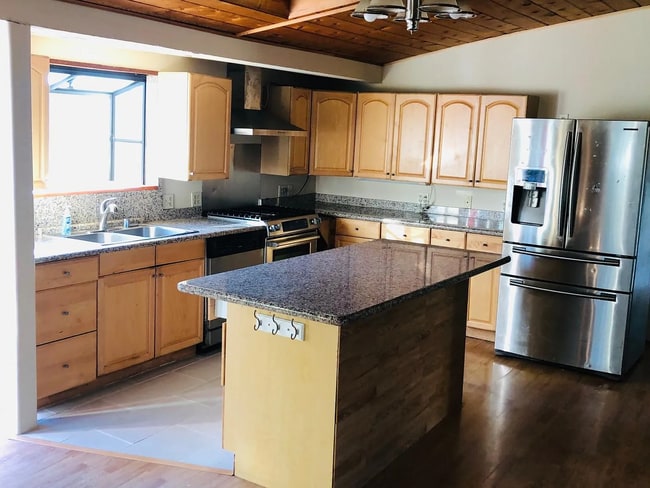
1. The main house — a charming 3 bedroom / 1 bath with a great-room concept: kitchen, dining, and family room in one bright, open flow. French doors off the family room open to a bonus sunroom and the oversized, low-maintenance backyard. Remodeled kitchen with island and granite countertops throughout.
2. The detached studio / in-law unit — behind the garage with its own private entrance and full bathroom. Perfect as a home office, creative space, guest suite, or for adult children or extended family. Together with the main house, the property lives as a 4 bedroom / 2 bath home.
3. The entertainment room — a separate bonus/game room of over 700 sqft. Media room, playroom, gym, studio — bring your imagination.
The lot is large (9,000+ sqft) with an ENORMOUS backyard featuring a pickleball/basketball court (see photos) — room to run, play, and entertain. Pet-friendly. Long driveway with room for an RV. Detached garage with washer & dryer.
Schools: Walking distance to Sedgwick Elementary (9/10), Hyde Middle (10/10), and Cupertino High (10/10), with Archbishop Mitty and other private schools close by.
Terms: $5,595/month · 12-month lease preferred · renter pays all utilities · available August 3rd (flexible move-in date). If interested, please contact the owner directly to make appointment to view during this weekend's open house.
Home features:
Remodeled kitchen with island · granite countertops · lots of cabinet space · range with oven · large refrigerator · dishwasher · garbage disposal · bathtub · wood-burning fireplace · wood laminate flooring throughout · abundant storage · detached garage · washer & dryer on site · 700+ sqft entertainment/game room · pickleball/basketball court · above-ground hot tub · huge backyard · RV-capable driveway · walking distance to Cupertino parks · ~¾ mile to Safeway · ~1.5 miles to Trader Joe’s
A single-story home in the fabulous Rancho Rinconada family neighborhood — open floor plan, A+ rated Cupertino schools, parks and shopping nearby, and a great commuter location minutes from the new Apple headquarters.
Three separate spaces make this property truly unusual:
1. The main house — a charming 3 bedroom / 1 bath with a great-room concept: kitchen, dining, and family room in one bright, open flow. French doors off the family room open to a bonus sunroom and the oversized, low-maintenance backyard. Remodeled kitchen with island and granite countertops throughout.
2. The detached studio / in-law unit — behind the garage with its own private entrance and full bathroom. Perfect as a home office, creative space, guest suite, or for adult children or extended family. Together with the main house, the property lives as a 4 bedroom / 2 bath home.
3. The entertainment room — a separate bonus/game room of over 700 sqft. Media room, playroom, gym, studio — bring your imagination.
The lot is large (9,000+ sqft) with an ENORMOUS backyard featuring a pickleball/basketball court (see photos) — room to run, play, and entertain. Pet-friendly. Long driveway with room for an RV. Detached garage with washer & dryer.
Schools: Walking distance to Sedgwick Elementary (9/10), Hyde Middle (10/10), and Cupertino High (10/10), with Archbishop Mitty and other private schools close by.
Terms: $5,595/month · 12-month lease preferred · renter pays all utilities · available August 3rd (flexible move-in date). If interested, please contact the owner directly to make appointment to view during this weekend's open house.
Home features:
Remodeled kitchen with island · granite countertops · lots of cabinet space · range with oven · large refrigerator · dishwasher · garbage disposal · bathtub · wood-burning fireplace · wood laminate flooring throughout · abundant storage · detached garage · washer & dryer on site · 700+ sqft entertainment/game room · pickleball/basketball court · above-ground hot tub · huge backyard · RV-capable driveway · walking distance to Cupertino parks · ~¾ mile to Safeway · ~1.5 miles to Trader Joe’s
18741 Hanna Dr is located in Cupertino, CA in the 95014 zip code.
Within 50 Miles of 18741 Hanna Dr