
Fourth and U
1 - 2 Beds
$2,898 - $3,673


School
Commute Time (Distance)
Drive: 15 min (6 mi)
Drive: 18 min (7.6 mi)
Drive: 24 min (13.5 mi)
Drive: 22 min (13.5 mi)
Property Information
The fees below are based on community-supplied data and may exclude additional fees and utilities.
Property Fee Disclaimer Based on community-supplied data and independent market research. Subject to change without notice. May exclude fees for mandatory or optional services and usage-based utilities.
Walkability
Somewhat walkable30 / 100
Transit
Minimal public transit10 / 100
Driveability
Exceptionally drivable100 / 100
Bikeability
Fairly bikeable40 / 100

Soundscore ™
Active79 / 100


Shoppers will appreciate 20675 Cypress Ranch Rd proximity to 580 Market Place and 3300 E Castro Valley Blvd. 580 Market Place is 1.5 miles away, and 3300 E Castro Valley Blvd is within a 34 minute walk.
Recreational activities near 20675 Cypress Ranch Rd are plentiful. Discover 3 parks within 4.7 miles, including Don Castro Regional Recreation Area, Cull Canyon Regional Recreation Area, and Sulphur Creek Nature Center.
Living in Outer Danville/San Ramon provides easy access to Metro Oakland International, located just 20 minutes from 20675 Cypress Ranch Rd. Another nearby airport is San Francisco International, located 26.9 miles away.
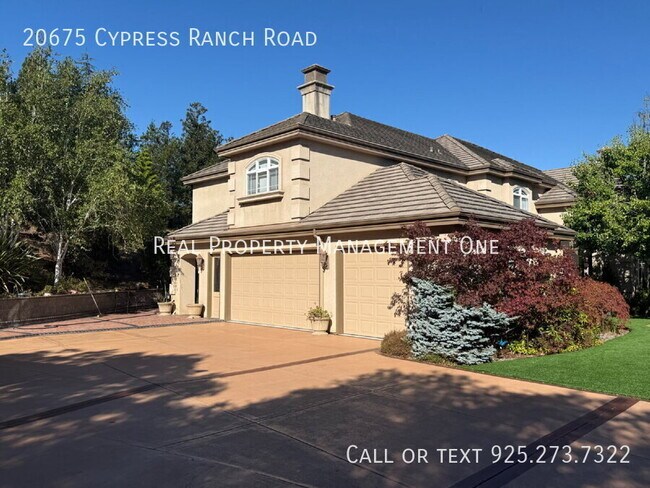
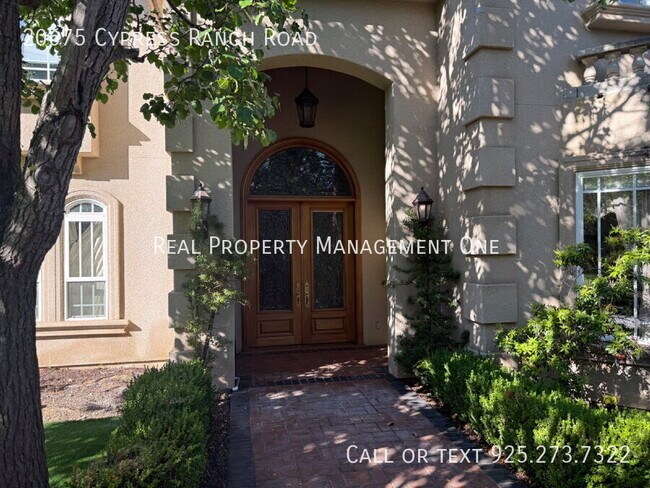
Experience exceptional estate living in this stunning, nearly 5,000-square-foot residence, set on just over an acre within a gated cul-de-sac and behind its own private entry gate. Featuring 4 bedrooms, 3 full bathrooms, and 2 half bathrooms, this... impressive home offers expansive living spaces and beautifully appointed interiors.
Engineered hardwood flooring extends throughout the main living areas and bedrooms. The gourmet kitchen features a built-in refrigerator, double ovens, a generous island, built-in desk, and casual dining area. The spacious family room showcases vaulted ceilings and a wet bar, while a separate office, den, and formal dining room provide ample space for work, relaxation, and entertaining.
Upstairs, the expansive primary suite offers a cozy fireplace and an adjoining retreat comparable in size to an additional bedroom. The private bath features dual vanities, illuminated mirrors, a separate soaking tub, and a large walk-in closet. Two additional bedrooms share a full bathroom, while the fourth bedroom includes its own en suite bath.
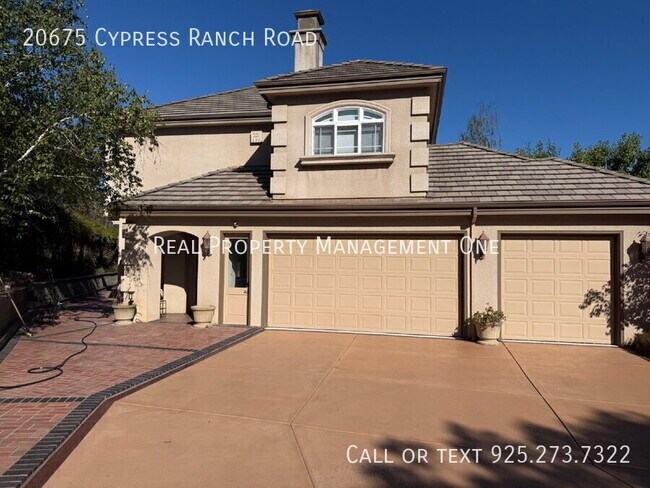
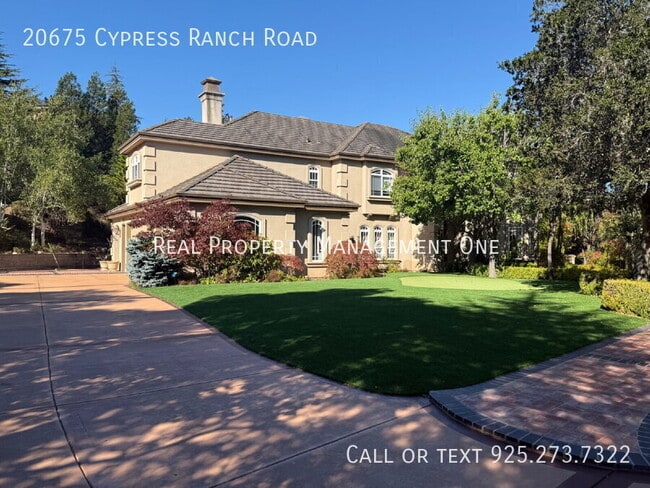
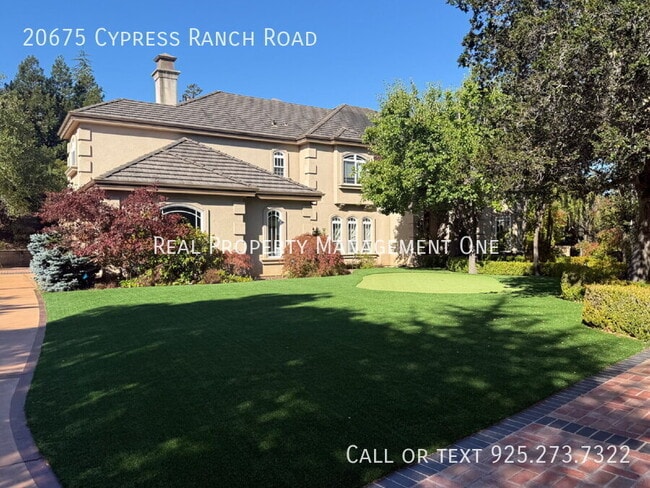
The grounds offer a private putting green, an expansive artificial lawn, and a long driveway with generous parking. An attached three-car garage completes the home. Enjoy convenient access to I-580, restaurants, and shopping.
No smoking. No pets preferred; however, up to two small pets may be considered with an additional deposit, subject to applicable law. The furniture shown in the photos may be included, or the home may be delivered unfurnished. The detached two-car garage is excluded from the rental and is currently used for storage. Landscape maintenance is included in rent. Tenants are responsible for all utilities. Available now.
CA DRE #02047391Cul De Sac Location
Engineered Hardwood
Experience exceptional estate living in this stunning, nearly 5,000-square-foot residence, set on just over an acre within a gated cul-de-sac and behind its own private entry gate. Featuring 4 bedrooms, 3 full bathrooms, and 2 half bathrooms, this impressive home offers expansive living spaces and beautifully appointed interiors.
Engineered hardwood flooring extends throughout the main living areas and bedrooms. The gourmet kitchen features a built-in refrigerator, double ovens, a generous island, built-in desk, and casual dining area. The spacious family room showcases vaulted ceilings and a wet bar, while a separate office, den, and formal dining room provide ample space for work, relaxation, and entertaining.
Upstairs, the expansive primary suite offers a cozy fireplace and an adjoining retreat comparable in size to an additional bedroom. The private bath features dual vanities, illuminated mirrors, a separate soaking tub, and a large walk-in closet. Two additional bedrooms share a full bathroom, while the fourth bedroom includes its own en suite bath.
The grounds offer a private putting green, an expansive artificial lawn, and a long driveway with generous parking. An attached three-car garage completes the home. Enjoy convenient access to I-580, restaurants, and shopping.
No smoking. No pets preferred; however, up to two small pets may be considered with an additional deposit, subject to applicable law. The furniture shown in the photos may be included, or the home may be delivered unfurnished. The detached two-car garage is excluded from the rental and is currently used for storage. Landscape maintenance is included in rent. Tenants are responsible for all utilities. Available now.
CA DRE #02047391Cul De Sac Location
Engineered Hardwood
20675 Cypress Ranch Rd is located in Castro Valley, CA in the 94552 zip code.
Within 50 Miles of 20675 Cypress Ranch Rd