



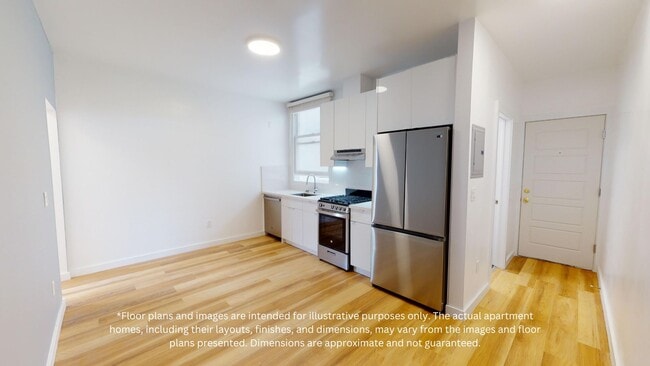
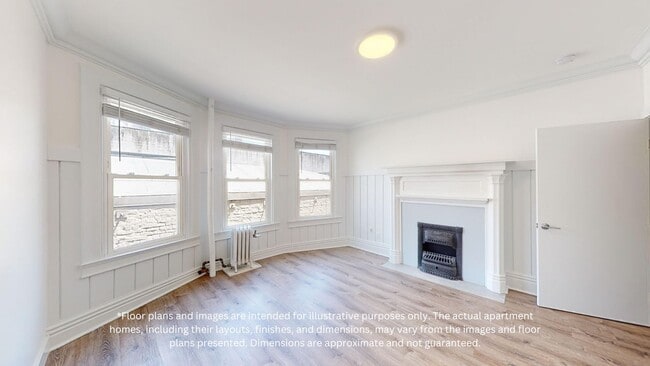
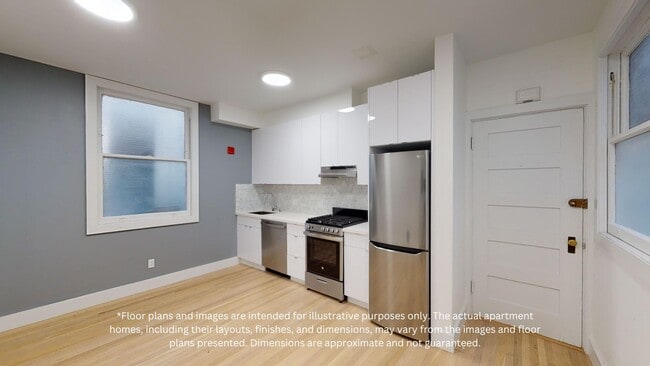

2510 Bancroft Way
2510 Bancroft Way, Berkeley, CA 94704
2510 Bancroft Way
2510 Bancroft Way, Berkeley, CA 94704
| Monthly Rent | Bedrooms | Bathrooms | |||
|---|---|---|---|---|---|
| $2,495 - $5,900 | Studio - 3 Beds | Studio - 3 | 1 - 2 Baths | 1 - 2 | 419 - 867 sq. ft. |
Pricing and Floor Plans

Cost Calculator: Estimate your monthly and one-time fees.
Studio
$2,495
Studio, 1 Bath
, 419 Sq. Ft.
Show Floor Plan Details
1 Rental Available
Unit
Price
Sq. Ft.
Available
314
$2,495
419 Sq. Ft.
Now
1 Bedroom 1 Bath
$3,295
1 Bed, 1 Bath
, 469 Sq. Ft.
Show Floor Plan Details
1 Rental Available
Unit
Price
Sq. Ft.
Available
223
$3,295
469 Sq. Ft.
Now
2 Bedroom 1 Bath
$3,895
2 Beds, 1 Bath
, 585 Sq. Ft.
Show Floor Plan Details
1 Rental Available
Unit
Price
Sq. Ft.
Available
210
$3,895
585 Sq. Ft.
Now
3 Bedroom 2 Bath
$5,900
3 Beds, 2 Baths
, 867 Sq. Ft.
Show Floor Plan Details
1 Rental Available
Unit
Price
Sq. Ft.
Available
304
$5,900
867 Sq. Ft.
Now
Map of 2510 Bancroft Way
Loading...
Points of Interest
The Closest Campus to 2510 Bancroft Way is University of California Berkeley
Nearby Colleges and Universities
School
Commute Time (Distance)
Walk: 14 min (0.7 mi)
Drive: 5 min (1.6 mi)
Drive: 11 min (3.7 mi)
Drive: 13 min (5.7 mi)
Details
Lease Term Options
- 12 mo
Property Information
- Built in 1905
- 46 units / 3 stories
Fees and Policies
The fees below are based on community-supplied data and may exclude additional fees and utilities.
One-Time Basics
Due at Application
- Application Fee Per Applicant$58
Due at Move-In
- Deposit$1,000
Property Fee Disclaimer Based on community-supplied data and independent market research. Subject to change without notice. May exclude fees for mandatory or optional services and usage-based utilities.
Property Highlights
LIMITED TIME OFFER: One month free on select units if you sign a lease on or before September 30th 2026
- Common Area Laundry
- Dishwasher (In Select Units)
- In-Unit Washer/Dryer (In Select Units)
- Online Payment Portal
- Pet Friendly
- Resident Support Service
- Storage
Apartment Features
- Dishwasher
- High Speed Internet Access
- Smoke Free
Community Features
- Composting
- Gated
- Laundry Facilities
- Recycling
Area Scores
Walkability
Very walkable80 / 100
Transit
Exceptional public transit90 / 100
Driveability
Exceptionally drivable90 / 100
Bikeability
Very bikeable80 / 100
Scores provided by 
Soundscore ™
Active71 / 100
Scores provided by
HowLoud
Transit
Subway
Downtown Berkeley
3 min Drive

Commuter Rail
Berkeley
9 min Drive
Commuter Rail
Emeryville
12 min Drive

Airport
Metro Oakland International
28 min Drive

Airport
San Francisco International
44 min Drive

Moving to South Berkeley, Berkeley, CA
Shopping Centers
Shoppers will appreciate 2510 Bancroft Way proximity to 2620-2620 Telegraph Ave, Southside Square, and Acheson Commons. 2620-2620 Telegraph Ave is 0.7 miles away, and Southside Square is within an 11 minute walk.
Commuting
With top-notch public transportation and a TransitScore of 90, South Berkeley is exceptional public transit. Within 12 miles of 2510 Bancroft Way, you’ll find Downtown Berkeley, Ashby Station, and North Berkeley.
Parks and Recreation
Recreational activities near 2510 Bancroft Way are plentiful. Discover 5 parks within 0.8 miles, including People's Park, Essig Museum of Entomology, and University and Jepson Herbaria.
Airports
Living in South Berkeley provides easy access to Metro Oakland International, located just 25 minutes from 2510 Bancroft Way. Another nearby airport is San Francisco International, located 25.1 miles away.
Property Details
LIMITED TIME OFFER: One month free on select units if you sign a lease on or before September 30th 2026
LIMITED TIME OFFER: One month free on select units if you sign a lease on or before September 30th 2026
2510 Bancroft Way is located in Berkeley, CA in the 94704 zip code.
Protect yourself from fraud. Do not send money to anyone you don't know.
Nearby Properties You Might Like



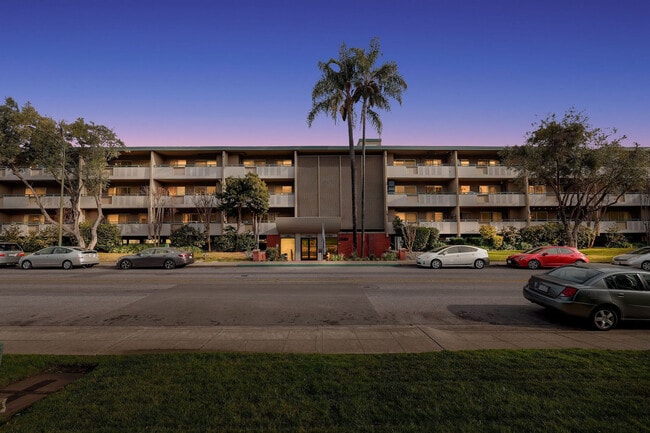


Renter Reviews
For 2510 Bancroft Way
3
1 Rating & Review
3/20/23
Hallway Dirty no Trash Access in Building
Apartments are conveniently located, but hallways and common areas are very dirty and there is no place to dispose trash in building. Residents need to walk through scary outside alley to dispose of trash, seems very dangerous.
Review from Apartments.com
4 People Found This Helpful
Was this helpful?
2510 Bancroft Way Gallery
Other Apartments near Berkeley
Cities
Colleges
- Student Housing near Berkeley City College
- Student Housing near University of California, Berkeley
- Student Housing near Samuel Merritt University
- Student Housing near Lincoln University
- Student Housing near Laney College
- Student Housing near College of Alameda
- Student Housing near Contra Costa College
- Student Housing near Mills College
- Student Housing near Golden Gate University-San Francisco Campus
- Student Housing near Academy of Art University