Copper View
1 - 4 Beds
$1,124 - $1,729


School
Commute Time (Distance)
Drive: 14 min (6.7 mi)
Drive: 23 min (14.7 mi)
Property Information
The fees below are based on community-supplied data and may exclude additional fees and utilities.
Property Fee Disclaimer Based on community-supplied data and independent market research. Subject to change without notice. May exclude fees for mandatory or optional services and usage-based utilities.
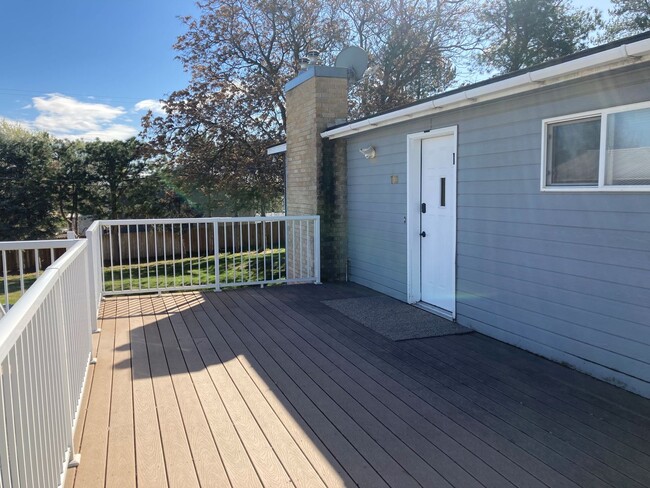
Looking for a spacious home with room for everyone? This beautiful 4-bedroom, 2-bath home offers over two levels of comfortable living space, making it ideal for families, roommates, or anyone needing extra room to spread out. The main level features a bright and inviting living room with a cozy propane fireplace, two bedrooms, a full bathroom, and a well-appointed kitchen equipped with a refrigerator, stove, dishwasher, and microwave. The fully finished daylight basement provides additional living space with a large family room featuring a second propane fireplace, two more bedrooms, a full bathroom, and a convenient laundry area—perfect for a home office, guest space, recreation room, or multi-generational living. Step outside and enjoy the spacious backyard with a large deck, patio, and mature shade trees, offering the perfect setting for entertaining, relaxing, or enjoying the outdoors. Please Note: The detached shop is not included with the rental. Don't miss the opportunity to make this spacious home your next residence. Contact us today for more information or to schedule a showing! UTILITIES: -Tenant Responsible for Electricity/Water/Sewer/Garbage/Propane -Propane tank provided by landlord/tenant to provide propane PETS: -Maximum 1 Small Dog on Approval (NO CATS Please!) -$300 Non-Refundable Pet Fee and $35/mo Pet Rent, Per Pet -Pet Policy: -Pet Screening: Pet Screening is required for ALL pets and assistance animals when applying. LEASING DETAILS: - 12-Month Initial Lease Term - Rental Application Required For All Occupants Age 18+ - Rental Criteria and Pet Policy Available on Crown Property Management website - Submit Rental Applications on Crown Property Management website INSURANCE: - Renters Liability Insurance Required HELPFUL LINKS: - Website: - Rental Criteria: residentialapartment-rental-criteria - Pet Policy: - Pet Screening (Required): - City & County Information, School Boundary Maps, etc.: community-info Contact Us For More Information or to Schedule Tours Of Vacant Properties (Approved applications are required for tours of occupied properties) Email: - Phone:
Walkability
Somewhat walkable30 / 100
Transit
Limited public transit20 / 100
Driveability
Exceptionally drivable90 / 100
Bikeability
Fairly bikeable40 / 100

Soundscore ™
Active76 / 100

Shoppers will appreciate 700 S 46th Ave proximity to 1401 Bombing Range Rd, 4850 Paradise Way, and Paradise Plaza. 1401 Bombing Range Rd is 0.7 miles away, and 4850 Paradise Way is within a 14 minute walk.
Recreational activities near 700 S 46th Ave are plentiful. Discover 1 park within 4.9 miles, including The REACH Interpretive Center.
Living in West Richland provides easy access to Tri-Cities, located just 24 minutes from 700 S 46th Ave.
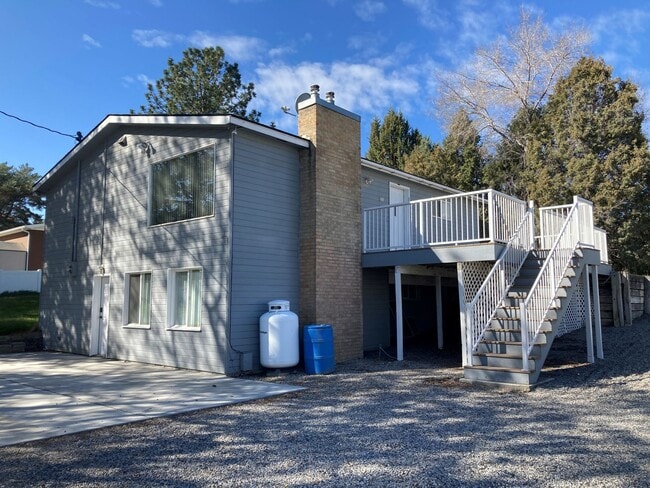
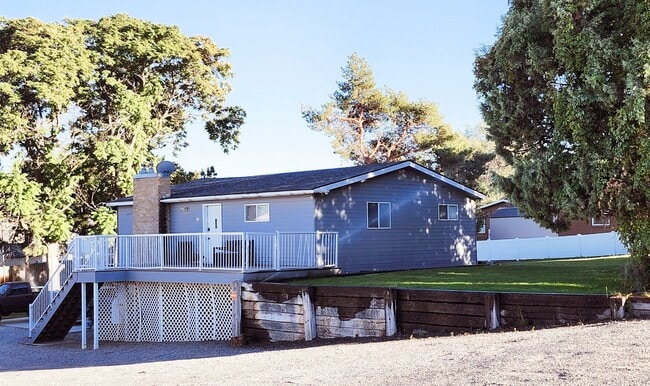
Looking for a spacious home with room for everyone? This beautiful 4-bedroom, 2-bath home offers over two levels of comfortable living space, making it ideal for families, roommates, or anyone needing extra room to spread out.
The main level... features a bright and inviting living room with a cozy propane fireplace, two bedrooms, a full bathroom, and a well-appointed kitchen equipped with a refrigerator, stove, dishwasher, and microwave.
The fully finished daylight basement provides additional living space with a large family room featuring a second propane fireplace, two more bedrooms, a full bathroom, and a convenient laundry area—perfect for a home office, guest space, recreation room, or multi-generational living.
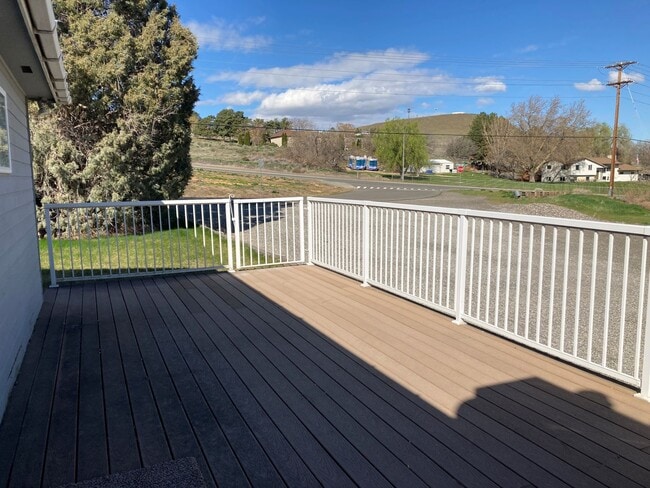
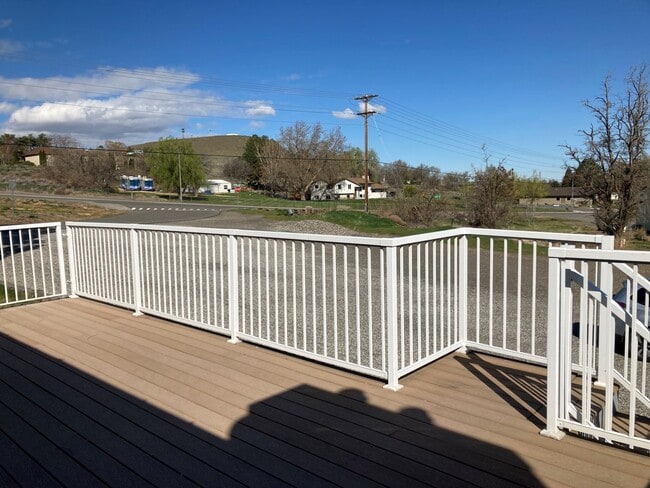
Step outside and enjoy the spacious backyard with a large deck, patio, and mature shade trees, offering the perfect setting for entertaining, relaxing, or enjoying the outdoors.
Please Note: The detached shop is not included with the rental.
Don't miss the opportunity to make this spacious home your next residence. Contact us today for more information or to schedule a showing!
UTILITIES:
-Tenant Responsible for Electricity/Water/Sewer/Garbage/Propane
-Propane tank provided by landlord/tenant to provide propane
PETS:
-Maximum 1 Small Dog on Approval (NO CATS Please!)
-$300 Non-Refundable Pet Fee and $35/mo Pet Rent, Per Pet
-Pet Policy:
-Pet Screening: Pet Screening is required for ALL pets and assistance animals when applying.
LEASING DETAILS:
- 12-Month Initial Lease Term
- Rental Application Required For All Occupants Age 18+
- Rental Criteria and Pet Policy Available on Crown Property Management website
- Submit Rental Applications on Crown Property Management website
INSURANCE:
- Renters Liability Insurance Required
HELPFUL LINKS:
- Website:
- Rental Criteria: residentialapartment-rental-criteria
- Pet Policy:
- Pet Screening (Required):
- City & County Information, School Boundary Maps, etc.: community-info
Contact Us For More Information or to Schedule Tours Of Vacant Properties
(Approved applications are required for tours of occupied properties)
Email: - Phone:
Looking for a spacious home with room for everyone? This beautiful 4-bedroom, 2-bath home offers over two levels of comfortable living space, making it ideal for families, roommates, or anyone needing extra room to spread out.
The main level features a bright and inviting living room with a cozy propane fireplace, two bedrooms, a full bathroom, and a well-appointed kitchen equipped with a refrigerator, stove, dishwasher, and microwave.
The fully finished daylight basement provides additional living space with a large family room featuring a second propane fireplace, two more bedrooms, a full bathroom, and a convenient laundry area—perfect for a home office, guest space, recreation room, or multi-generational living.
Step outside and enjoy the spacious backyard with a large deck, patio, and mature shade trees, offering the perfect setting for entertaining, relaxing, or enjoying the outdoors.
Please Note: The detached shop is not included with the rental.
Don't miss the opportunity to make this spacious home your next residence. Contact us today for more information or to schedule a showing!
UTILITIES:
-Tenant Responsible for Electricity/Water/Sewer/Garbage/Propane
-Propane tank provided by landlord/tenant to provide propane
PETS:
-Maximum 1 Small Dog on Approval (NO CATS Please!)
-$300 Non-Refundable Pet Fee and $35/mo Pet Rent, Per Pet
-Pet Policy:
-Pet Screening: Pet Screening is required for ALL pets and assistance animals when applying.
LEASING DETAILS:
- 12-Month Initial Lease Term
- Rental Application Required For All Occupants Age 18+
- Rental Criteria and Pet Policy Available on Crown Property Management website
- Submit Rental Applications on Crown Property Management website
INSURANCE:
- Renters Liability Insurance Required
HELPFUL LINKS:
- Website:
- Rental Criteria: residentialapartment-rental-criteria
- Pet Policy:
- Pet Screening (Required):
- City & County Information, School Boundary Maps, etc.: community-info
Contact Us For More Information or to Schedule Tours Of Vacant Properties
(Approved applications are required for tours of occupied properties)
Email: - Phone:
700 S 46th Ave is located in West Richland, WA in the 99353 zip code.
Within 50 Miles of 700 S 46th Ave

12 Month Lease
12 Month Lease

12 Month Lease