8 WEEKS FREE?! Yes, Really! Secure your new home and enjoy UP TO 8 WEEKS FREE BASE RENT
Pricing and Floor Plans
Cost Calculator: Estimate your monthly and one-time fees.
A1
$1,590 - $1,691
Studio, 1 Bath
, 478 - 479 Sq. Ft.
Show Floor Plan Details
Sep. 15
Unit
Total Price
Sq. Ft.
Available
303
$1,691
478 Sq. Ft.
9/15/26
430
$1,590
478 Sq. Ft.
10/10/26
642
$1,611
478 Sq. Ft.
10/10/26
B2
$2,150 - $2,237
1 Bed, 1 Bath
, 696 - 701 Sq. Ft.
Show Floor Plan Details
Sep. 15
Unit
Total Price
Sq. Ft.
Available
641
$2,180
696 Sq. Ft.
9/15/26
617
$2,237
696 Sq. Ft.
10/1/26
433
$2,160
696 Sq. Ft.
10/3/26
B1
$2,330 - $2,379
1 Bed, 1 Bath
, 722 Sq. Ft.
Show Floor Plan Details
Sep. 10
Unit
Total Price
Sq. Ft.
Available
704
$2,379
722 Sq. Ft.
9/10/26
444
$2,330
722 Sq. Ft.
9/19/26
B3
$2,252 - $2,262
1 Bed, 1 Bath
, 805 Sq. Ft.
Show Floor Plan Details
Sep. 12
Unit
Total Price
Sq. Ft.
Available
612
$2,252
805 Sq. Ft.
9/12/26
732
$2,262
805 Sq. Ft.
9/26/26
B1 MFTE
$2,001
1 Bed, 1 Bath
, 722 Sq. Ft.
Show Floor Plan Details
1 Rental Available
Unit
Total Price
Sq. Ft.
Available
427
$2,001
722 Sq. Ft.
Now
B4
$2,297
1 Bed, 1 Bath
, 762 - 771 Sq. Ft.
Show Floor Plan Details
Sep. 30
Unit
Total Price
Sq. Ft.
Available
428
$2,297
771 Sq. Ft.
9/30/26
C1
$2,999 - $3,355
2 Beds, 2 Baths
, 1,089 - 1,102 Sq. Ft.
Show Floor Plan Details
3 Rentals Available
Unit
Total Price
Sq. Ft.
Available
425
$2,999
1,089 Sq. Ft.
Now
525
$3,129
1,089 Sq. Ft.
Now
725
$3,355
1,089 Sq. Ft.
9/11/26
C2 MFTE
$2,750
2 Beds, 2 Baths
, 1,088 Sq. Ft.
Show Floor Plan Details
1 Rental Available
Unit
Total Price
Sq. Ft.
Available
709
$2,750
1,088 Sq. Ft.
Now
C2
$3,220
2 Beds, 2 Baths
, 1,088 Sq. Ft.
Show Floor Plan Details
1 Rental Available
Unit
Total Price
Sq. Ft.
Available
609
$3,220
1,088 Sq. Ft.
Now
* Price shown is total price based on community-supplied monthly required fees. Excludes user-selected optional fees and variable or usage-based fees and required charges due at or prior to move-in or at move-out. View Fees and Policies for details. Price, availability, fees, and any applicable rent special are subject to change without notice. * Square footage definitions vary. Displayed square footage is approximate.
* Price shown is total price based on community-supplied monthly required fees. Excludes user-selected optional fees and variable or usage-based fees and required charges due at or prior to move-in or at move-out. View Fees and Policies for details. Price, availability, fees, and any applicable rent special are subject to change without notice. * Square footage definitions vary. Displayed square footage is approximate.
* Price shown is total price based on community-supplied monthly required fees. Excludes user-selected optional fees and variable or usage-based fees and required charges due at or prior to move-in or at move-out. View Fees and Policies for details. Price, availability, fees, and any applicable rent special are subject to change without notice. * Square footage definitions vary. Displayed square footage is approximate.
* Price shown is total price based on community-supplied monthly required fees. Excludes user-selected optional fees and variable or usage-based fees and required charges due at or prior to move-in or at move-out. View Fees and Policies for details. Price, availability, fees, and any applicable rent special are subject to change without notice. * Square footage definitions vary. Displayed square footage is approximate.
The fees below are based on community-supplied data and may exclude additional fees and utilities.
Utilities & Essentials
Utility - Billing Administrative Fee
$6.60 / mo
Common Area - Gas
Varies / mo
Trash Services - Hauling
Varies / mo
Utility - Water/Sewer
Varies / mo
Utility - Electric - Third Party
Varies / mo
One-Time Basics
Due at Application
Application Fee
$42
Due at Move-In
Utility - New Account Fee
$17
Administrative Fee
$200
Security Deposit (Refundable)
$500
Garage
Parking Fee
$150 / mo
Comments
Max of 1. We provide both compact and full-sized parking spaces, including options for electric vehicles (EVs). EV charging is available at a rate of $2 per hour. Each unit is permitted one vehicle. For further details on our Parking Policy, please contact us directly.
Dogs
Pet Fee
$200
Pet Deposit (Refundable)
$300
Pet Rent
$50 / mo
Restrictions
We welcome 2 pets per apartment home. There is a one-time $200 fee and the deposit is $300 per pet. Pet rent is $50 per month. There are breed restrictions. Please contact the leasing office for details.
Cats
Pet Fee
$200
Pet Deposit (Refundable)
$300
Pet Rent
$50 / mo
Restrictions
We welcome 2 pets per apartment home. There is a one-time $200 fee and the deposit is $300 per pet. Pet rent is $50 per month. There are breed restrictions. Please contact the leasing office for details.
Storage Unit
Storage Fee
$150 / mo
Situational
Renters Liability Only - Non-Compliance
$15 / occurrence
Intra-Community Transfer Fee
$200 / occurrence
Late Fee
$200 / occurrence
Returned Payment Fee (NSF)
$35 / occurrence
Property Fee Disclaimer Total Monthly Leasing Price includes base rent, all monthly mandatory and any user-selected optional fees. Excludes variable, usage-based, and required charges due at or prior to move-in or at move-out. Security Deposit may change based on screening results, but total will not exceed legal maximums. Some items may be taxed under applicable law. Some fees may not apply to rental homes subject to an affordable program. All fees are subject to application and/or lease terms. Prices and availability subject to change. Resident is responsible for damages beyond ordinary wear and tear. Resident may need to maintain insurance and to activate and maintain utility services, including but not limited to electricity, water, gas, and internet, per the lease. Additional fees may apply as detailed in the application and/or lease agreement, which can be requested prior to applying.
Pets: Pet breed and other pet restrictions apply.
Rentable Items: All Parking, storage, and other rentable items are subject to availability. Final pricing and availability will be determined during lease agreement.
See Leasing Agent for details.
Matterport 3D Tours
Property Highlights
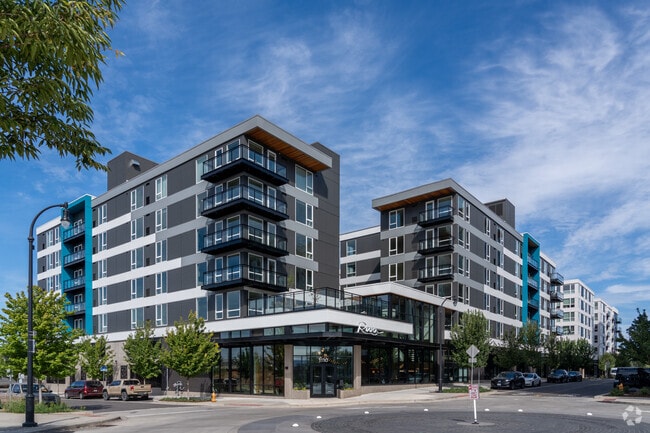

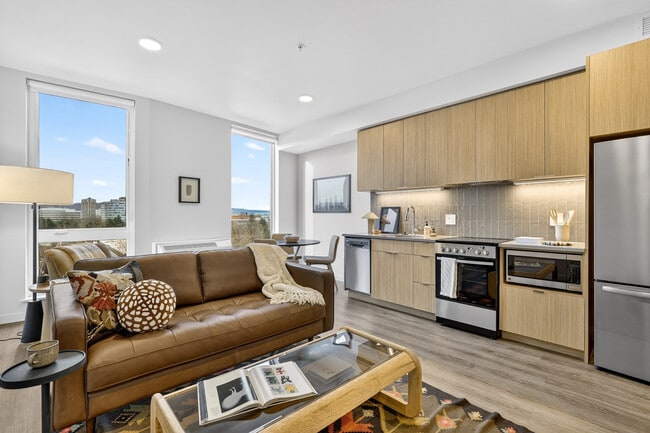
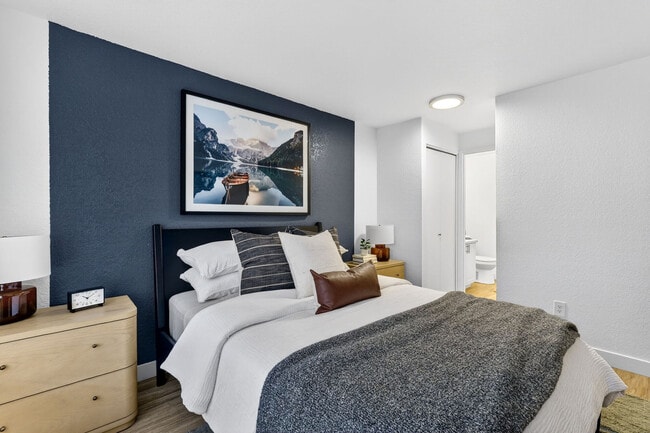
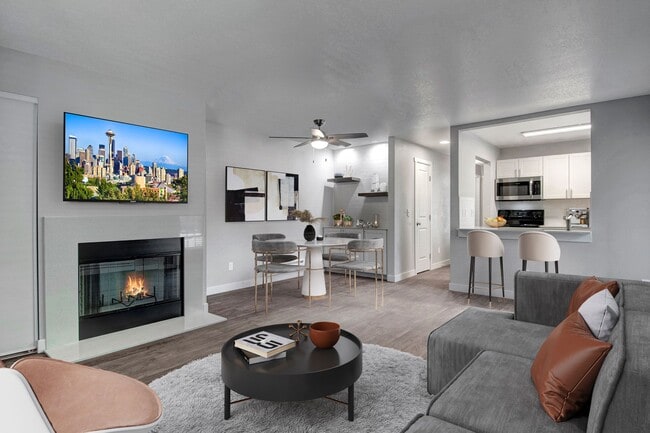

The Riva is the perfect place to make your home at the Waterfront. Choose from our selection of thoughtfully designed homes, including studios, one-, and two-bedroom apartments and penthouses, each featuring elevated interior finishes and premium amenities. With stunning Columbia River views, The Riva offers an unparalleled lifestyle of sophistication and comfort, making it the ultimate choice for those seeking superior living on the Vancouver waterfront. Income limits and information regarding the Washington Multifamily Tax Exempt (MFTE) program can be found at the MFTE page on our website.
Air Conditioning in Every Home

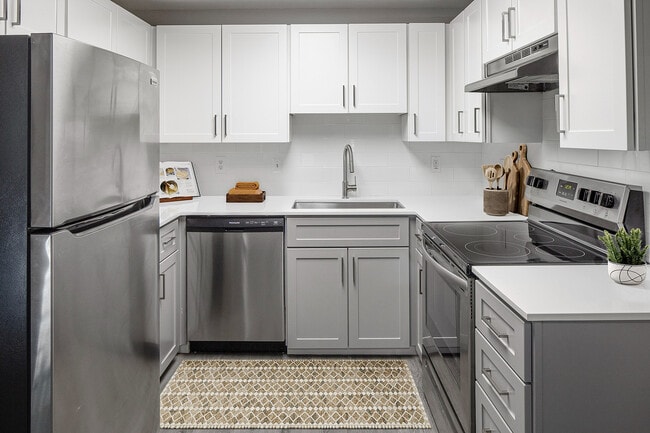
Contemporary Kitchens with Quartz Countertops
Garage With Ev Charging
Happy Hour Lounge
Highspeed Wi-fi In Community Spaces
Kitchen Island
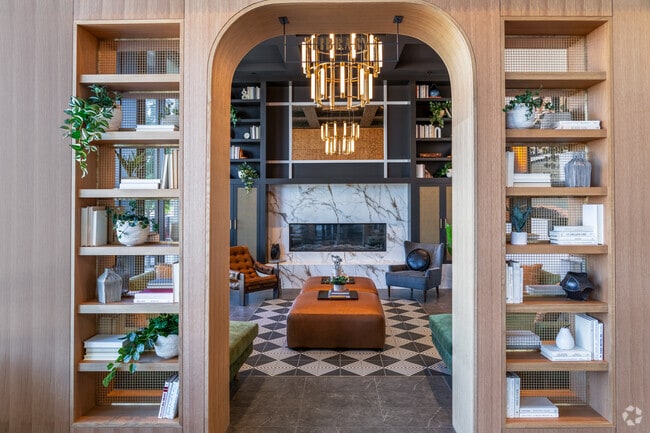
Library
Lobby With Complimentary Beverages
Luxury Plank Flooring Throughout
On-site Secured Bike Storage
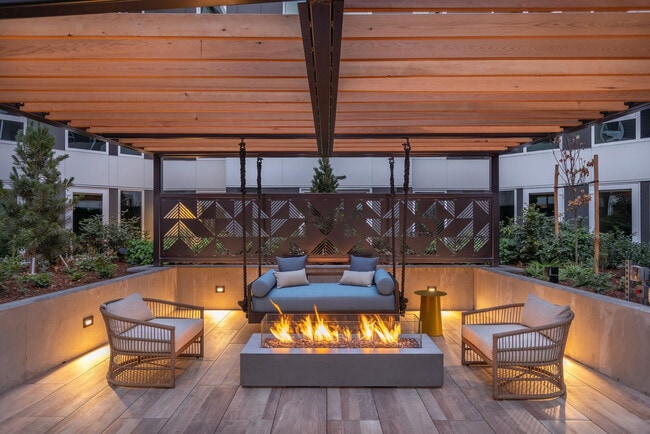
Outdoor Bbq Area & Fireside Lounge
Outdoor Courtyard
Rentable Storage Rooms
Secluded Co-working Spaces
Walk-in Closet
Wrap Around Balcony
Apartment Features
Air Conditioning
Balcony
Dishwasher
Disposal
Floor to Ceiling Windows
Freezer
Heating
High Ceilings
Ice Maker
Island Kitchen
Kitchen
Microwave
Oven
Patio
Quartz Countertops
Range
Refrigerator
Stainless Steel Appliances
Tub/Shower
Views
Vinyl Flooring
Walk-In Closets
Washer/Dryer
Wi-Fi
Community Features
Bicycle Storage
Business Center
Car Charging Station
Conference Rooms
Courtyard
Fitness Center
Garages
Grill
Income Restricted
Lounge
Maintenance on site
Pet Washing Station
Property Manager on Site
Waterfront
Area Scores
Walkability
Somewhat walkable30 / 100
Transit
Limited public transit30 / 100
Driveability
Exceptionally drivable90 / 100
Bikeability
Very bikeable80 / 100
Scores provided by
Soundscore ™
Active77 / 100
Scores provided by
HowLoud
Transit
Commuter Rail
Vancouver
1 min Drive
Commuter Rail
Portland
14 min Drive
Airport
Portland International
20 min Drive
Moving to Vancouver Waterfront, Vancouver, WA
Shopping Centers
Shoppers will appreciate The Riva proximity to The Waterfront Vancouver, 104 W Eighth St, and 1004-1010 W Washington St. The Waterfront Vancouver is 0.2 miles away, and 104 W Eighth St is within a 13 minute walk.
Commuting
With a TransitScore of 30, The Riva has limited public transit, including 10 transit stops within 18.2 miles. Transit options include Expo Center and Delta Park/Vanport.
Parks and Recreation
Recreational activities near The Riva are plentiful. Discover 5 parks within 1.8 miles, including Vancouver-Clark Parks, Esther Short Park, and Clark County Historical Museum.
Airports
Living in Vancouver Waterfront provides easy access to Portland International, located just 20 minutes from The Riva.
Property Details
The Riva is the perfect place to make your home at the Waterfront. Choose from our selection of thoughtfully designed homes, including studios, one-, and two-bedroom apartments and penthouses, each featuring elevated interior finishes and premium... amenities. With stunning Columbia River views, The Riva offers an unparalleled lifestyle of sophistication and comfort, making it the ultimate choice for those seeking superior living on the Vancouver waterfront. Income limits and information regarding the Washington Multifamily Tax Exempt (MFTE) program can be found at the MFTE page on our website.
The Riva is the perfect place to make your home at the Waterfront. Choose from our selection of thoughtfully designed homes, including studios, one-, and two-bedroom apartments and penthouses, each featuring elevated interior finishes and premium amenities. With stunning Columbia River views, The Riva offers an unparalleled lifestyle of sophistication and comfort, making it the ultimate choice for those seeking superior living on the Vancouver waterfront. Income limits and information regarding the Washington Multifamily Tax Exempt (MFTE) program can be found at the MFTE page on our website.
The Riva is located in Vancouver, WA in the 98660 zip code.
Contact
Property Address: 1110 W Columbia Way, Vancouver, WA 98660
I absolutely love living here! I toured several properties before choosing this one, and it turned out to be the perfect fit. At 60, this is my first experience living on my own, so feeling safe was a top priority. The building’s security was a major selling point for me. I was also impressed by the quality of the apartments, and the central air (a must for me) was a standout feature that set this community apart from the others I considered.
Review from Apartments.com
Was this helpful?
Property Manager at The Riva responded to this review
Thank you so much for your kind review! We're honored that you chose our community and are so happy to hear it's been the perfect fit for you.
3/19/26
Verified Renter
Beautiful place to live with friendly and knowledgable staff making the move-in easy and feeling right.
Review from Apartments.com
Was this helpful?
Property Manager at The Riva responded to this review
Thank you so much for your kind words! We’re thrilled to hear that you had a positive move-in experience and that our team was able to make the process smooth and welcoming for you
2/25/26
Verified Renter
The Riva has been a highlight of my residence on the Waterfront. This is my second apartment complex in the past two years and it has been such an elevated experience. The lobby is stunning, everything is so CLEAN, the gym has everything I need, and my unit is perfect for me. I have felt like the cost of living here is well worth it. If I weren't moving out of state, I would renew my lease in a heartbeat!! I will miss it a lot!
Review from Apartments.com
Was this helpful?
Property Manager at The Riva responded to this review
Thank you so much for your wonderful review! We’re thrilled to hear that The Riva has been such a highlight of your time on the Waterfront and that you loved your home and our community amenities. We’re truly sad to see you go, but we completely... understand and are so excited for your next adventure out of state. Wishing you all the best in this new chapter!
1/8/26
Verified Renter
The best staff of anywhere I have ever lived. Everything works without issues and a friendly community. In a beautiful well maintained building.
Review from Apartments.com
Was this helpful?
Property Manager at The Riva responded to this review
Thank you for the wonderful review! We appreciate you being part of the community!
11/25/25
Verified Renter
I love living here!
Review from Apartments.com
Was this helpful?
Property Manager at The Riva responded to this review
Thank you so much for your 5-star review! We truly appreciate your support and are grateful to have you as a resident!