The Bob
Studio - 2 Beds
$1,562 - $2,251


School
Commute Time (Distance)
Drive: 21 min (10 mi)
Drive: 17 min (11 mi)
Property Information
The fees below are based on community-supplied data and may exclude additional fees and utilities.
Property Fee Disclaimer Based on community-supplied data and independent market research. Subject to change without notice. May exclude fees for mandatory or optional services and usage-based utilities.
Walkability
Somewhat walkable30 / 100
Transit
Minimal public transit10 / 100
Driveability
Exceptionally drivable100 / 100
Bikeability
Fairly bikeable50 / 100

Soundscore ™
Active80 / 100

Shoppers will appreciate 545 Marysville Way proximity to Meadow Ridge Marketplace and 8903 W Gage Blvd. Meadow Ridge Marketplace is 1.5 miles away, and 8903 W Gage Blvd is within a 32 minute walk.
Living in Richland provides easy access to Tri-Cities, located just 18 minutes from 545 Marysville Way.
Click the second picture to play the video walk through of the property (available on our direct website only).
Applications and Viewing Requests accepted from OUR KENMORE WEBSITE ONLY:
3 Bedroom, 2 Bath Home in Richland
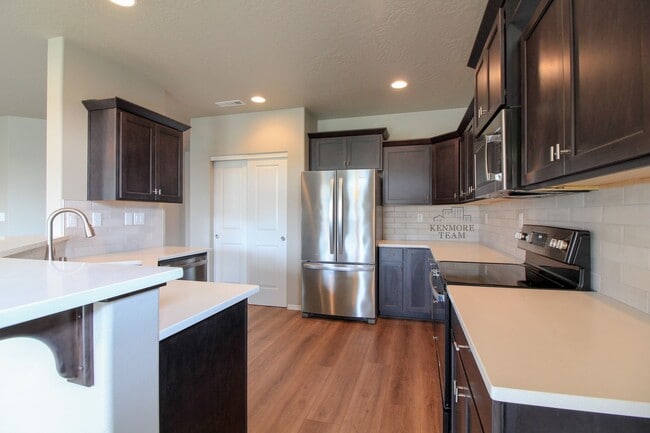
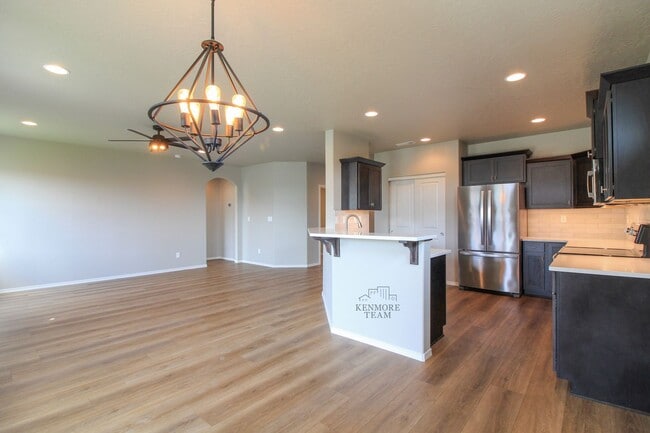
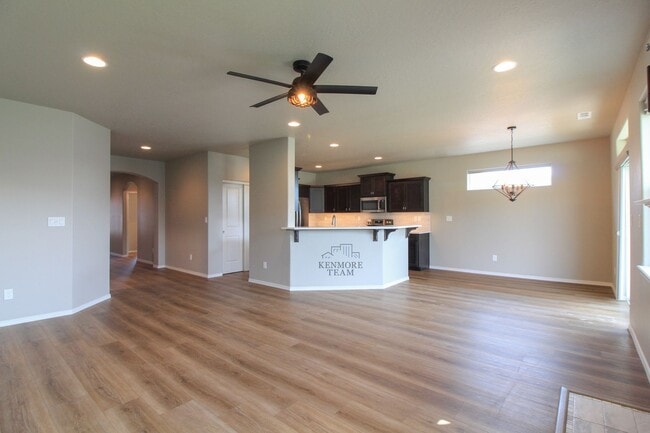
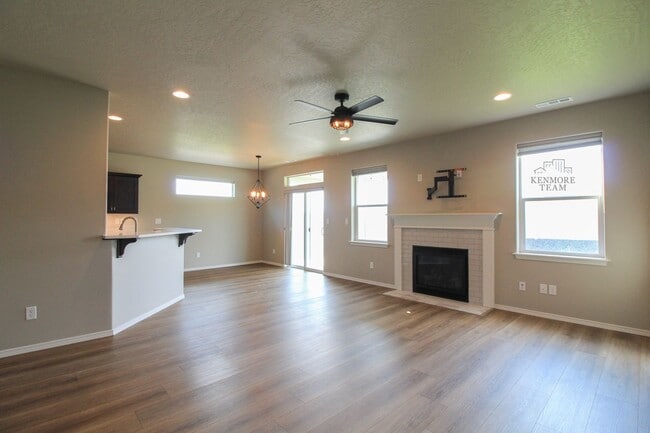
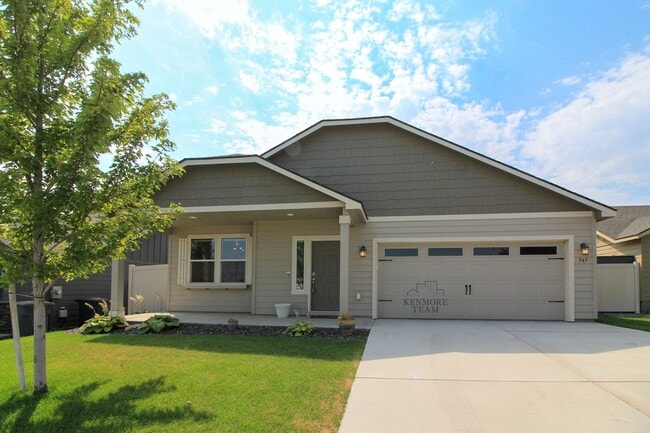
Welcome home to this... beautifully designed 1,573 sq. ft. rambler in Richland, offering 3 bedrooms, 2 bathrooms, and a comfortable open-concept layout. With thoughtful finishes, abundant natural light, and a spacious backyard, this home is designed for easy everyday living. Step inside to a bright and welcoming living area featuring durable hard-surface flooring and a cozy gas fireplace—perfect for relaxing or gathering with friends and family. The kitchen opens seamlessly to the main living space and features stone countertops, stainless steel appliances, a tiled backsplash, breakfast bar, and pantry, providing plenty of workspace and storage. The spacious primary suite offers a peaceful retreat with a walk-in closet and private bathroom featuring dual vanity and fully tiled shower. Two additional bedrooms and a full bathroom are positioned separately from the primary suite, offering privacy. Outside, enjoy a fully fenced backyard with a covered patio, creating a great space for outdoor dining, entertaining, or simply enjoying the fresh air. A 2-car attached garage provides convenient parking and additional storage.
Interior:
* 3 Bedrooms
* 2 Bathrooms
* 1573 SqFt
* Open Concept
* Rambler
* Hard Surface Flooring
* Stainless Steel Appliances
* Tile Backsplash
* Stone Countertops
* Built-in Microwave
* Gas Fireplace
* Dual Vanities
* Glass enclosed Shower
* Walk-in Closet
Exterior:
* 2-Car Attached Garage
* Covered Back Patio
* Fully fenced yard
Additional Information:
* 12 Month Lease
* 1 Small Dog Friendly with Approval/Fees
Deposit & Fees Include:
$1846.00 Refundable Deposit
$359.00 Non-Refundable Admin Fee
$190.00 Carpet Care Fee (Assessed at Move-out)
Please Note: Availability, rates, and details are subject to change.
This property is professionally managed by Kenmore Team Property Management.
We are an equal housing opportunity provider.
Click the second picture to play the video walk through of the property (available on our direct website only).
Applications and Viewing Requests accepted from OUR KENMORE WEBSITE ONLY:
3 Bedroom, 2 Bath Home in Richland
Welcome home to this beautifully designed 1,573 sq. ft. rambler in Richland, offering 3 bedrooms, 2 bathrooms, and a comfortable open-concept layout. With thoughtful finishes, abundant natural light, and a spacious backyard, this home is designed for easy everyday living. Step inside to a bright and welcoming living area featuring durable hard-surface flooring and a cozy gas fireplace—perfect for relaxing or gathering with friends and family. The kitchen opens seamlessly to the main living space and features stone countertops, stainless steel appliances, a tiled backsplash, breakfast bar, and pantry, providing plenty of workspace and storage. The spacious primary suite offers a peaceful retreat with a walk-in closet and private bathroom featuring dual vanity and fully tiled shower. Two additional bedrooms and a full bathroom are positioned separately from the primary suite, offering privacy. Outside, enjoy a fully fenced backyard with a covered patio, creating a great space for outdoor dining, entertaining, or simply enjoying the fresh air. A 2-car attached garage provides convenient parking and additional storage.
Interior:
* 3 Bedrooms
* 2 Bathrooms
* 1573 SqFt
* Open Concept
* Rambler
* Hard Surface Flooring
* Stainless Steel Appliances
* Tile Backsplash
* Stone Countertops
* Built-in Microwave
* Gas Fireplace
* Dual Vanities
* Glass enclosed Shower
* Walk-in Closet
Exterior:
* 2-Car Attached Garage
* Covered Back Patio
* Fully fenced yard
Additional Information:
* 12 Month Lease
* 1 Small Dog Friendly with Approval/Fees
Deposit & Fees Include:
$1846.00 Refundable Deposit
$359.00 Non-Refundable Admin Fee
$190.00 Carpet Care Fee (Assessed at Move-out)
Please Note: Availability, rates, and details are subject to change.
This property is professionally managed by Kenmore Team Property Management.
We are an equal housing opportunity provider.
545 Marysville Way is located in Richland, WA in the 99352 zip code.
Within 50 Miles of 545 Marysville Way
12 Month Lease

12 Month Lease

12 Month Lease