The Bob
Studio - 2 Beds
$1,562 - $2,251


School
Commute Time (Distance)
Drive: 21 min (9.9 mi)
Drive: 17 min (10.8 mi)
Property Information
The fees below are based on community-supplied data and may exclude additional fees and utilities.
No Pets Allowed
Property Fee Disclaimer Based on community-supplied data and independent market research. Subject to change without notice. May exclude fees for mandatory or optional services and usage-based utilities.
Walkability
Somewhat walkable30 / 100
Driveability
Exceptionally drivable90 / 100
Bikeability
Moderately bikeable70 / 100

Soundscore ™
Active79 / 100

Shoppers will appreciate 2950 Woodland Pl proximity to Meadow Ridge Marketplace, 8903 W Gage Blvd, and 211 Columbia Ctr. Meadow Ridge Marketplace is 1.5 miles away, and 8903 W Gage Blvd is within a 30 minute walk.
Living in Richland provides easy access to Tri-Cities, located just 18 minutes from 2950 Woodland Pl.
Applications and Viewing Requests accepted from OUR KENMORE WEBSITE ONLY:
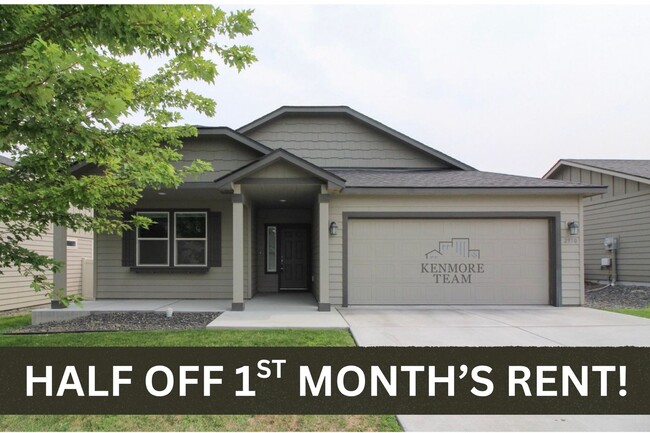
**HALF OFF FIRST MONTH'S RENT!!**
3 Bedroom, 2 Bath 1792 sqft Home in Richland
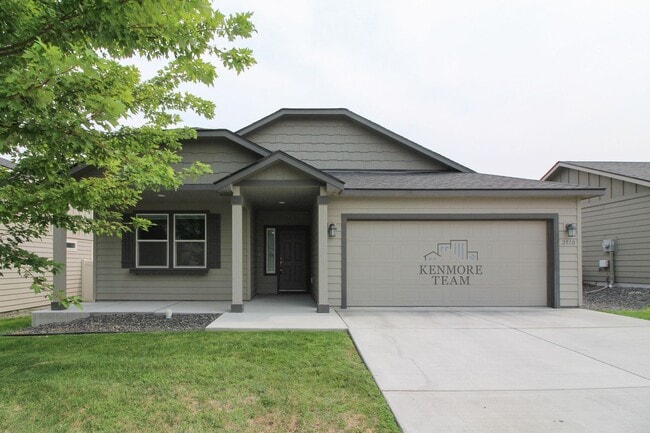
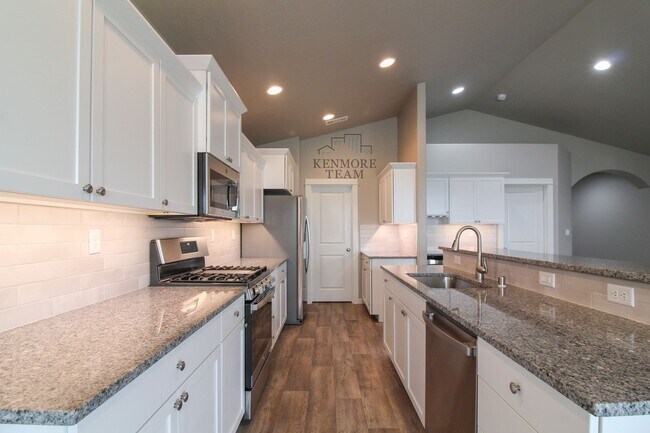
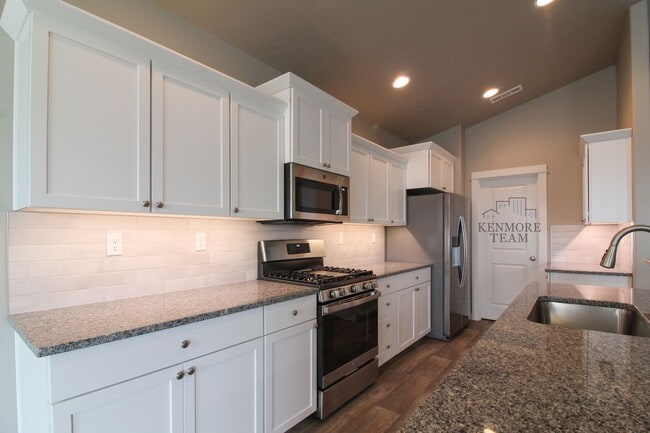
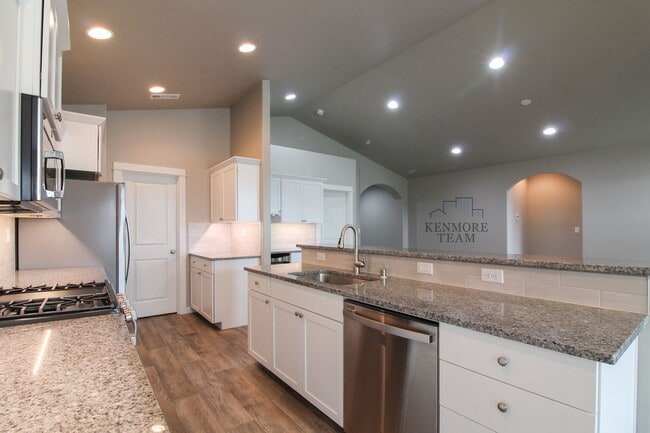
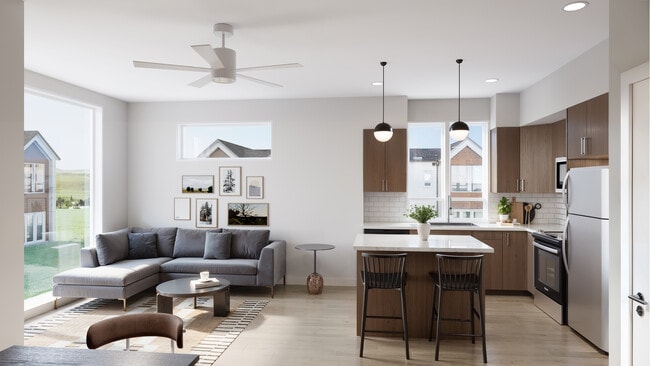
Welcome to this beautifully designed newer-construction home offering 1,792 square feet of... comfortable, modern living. Featuring 3 spacious bedrooms and 2 bathrooms, this home boasts an open-concept floor plan filled with abundant natural light and vaulted ceilings that create a bright, airy atmosphere. The stylish kitchen is perfect for cooking and entertaining, complete with stainless steel appliances, a gas stove, built-in microwave, dishwasher, tile backsplash, a convenient eat-at bar, and a large walk-in pantry for plenty of storage. The inviting living area features a cozy fireplace, while the private primary suite offers a relaxing retreat with a walk-in closet, double vanity, and a beautiful glass-enclosed shower. Additional highlights include a dedicated laundry room with washer and dryer hookups and extra storage throughout the home. Outside, enjoy a fully fenced private backyard—ideal for relaxing—as well as an attached two-car garage for added convenience.
Interior:
* 3 Bedrooms
* 2 Bathrooms
* 1792 SqFt
* Newer Construction
* Open Concept
* Lots of Natural Light
* Stainless Steel Appliances
* Dishwasher
* Built-in Microwave
* Tile Backsplash
* Gas Stove
* Eat-at Bar
* Walk-in Pantry
* Vaulted Ceilings
* Fireplace
* Extra Storage
* Double Vanity
* Glass Enclosed Shower
* Walk-in Closet
* Laundry Room with hookups
Exterior:
* Attached 2 Car Garage
* Private Backyard
* Fully Fenced
Additional Information:
* 12 Month Lease Term
* No Pets
Deposit & Fees Include:
$1846.00 Refundable Deposit
$359.00 Non-Refundable Admin Fee
$190.00 Non-Refundable Carpet Care Fee (Assessed at Move out)
Please Note: Availability, rates, and details are subject to change
This property is professionally managed by Kenmore Team Property Management
We are an equal housing opportunity provider.
Applications and Viewing Requests accepted from OUR KENMORE WEBSITE ONLY:
**HALF OFF FIRST MONTH'S RENT!!**
3 Bedroom, 2 Bath 1792 sqft Home in Richland
Welcome to this beautifully designed newer-construction home offering 1,792 square feet of comfortable, modern living. Featuring 3 spacious bedrooms and 2 bathrooms, this home boasts an open-concept floor plan filled with abundant natural light and vaulted ceilings that create a bright, airy atmosphere. The stylish kitchen is perfect for cooking and entertaining, complete with stainless steel appliances, a gas stove, built-in microwave, dishwasher, tile backsplash, a convenient eat-at bar, and a large walk-in pantry for plenty of storage. The inviting living area features a cozy fireplace, while the private primary suite offers a relaxing retreat with a walk-in closet, double vanity, and a beautiful glass-enclosed shower. Additional highlights include a dedicated laundry room with washer and dryer hookups and extra storage throughout the home. Outside, enjoy a fully fenced private backyard—ideal for relaxing—as well as an attached two-car garage for added convenience.
Interior:
* 3 Bedrooms
* 2 Bathrooms
* 1792 SqFt
* Newer Construction
* Open Concept
* Lots of Natural Light
* Stainless Steel Appliances
* Dishwasher
* Built-in Microwave
* Tile Backsplash
* Gas Stove
* Eat-at Bar
* Walk-in Pantry
* Vaulted Ceilings
* Fireplace
* Extra Storage
* Double Vanity
* Glass Enclosed Shower
* Walk-in Closet
* Laundry Room with hookups
Exterior:
* Attached 2 Car Garage
* Private Backyard
* Fully Fenced
Additional Information:
* 12 Month Lease Term
* No Pets
Deposit & Fees Include:
$1846.00 Refundable Deposit
$359.00 Non-Refundable Admin Fee
$190.00 Non-Refundable Carpet Care Fee (Assessed at Move out)
Please Note: Availability, rates, and details are subject to change
This property is professionally managed by Kenmore Team Property Management
We are an equal housing opportunity provider.
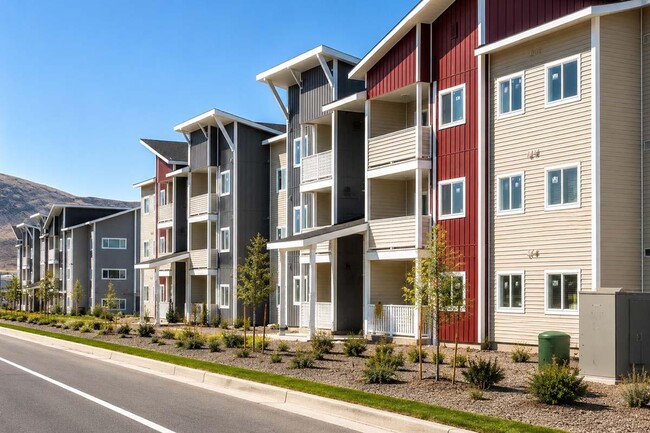
2950 Woodland Pl is located in Richland, WA in the 99352 zip code.
Within 50 Miles of 2950 Woodland Pl
12 Month Lease

12 Month Lease
12 Month Lease