The Bob
Studio - 2 Beds
$1,301 - $1,858


School
Commute Time (Distance)
Drive: 20 min (9.8 mi)
Drive: 17 min (10.8 mi)
Property Information
The fees below are based on community-supplied data and may exclude additional fees and utilities.
Property Fee Disclaimer Based on community-supplied data and independent market research. Subject to change without notice. May exclude fees for mandatory or optional services and usage-based utilities.
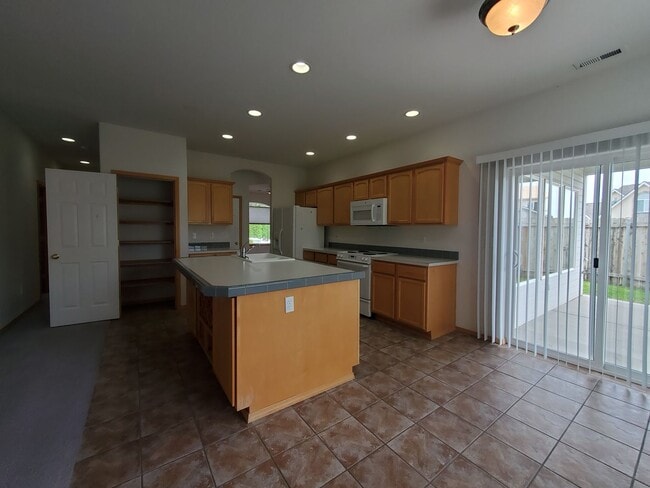
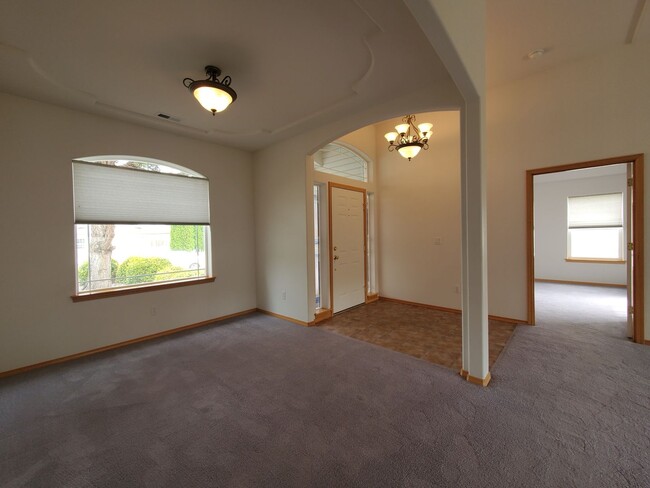
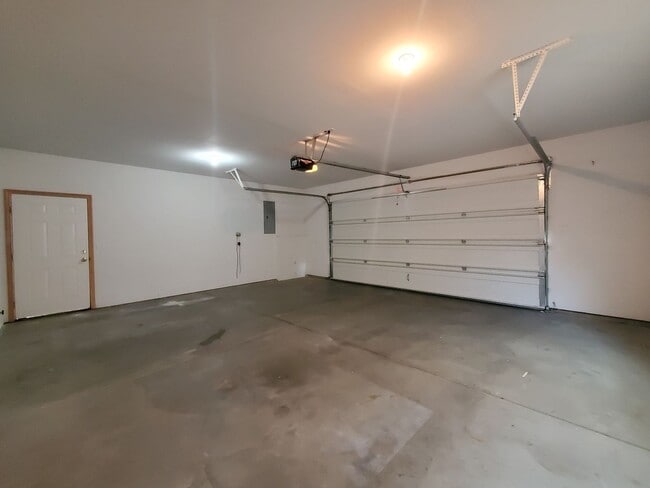
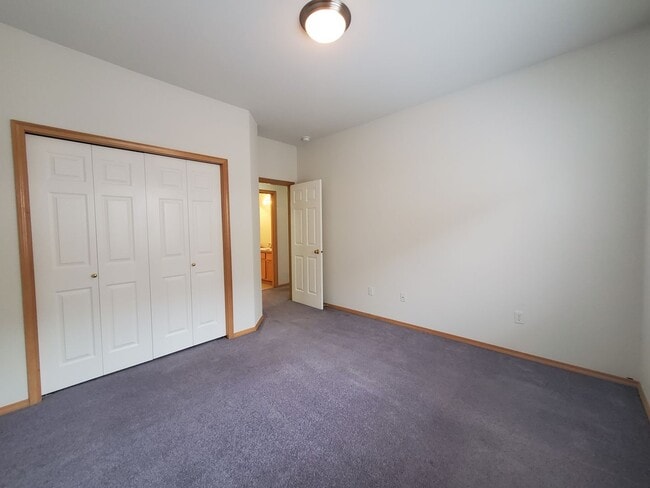
Welcome home to this beautiful 3-bedroom, 2-bath rambler located in one of South Richland's most desirable neighborhoods! Designed for both comfort and functionality, this home offers an inviting open layout with plenty of space for everyday living and entertaining. The well-appointed kitchen features a refrigerator, stove, dishwasher, microwave, center island, and cozy dining nook, all opening to the spacious family room—creating the perfect gathering space for family and friends. You'll also enjoy a separate living room, formal dining room, and a convenient laundry room. Retreat to the generously sized primary suite, complete with a private ensuite bathroom featuring a relaxing Roman soaking tub, separate shower, and a large walk-in closet. Step outside to a fully fenced backyard with underground sprinklers on KID irrigation, making lawn maintenance easy and affordable. The attached 2-car garage provides plenty of room for parking and additional storage. Don't miss your chance to call this exceptional South Richland home your own. Contact us today to schedule a showing! UTILITIES: -Tenant Responsible for Electricity/Water/Sewer/Garbage/Gas PETS: -Maximum 1 Small Dog or Cat on Approval -$300 Non-Refundable Pet Fee and $35/mo Pet Rent -Pet Policy: -Pet Screening: Pet Screening is required for ALL pets and assistance animals when applying. LEASING DETAILS: - 12-Month Initial Lease Term - Rental Application Required For All Occupants Age 18+ - Rental Criteria and Pet Policy Available on Crown Property Management website - Submit Rental Applications on Crown Property Management website INSURANCE: - Renters Liability Insurance Required HELPFUL LINKS: - Website: - Rental Criteria: residentialapartment-rental-criteria - Pet Policy: - Pet Screening (Required): Contact Us For More Information or to Schedule Tours Of Vacant Properties (Approved applications are required for tours of occupied properties) Email: - Phone:
Walkability
Fairly walkable50 / 100
Transit
Limited public transit20 / 100
Driveability
Exceptionally drivable90 / 100
Bikeability
Fairly bikeable50 / 100

Soundscore ™
Active75 / 100

Shoppers will appreciate 264 Thyme Cir proximity to Albertsons Shadow Center, Keene Plaza, and Meadow Ridge Marketplace. Albertsons Shadow Center is 0.5 miles away, and Keene Plaza is within a 9 minute walk.
Recreational activities near 264 Thyme Cir are plentiful. Discover 1 park within 2.8 miles, including The REACH Interpretive Center.
Living in Richland provides easy access to Tri-Cities, located just 18 minutes from 264 Thyme Cir.
Welcome home to this beautiful 3-bedroom, 2-bath rambler located in one of South Richland's most desirable neighborhoods! Designed for both comfort and functionality, this home offers an inviting open layout with plenty of space for everyday living... and entertaining.
The well-appointed kitchen features a refrigerator, stove, dishwasher, microwave, center island, and cozy dining nook, all opening to the spacious family room—creating the perfect gathering space for family and friends. You'll also enjoy a separate living room, formal dining room, and a convenient laundry room.
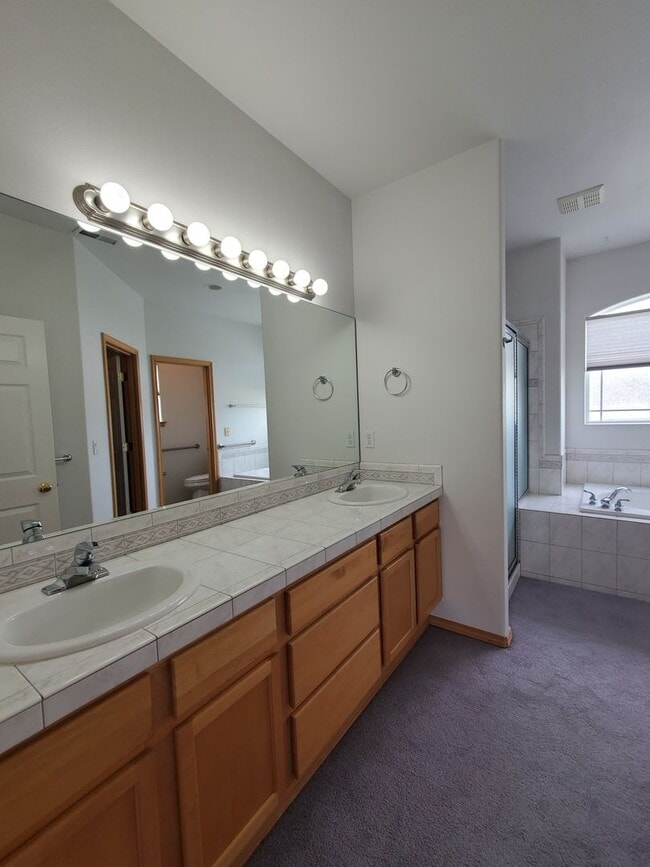
Retreat to the generously sized primary suite, complete with a private ensuite bathroom featuring a relaxing Roman soaking tub, separate shower, and a large walk-in closet.
Step outside to a fully fenced backyard with underground sprinklers on KID irrigation, making lawn maintenance easy and affordable. The attached 2-car garage provides plenty of room for parking and additional storage.
Don't miss your chance to call this exceptional South Richland home your own. Contact us today to schedule a showing!
UTILITIES:
-Tenant Responsible for Electricity/Water/Sewer/Garbage/Gas
PETS:
-Maximum 1 Small Dog or Cat on Approval
-$300 Non-Refundable Pet Fee and $35/mo Pet Rent
-Pet Policy:
-Pet Screening: Pet Screening is required for ALL pets and assistance animals when applying.
LEASING DETAILS:
- 12-Month Initial Lease Term
- Rental Application Required For All Occupants Age 18+
- Rental Criteria and Pet Policy Available on Crown Property Management website
- Submit Rental Applications on Crown Property Management website
INSURANCE:
- Renters Liability Insurance Required
HELPFUL LINKS:
- Website:
- Rental Criteria: residentialapartment-rental-criteria
- Pet Policy:
- Pet Screening (Required):
Contact Us For More Information or to Schedule Tours Of Vacant Properties
(Approved applications are required for tours of occupied properties)
Email: - Phone:
Welcome home to this beautiful 3-bedroom, 2-bath rambler located in one of South Richland's most desirable neighborhoods! Designed for both comfort and functionality, this home offers an inviting open layout with plenty of space for everyday living and entertaining.
The well-appointed kitchen features a refrigerator, stove, dishwasher, microwave, center island, and cozy dining nook, all opening to the spacious family room—creating the perfect gathering space for family and friends. You'll also enjoy a separate living room, formal dining room, and a convenient laundry room.
Retreat to the generously sized primary suite, complete with a private ensuite bathroom featuring a relaxing Roman soaking tub, separate shower, and a large walk-in closet.
Step outside to a fully fenced backyard with underground sprinklers on KID irrigation, making lawn maintenance easy and affordable. The attached 2-car garage provides plenty of room for parking and additional storage.
Don't miss your chance to call this exceptional South Richland home your own. Contact us today to schedule a showing!
UTILITIES:
-Tenant Responsible for Electricity/Water/Sewer/Garbage/Gas
PETS:
-Maximum 1 Small Dog or Cat on Approval
-$300 Non-Refundable Pet Fee and $35/mo Pet Rent
-Pet Policy:
-Pet Screening: Pet Screening is required for ALL pets and assistance animals when applying.
LEASING DETAILS:
- 12-Month Initial Lease Term
- Rental Application Required For All Occupants Age 18+
- Rental Criteria and Pet Policy Available on Crown Property Management website
- Submit Rental Applications on Crown Property Management website
INSURANCE:
- Renters Liability Insurance Required
HELPFUL LINKS:
- Website:
- Rental Criteria: residentialapartment-rental-criteria
- Pet Policy:
- Pet Screening (Required):
Contact Us For More Information or to Schedule Tours Of Vacant Properties
(Approved applications are required for tours of occupied properties)
Email: - Phone:
264 Thyme Cir is located in Richland, WA in the 99352 zip code.
Within 50 Miles of 264 Thyme Cir
12 Month Lease

12 Month Lease

12 Month Lease