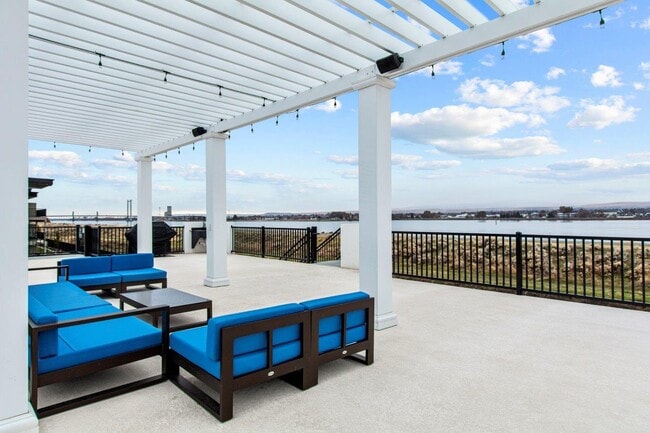
The Goat at Broadmoor
1 - 3 Beds
$1,727 - $2,142
12 Month Lease


School
Commute Time (Distance)
Drive: 12 min (4.6 mi)
Drive: 19 min (12 mi)
Property Information
The fees below are based on community-supplied data and may exclude additional fees and utilities.
Property Fee Disclaimer Based on community-supplied data and independent market research. Subject to change without notice. May exclude fees for mandatory or optional services and usage-based utilities.
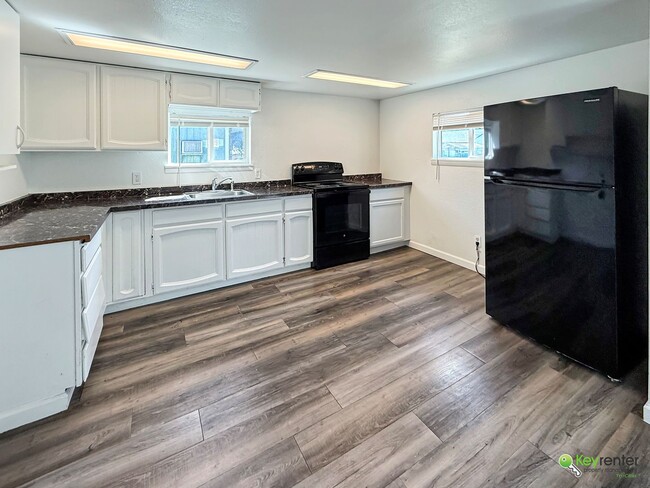
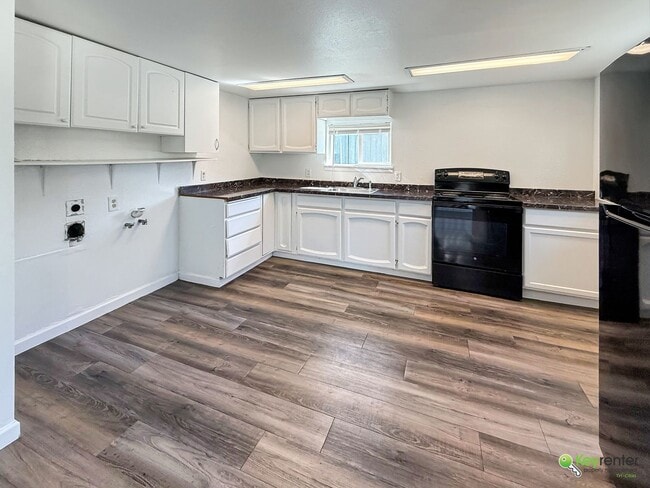
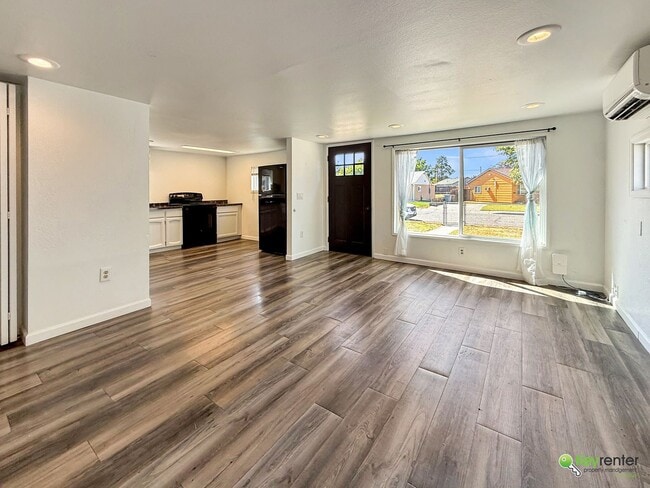
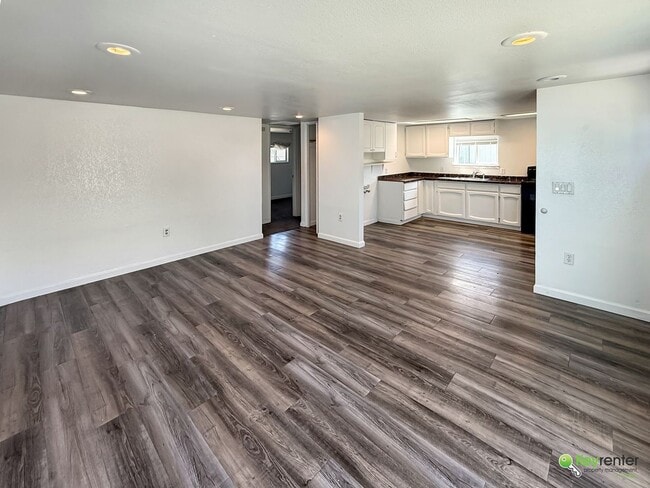
Experience charming and efficient Tri-Cities living in this move-in ready home, where modern updates meet an expansive outdoor haven. Fresh interior paint, sleek wood-look vinyl flooring, recessed lighting, and a ductless mini-split system showcase the home's low-maintenance appeal. The open-concept living area flows effortlessly into the updated kitchen featuring crisp white cabinetry, dark countertops, and a black appliance package offering a clean, functional setup for everyday living and easy entertaining. The main level features two bright bedrooms with plush carpeting, efficient closet space, and a well-appointed full bathroom. A dedicated laundry space with washer and dryer hookups adds seamless everyday convenience. Outside, expansive fully fenced front and back lawns provide your own private outdoor retreat. Complete with a concrete patio, mature shade trees, and a detached storage shed, this yard is ideal for weekend relaxation, pets, and outdoor fun. Plenty of street parking right in front of the home makes hosting visitors a breeze. Prospective applicants who schedule a tour and fail to attend without notice may have future showings declined in order to prioritize active and responsive applicants. All intended occupants and leaseholders over the age of 18 should attend the scheduled showing. HOME FEATURES: • Ductless Mini-Split Heating & Air Conditioning • Stylish Modern Wood-Look Vinyl Flooring & Recessed Lighting • Updated Kitchen with White Cabinets & Black Appliance Package • In-Unit Washer & Dryer Hookups • Large Fully Fenced Front & Back Yards with Patio & Shade Trees • Detached Outdoor Storage Shed COMMUNITY FEATURES: • Minutes from the Columbia River & Riverfront Trail • Close to Howard Amon Park & Waterfront Recreation • Convenient Access to Downtown Richland Dining & Shopping • Near Kadlec Regional Medical Center • Easy Commute Access via George Washington Way & Bypass Highway RENTAL BASICS: • Rent: $1,495/month • Lease Term: 12 or 18 month lease available • Deposit: One month's rent • Utilities: Tenants are responsible for all utilities. • Yardwork: Tenants are responsible for all yardwork. • Pet Policy: Large dogs, small dogs, and cats allowed ($50/month Pet Fee + 25% of one month's rent for a refundable pet deposit) • Application: $50 Non-refundable Application Fee per applicant 18 or older • Pet Application: Non-refundable Pet Application Fee through 3rd party IMPORTANT THINGS YOU SHOULD KNOW: • No smoking (if you smoke, please don’t apply) • No Daycare businesses allowed at the property • Renters & $100k General Limited Liability Insurance Required • Application processing time is 3-4 business days. • Application Criteria: 3x income-to-rent ratio, a 600+ credit score, no eviction history, and no accounts in collections. DISCLAIMER: All information deemed reliable but not guaranteed is subject to change. Property management DOES NOT advertise on Craigslist or Facebook Marketplace. Nor do we ask for payment to view our properties, as this helps protect you from scammers.
Walkability
Fairly walkable50 / 100
Transit
Limited public transit30 / 100
Driveability
Moderately drivable70 / 100
Bikeability
Moderately bikeable60 / 100

Soundscore ™
Active79 / 100

Shoppers will appreciate 1110 Potter Ave proximity to 450-480 Williams Blvd, 1301 Jadwin Ave, and Richland Uptown Shopping Center. 450-480 Williams Blvd is 0.9 miles away, and 1301 Jadwin Ave is within a 17 minute walk.
With a TransitScore of 30, 1110 Potter Ave has limited public transit, including 1 transit stop within 13.9 miles. Transit options include Pasco Amtrak Station.
Recreational activities near 1110 Potter Ave are plentiful. Discover 1 park within 4.1 miles, including The REACH Interpretive Center.
Living in Richland provides easy access to Tri-Cities, located just 20 minutes from 1110 Potter Ave.
Experience charming and efficient Tri-Cities living in this move-in ready home, where modern updates meet an expansive outdoor haven. Fresh interior paint, sleek wood-look vinyl flooring, recessed lighting, and a ductless mini-split system showcase... the home's low-maintenance appeal. The open-concept living area flows effortlessly into the updated kitchen featuring crisp white cabinetry, dark countertops, and a black appliance package offering a clean, functional setup for everyday living and easy entertaining.
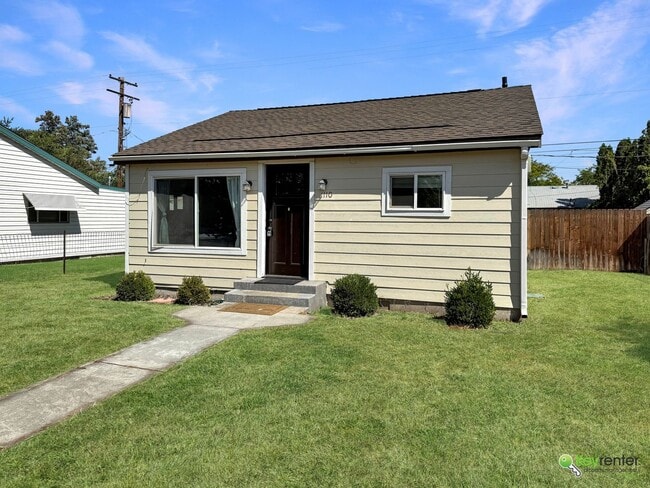
The main level features two bright bedrooms with plush carpeting, efficient closet space, and a well-appointed full bathroom. A dedicated laundry space with washer and dryer hookups adds seamless everyday convenience. Outside, expansive fully fenced front and back lawns provide your own private outdoor retreat. Complete with a concrete patio, mature shade trees, and a detached storage shed, this yard is ideal for weekend relaxation, pets, and outdoor fun. Plenty of street parking right in front of the home makes hosting visitors a breeze.
Prospective applicants who schedule a tour and fail to attend without notice may have future showings declined in order to prioritize active and responsive applicants. All intended occupants and leaseholders over the age of 18 should attend the scheduled showing.
HOME FEATURES:
• Ductless Mini-Split Heating & Air Conditioning
• Stylish Modern Wood-Look Vinyl Flooring & Recessed Lighting
• Updated Kitchen with White Cabinets & Black Appliance Package
• In-Unit Washer & Dryer Hookups
• Large Fully Fenced Front & Back Yards with Patio & Shade Trees
• Detached Outdoor Storage Shed
COMMUNITY FEATURES:
• Minutes from the Columbia River & Riverfront Trail
• Close to Howard Amon Park & Waterfront Recreation
• Convenient Access to Downtown Richland Dining & Shopping
• Near Kadlec Regional Medical Center
• Easy Commute Access via George Washington Way & Bypass Highway
RENTAL BASICS:
• Rent: $1,495/month
• Lease Term: 12 or 18 month lease available
• Deposit: One month's rent
• Utilities: Tenants are responsible for all utilities.
• Yardwork: Tenants are responsible for all yardwork.
• Pet Policy: Large dogs, small dogs, and cats allowed ($50/month Pet Fee + 25% of one month's rent for a refundable pet deposit)
• Application: $50 Non-refundable Application Fee per applicant 18 or older
• Pet Application: Non-refundable Pet Application Fee through 3rd party
IMPORTANT THINGS YOU SHOULD KNOW:
• No smoking (if you smoke, please don’t apply)
• No Daycare businesses allowed at the property
• Renters & $100k General Limited Liability Insurance Required
• Application processing time is 3-4 business days.
• Application Criteria: 3x income-to-rent ratio, a 600+ credit score, no eviction history, and no accounts in collections.
DISCLAIMER: All information deemed reliable but not guaranteed is subject to change. Property management DOES NOT advertise on Craigslist or Facebook Marketplace. Nor do we ask for payment to view our properties, as this helps protect you from scammers.
Experience charming and efficient Tri-Cities living in this move-in ready home, where modern updates meet an expansive outdoor haven. Fresh interior paint, sleek wood-look vinyl flooring, recessed lighting, and a ductless mini-split system showcase the home's low-maintenance appeal. The open-concept living area flows effortlessly into the updated kitchen featuring crisp white cabinetry, dark countertops, and a black appliance package offering a clean, functional setup for everyday living and easy entertaining.
The main level features two bright bedrooms with plush carpeting, efficient closet space, and a well-appointed full bathroom. A dedicated laundry space with washer and dryer hookups adds seamless everyday convenience. Outside, expansive fully fenced front and back lawns provide your own private outdoor retreat. Complete with a concrete patio, mature shade trees, and a detached storage shed, this yard is ideal for weekend relaxation, pets, and outdoor fun. Plenty of street parking right in front of the home makes hosting visitors a breeze.
Prospective applicants who schedule a tour and fail to attend without notice may have future showings declined in order to prioritize active and responsive applicants. All intended occupants and leaseholders over the age of 18 should attend the scheduled showing.
HOME FEATURES:
• Ductless Mini-Split Heating & Air Conditioning
• Stylish Modern Wood-Look Vinyl Flooring & Recessed Lighting
• Updated Kitchen with White Cabinets & Black Appliance Package
• In-Unit Washer & Dryer Hookups
• Large Fully Fenced Front & Back Yards with Patio & Shade Trees
• Detached Outdoor Storage Shed
COMMUNITY FEATURES:
• Minutes from the Columbia River & Riverfront Trail
• Close to Howard Amon Park & Waterfront Recreation
• Convenient Access to Downtown Richland Dining & Shopping
• Near Kadlec Regional Medical Center
• Easy Commute Access via George Washington Way & Bypass Highway
RENTAL BASICS:
• Rent: $1,495/month
• Lease Term: 12 or 18 month lease available
• Deposit: One month's rent
• Utilities: Tenants are responsible for all utilities.
• Yardwork: Tenants are responsible for all yardwork.
• Pet Policy: Large dogs, small dogs, and cats allowed ($50/month Pet Fee + 25% of one month's rent for a refundable pet deposit)
• Application: $50 Non-refundable Application Fee per applicant 18 or older
• Pet Application: Non-refundable Pet Application Fee through 3rd party
IMPORTANT THINGS YOU SHOULD KNOW:
• No smoking (if you smoke, please don’t apply)
• No Daycare businesses allowed at the property
• Renters & $100k General Limited Liability Insurance Required
• Application processing time is 3-4 business days.
• Application Criteria: 3x income-to-rent ratio, a 600+ credit score, no eviction history, and no accounts in collections.
DISCLAIMER: All information deemed reliable but not guaranteed is subject to change. Property management DOES NOT advertise on Craigslist or Facebook Marketplace. Nor do we ask for payment to view our properties, as this helps protect you from scammers.
1110 Potter Ave is located in Richland, WA in the 99354 zip code.
Within 50 Miles of 1110 Potter Ave
12 Month Lease

12 Month Lease

12 Month Lease