The Bob
Studio - 2 Beds
$1,562 - $2,251


School
Commute Time (Distance)
Drive: 12 min (6.5 mi)
Drive: 22 min (11.6 mi)
Property Information
The fees below are based on community-supplied data and may exclude additional fees and utilities.
Property Fee Disclaimer Based on community-supplied data and independent market research. Subject to change without notice. May exclude fees for mandatory or optional services and usage-based utilities.
Walkability
Fairly walkable50 / 100
Transit
Limited public transit30 / 100
Driveability
Very drivable80 / 100
Bikeability
Fairly bikeable50 / 100

Soundscore ™
Active75 / 100


Shoppers will appreciate 5315 W 4th Ave proximity to Marineland Plaza, 5601 W Clearwater Ave, and 101 N Union St. Marineland Plaza is 0.5 miles away, and 5601 W Clearwater Ave is within a 14 minute walk.
With a TransitScore of 30, 5315 W 4th Ave has limited public transit, including 1 transit stop within 7.1 miles. Transit options include Pasco Amtrak Station.
Recreational activities near 5315 W 4th Ave are plentiful. Discover 1 park within 3.4 miles, including Zintel Canyon.
Living in Kennewick provides easy access to Tri-Cities, located just 12 minutes from 5315 W 4th Ave.
Applications and Viewing Requests accepted from OUR KENMORE WEBSITE ONLY:
5 Bedroom, 3 Bath Home in Kennewick
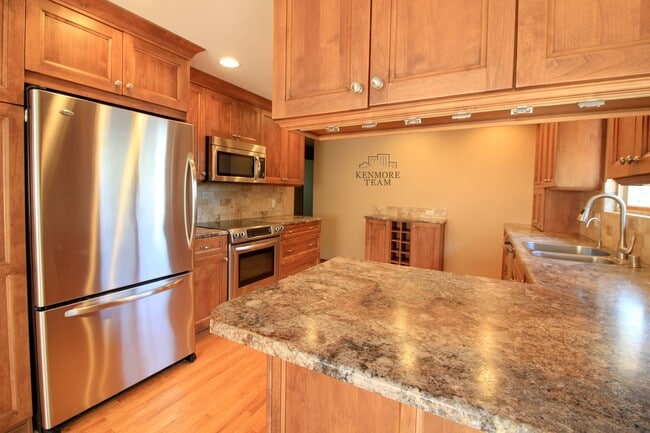
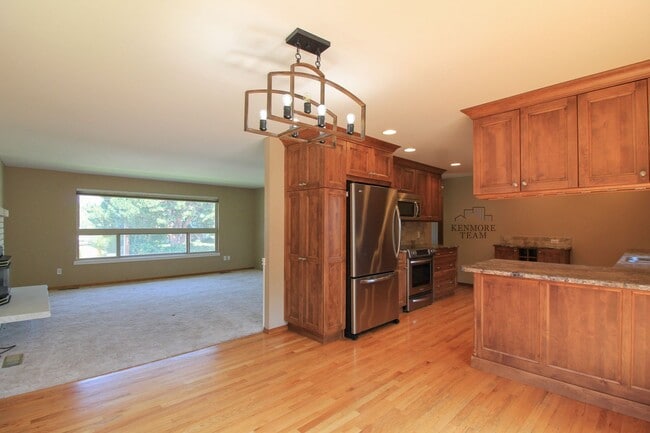
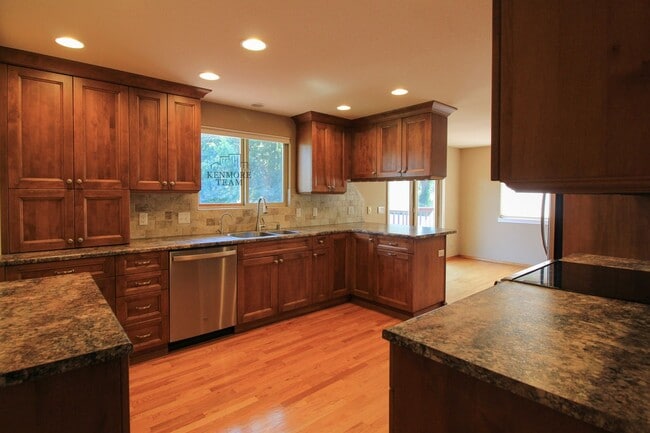
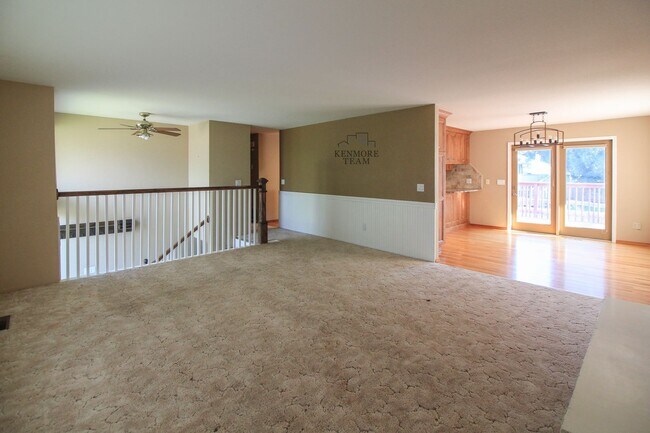
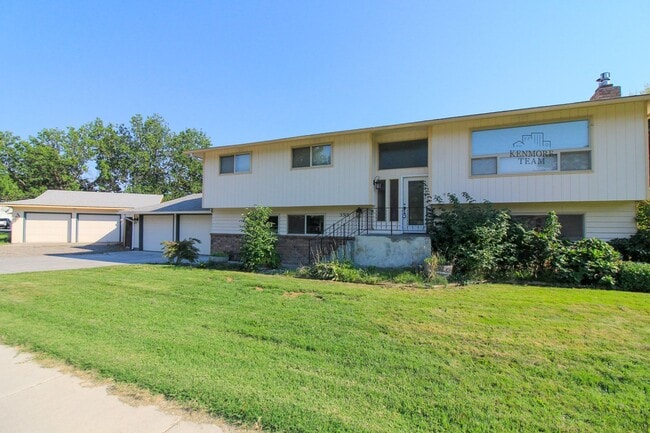
Welcome home to this spacious 5-bedroom, 3-bathroom residence offering 2,688 square feet of comfortable living space. With multiple... living areas, generous outdoor space, and an abundance of storage, this home is designed to accommodate both everyday living and entertaining with ease. Step inside to a spacious kitchen featuring stainless steel appliances, a breakfast bar, built-in microwave, and dishwasher. The home offers two wood-burning fireplaces, creating warm and inviting gathering spaces throughout the year. A large primary bedroom provides a comfortable retreat with its own private en-suite bathroom, while a secondary living room offers additional flexibility for a family room, home office, media space, or guest area. A dedicated laundry room includes washer and dryer hookups for added convenience. Outside, enjoy a large multi-level deck and patio, perfect for relaxing, dining, or entertaining. The fully fenced yard provides privacy and includes a shed for additional storage. Parking and storage are exceptional with an attached 2-car garage plus a separate detached 2-car garage, offering plenty of room for vehicles, tools, and more.
Interior:
* 5 Bedrooms
* 3 Bathrooms
* 2688 SqFt
* Spacious Kitchen
* Stainless Steel Appliances
* Breakfast Bar
* Built-in Microwave
* Dishwasher
* 2 Wood Burning Fireplaces
* Large Primary Bedroom with EnSuite
* Secondary Living Room
* Laundry Room with Washer/Dryer Hook-ups
Exterior:
* Large Multi-Level Deck and Patio
* Fully Fenced Yard with Shed
* Attached 2-Car Garage
* 2-Car Detached Garage
Additional Information:
* 12 Month Lease
* Pet Friendly with Approval/Fees
Deposit & Fees Include:
$1831.00 Refundable Deposit
$374.00 Non-Refundable Admin Fee
$290.00 Carpet Care Fee (Assessed at Move-out)
Please Note: Availability, rates, and details are subject to change.
This property is professionally managed by Kenmore Team Property Management.
We are an equal housing opportunity provider.
Applications and Viewing Requests accepted from OUR KENMORE WEBSITE ONLY:
5 Bedroom, 3 Bath Home in Kennewick
Welcome home to this spacious 5-bedroom, 3-bathroom residence offering 2,688 square feet of comfortable living space. With multiple living areas, generous outdoor space, and an abundance of storage, this home is designed to accommodate both everyday living and entertaining with ease. Step inside to a spacious kitchen featuring stainless steel appliances, a breakfast bar, built-in microwave, and dishwasher. The home offers two wood-burning fireplaces, creating warm and inviting gathering spaces throughout the year. A large primary bedroom provides a comfortable retreat with its own private en-suite bathroom, while a secondary living room offers additional flexibility for a family room, home office, media space, or guest area. A dedicated laundry room includes washer and dryer hookups for added convenience. Outside, enjoy a large multi-level deck and patio, perfect for relaxing, dining, or entertaining. The fully fenced yard provides privacy and includes a shed for additional storage. Parking and storage are exceptional with an attached 2-car garage plus a separate detached 2-car garage, offering plenty of room for vehicles, tools, and more.
Interior:
* 5 Bedrooms
* 3 Bathrooms
* 2688 SqFt
* Spacious Kitchen
* Stainless Steel Appliances
* Breakfast Bar
* Built-in Microwave
* Dishwasher
* 2 Wood Burning Fireplaces
* Large Primary Bedroom with EnSuite
* Secondary Living Room
* Laundry Room with Washer/Dryer Hook-ups
Exterior:
* Large Multi-Level Deck and Patio
* Fully Fenced Yard with Shed
* Attached 2-Car Garage
* 2-Car Detached Garage
Additional Information:
* 12 Month Lease
* Pet Friendly with Approval/Fees
Deposit & Fees Include:
$1831.00 Refundable Deposit
$374.00 Non-Refundable Admin Fee
$290.00 Carpet Care Fee (Assessed at Move-out)
Please Note: Availability, rates, and details are subject to change.
This property is professionally managed by Kenmore Team Property Management.
We are an equal housing opportunity provider.
5315 W 4th Ave is located in Kennewick, WA in the 99336 zip code.
Within 50 Miles of 5315 W 4th Ave

12 Month Lease
12 Month Lease

12 Month Lease