Lease Today and Receive 6 Weeks Free Base Rent & 6 Months of Free Reserved Parking, Waived Admin Fees for a limited time!
Pricing and Floor Plans
Cost Calculator: Estimate your monthly and one-time fees.
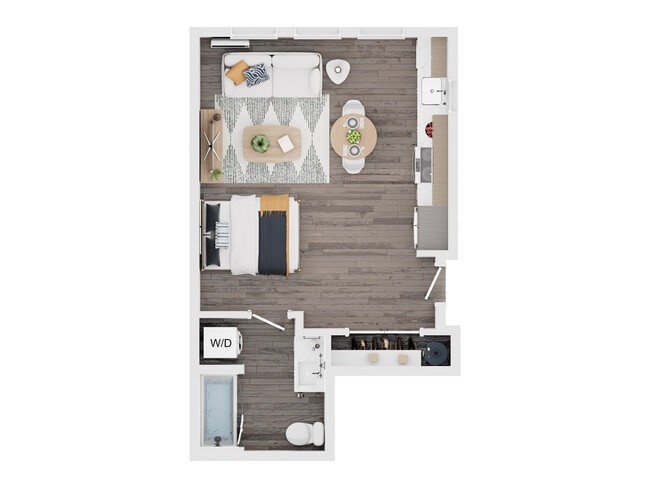
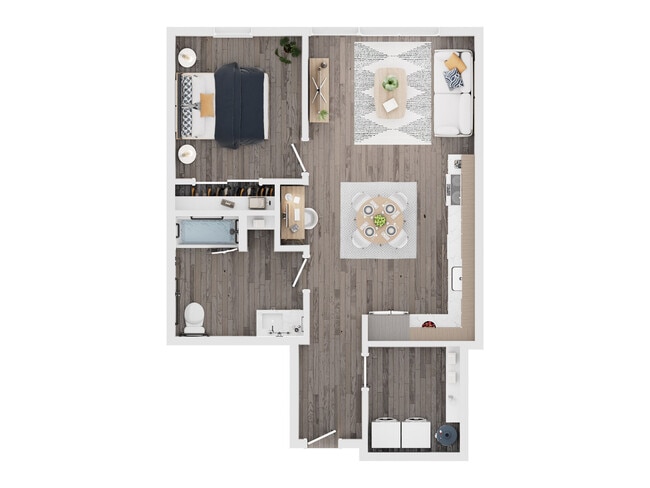
S1
$1,497
Studio, 1 Bath
, 473 Sq. Ft.
Show Floor Plan Details
1 Rental Available
Unit
Total Price
Sq. Ft.
Available
213
$1,497
473 Sq. Ft.
Now
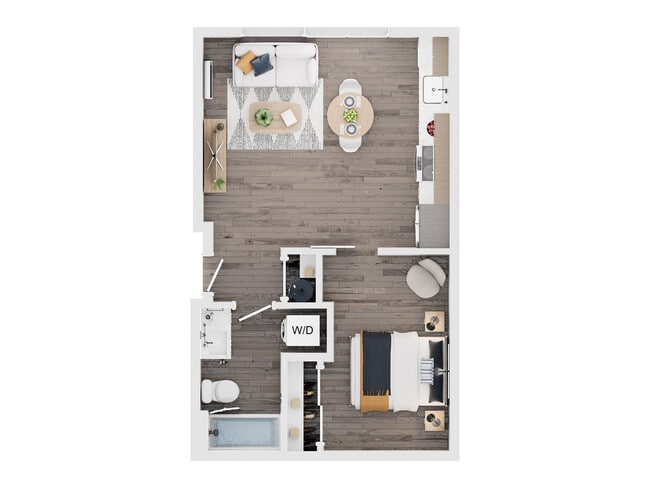
S2
$1,645
Studio, 1 Bath
, 500 Sq. Ft.
Show Floor Plan Details
1 Rental Available
Unit
Total Price
Sq. Ft.
Available
413
$1,645
500 Sq. Ft.
Now
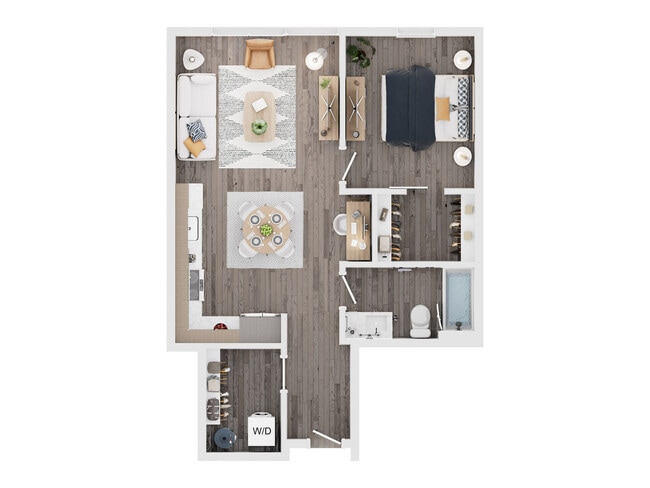
A3
$1,800 - $1,950
1 Bed, 1 Bath
, 693 Sq. Ft.
Show Floor Plan Details
3 Rentals Available
Unit
Total Price
Sq. Ft.
Available
201
$1,800
693 Sq. Ft.
Now
217
$1,875
693 Sq. Ft.
Now
417
$1,950
693 Sq. Ft.
Now
A1
$1,800 - $1,950
1 Bed, 1 Bath
, 691 Sq. Ft.
Show Floor Plan Details
3 Rentals Available
Unit
Total Price
Sq. Ft.
Available
215
$1,800
691 Sq. Ft.
Now
315
$1,900
691 Sq. Ft.
Now
415
$1,950
691 Sq. Ft.
Now
A2
$1,875 - $1,950
1 Bed, 1 Bath
, 692 Sq. Ft.
Show Floor Plan Details
3 Rentals Available
Unit
Total Price
Sq. Ft.
Available
202
$1,875
692 Sq. Ft.
Now
302
$1,900
692 Sq. Ft.
Now
402
$1,950
692 Sq. Ft.
Now
A4
$1,875 - $1,950
1 Bed, 1 Bath
, 703 Sq. Ft.
Show Floor Plan Details
3 Rentals Available
Unit
Total Price
Sq. Ft.
Available
216
$1,875
703 Sq. Ft.
Now
316
$1,900
703 Sq. Ft.
Now
416
$1,950
703 Sq. Ft.
Now
A6
$2,000 - $2,075
1 Bed, 1 Bath
, 714 Sq. Ft.
Show Floor Plan Details
2 Rentals Available
Unit
Total Price
Sq. Ft.
Available
208
$2,000
714 Sq. Ft.
Now
308
$2,075
714 Sq. Ft.
Now
A7
$2,000 - $2,075
1 Bed, 1 Bath
, 715 Sq. Ft.
Show Floor Plan Details
2 Rentals Available
Unit
Total Price
Sq. Ft.
Available
210
$2,000
715 Sq. Ft.
Now
310
$2,075
715 Sq. Ft.
Now
A8
$1,980
1 Bed, 1 Bath
, 716 Sq. Ft.
Show Floor Plan Details
1 Rental Available
Unit
Total Price
Sq. Ft.
Available
211
$1,980
716 Sq. Ft.
Now
A9
$2,000
1 Bed, 1 Bath
, 717 Sq. Ft.
Show Floor Plan Details
1 Rental Available
Unit
Total Price
Sq. Ft.
Available
207
$2,000
717 Sq. Ft.
Now
* Price shown is total price based on community-supplied monthly required fees. Excludes user-selected optional fees and variable or usage-based fees and required charges due at or prior to move-in or at move-out. View Fees and Policies for details. Price, availability, fees, and any applicable rent special are subject to change without notice. * Square footage definitions vary. Displayed square footage is approximate.
* Price shown is total price based on community-supplied monthly required fees. Excludes user-selected optional fees and variable or usage-based fees and required charges due at or prior to move-in or at move-out. View Fees and Policies for details. Price, availability, fees, and any applicable rent special are subject to change without notice. * Square footage definitions vary. Displayed square footage is approximate.
* Price shown is total price based on community-supplied monthly required fees. Excludes user-selected optional fees and variable or usage-based fees and required charges due at or prior to move-in or at move-out. View Fees and Policies for details. Price, availability, fees, and any applicable rent special are subject to change without notice. * Square footage definitions vary. Displayed square footage is approximate.
* Price shown is total price based on community-supplied monthly required fees. Excludes user-selected optional fees and variable or usage-based fees and required charges due at or prior to move-in or at move-out. View Fees and Policies for details. Price, availability, fees, and any applicable rent special are subject to change without notice. * Square footage definitions vary. Displayed square footage is approximate.
The fees below are based on community-supplied data and may exclude additional fees and utilities.
Utilities & Essentials
Utility - Billing Administrative Fee
$6.06 / mo
Utility - Electric - Third Party
Varies / mo
Disclaimer: Utility apportionment is direct metered.
Common Area - Gas
Varies / mo
Disclaimer: Utility apportionment is allocation: unit size & occupants.
Utility - Sewer
Varies / mo
Disclaimer: Utility apportionment is allocation: unit size & occupants.
Utility - Stormwater/Drainage
Varies / mo
Disclaimer: Utility apportionment is allocation: unit size & occupants.
One-Time Basics
Due at Application
Application Fee
$42
Due at Move-In
Utility - New Account Fee
$17
Administrative Fee
$200
Security Deposit (Refundable)
$400
Garage Attached
Parking Fee
$100 / mo
Garage Detached
Parking Fee
$125 / mo
Parking
Parking Fee
$150 / mo
Comments
Max of 1
Additional Parking Options
Other
Dogs
Pet Fee
$200
Pet Deposit (Refundable)
$400
Pet Rent
$50 / mo
Restrictions
We welcome 2 pets per home. There is a $400 pet deposit (refundable). Pet rent is $50 per month. Pet fee is $200. Please call our Leasing Office for complete Pet Policy information.
Storage Unit
Storage Fee
$50 / mo
Situational
Positive Credit Reporting Services
$4.95 / mo
Payment Services - Third Party
$15 / occurrence
Renters Liability Only - Non-Compliance
$15 / occurrence
Intra-Community Transfer Fee
$150 / occurrence
Returned Payment Fee (NSF)
$35 / occurrence
Property Fee Disclaimer Total Monthly Leasing Price includes base rent, all monthly mandatory and any user-selected optional fees. Excludes variable, usage-based, and required charges due at or prior to move-in or at move-out. Security Deposit may change based on screening results, but total will not exceed legal maximums. Some items may be taxed under applicable law. Some fees may not apply to rental homes subject to an affordable program. All fees are subject to application and/or lease terms. Prices and availability subject to change. Resident is responsible for damages beyond ordinary wear and tear. Resident may need to maintain insurance and to activate and maintain utility services, including but not limited to electricity, water, gas, and internet, per the lease. Additional fees may apply as detailed in the application and/or lease agreement, which can be requested prior to applying.
Pets: Pet breed and other pet restrictions apply.
Rentable Items: All Parking, storage, and other rentable items are subject to availability. Final pricing and availability will be determined during lease agreement.
See Leasing Agent for details.
Matterport 3D Tours
Property Highlights

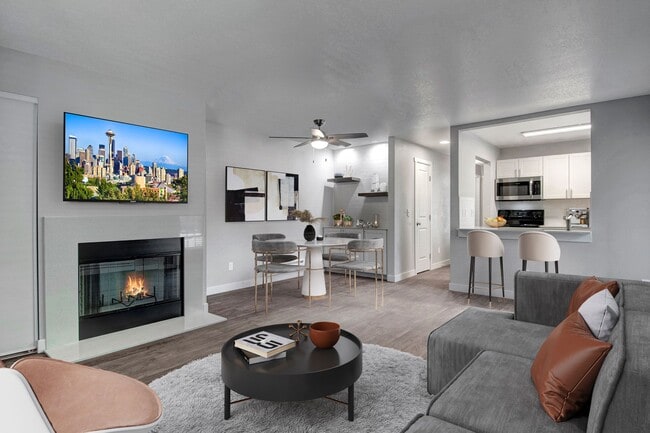

Welcome Home to Livingston!
2nd Floor
3rd Floor
4th Floor
AC port
Attached Garage
Garage Parking
Pet Washing Station
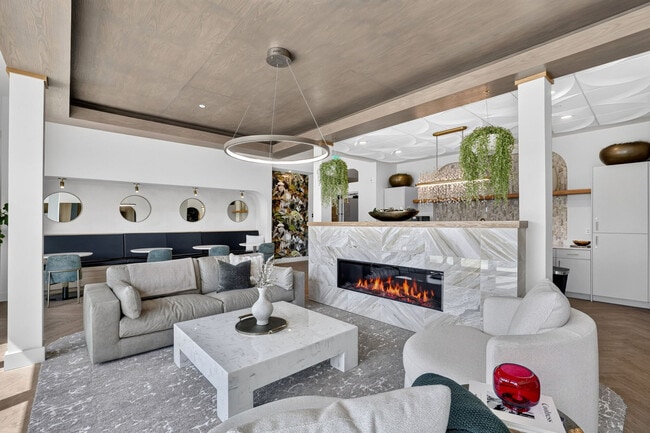
Resident Lounge and Game Room
Apartment Features
Air Conditioning
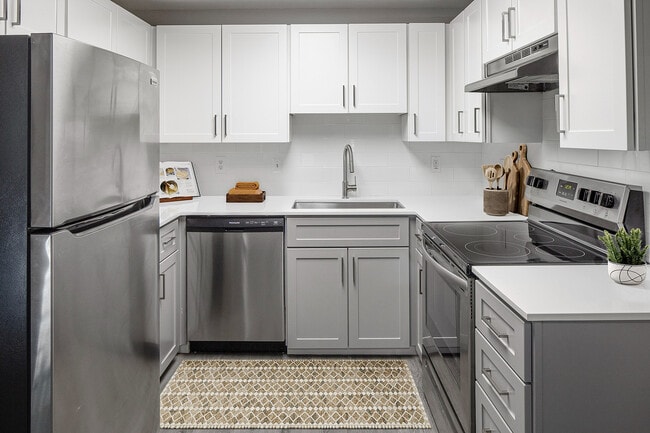
Dishwasher
Freezer
Microwave
Oven
Quartz Countertops
Refrigerator
Stainless Steel Appliances
Washer/Dryer
Community Features
Controlled Access
Courtyard
Elevator
Fitness Center
Gameroom
Grill
Lounge
Multi Use Room
Pet Washing Station
Sundeck
Area Scores
Walkability
Very walkable80 / 100
Transit
Limited public transit30 / 100
Driveability
Moderately drivable70 / 100
Bikeability
Fairly bikeable50 / 100
Scores provided by
Soundscore ™
Active71 / 100
Scores provided by
HowLoud
Transit
Airport
Portland International
22 min Drive
Moving to Outlying Vancouver, Camas, WA
Shopping Centers
Shoppers will appreciate Livingston proximity to 6th Avenue Commercial Center, The Crossing, and Hyas Point - Waterfront Development Clark County. 6th Avenue Commercial Center is 1.2 miles away, and The Crossing is within a 32 minute walk.
Commuting
With a TransitScore of 30, Livingston has limited public transit, including 10 transit stops within 30.6 miles. Transit options include E 181St and Rockwood/E 188Th Transit Center.
Parks and Recreation
Recreational activities near Livingston are plentiful. Discover 3 parks within 2.9 miles, including Washougal River Greenway, Sandy Swimming Hole, and Steamboat Landing Park.
Airports
Living in Outlying Vancouver provides easy access to Portland International, located just 21 minutes from Livingston.
Property Details
Welcome Home to Livingston!
Welcome Home to Livingston!
Livingston is located in Camas, WA in the 98607 zip code.
I would not recommend this apartment building to anybody that I know and care about. The price that I pay for what I get is definitely not worth it. You can find other places that are better that are just as close to a cute little town or not too far from this one I would rather put that money into gas and pay or continue to pay for an apartment that doesn’t fulfill my needs.
Review from Apartments.com
Was this helpful?
5/27/26
The Most Walkable Community in the USA?
After our years traveling around North America we felt a need to settle down a little more and focus on living smaller.
After some searching for such a place, we found Camas Washington. The range of services, shopping, and resources within a 10 minute walk is simply amazing. Where else can you find a full service grocery store, a full service hardware store, the public library, banks, the Post Office, multiple coffee shops and restaurants, bars, a theater, art galleries, and much more... all... within a 10 minute walk? Additionally, as long as the sun is shining, we have a stunning view of Mt. Hood from our apartment. And while we do have a car in the secure underground parking garage, it certainly isn't getting much use.
There are other walkable communities around the country that are often highlighted on lifestyle programs and websites, but I don't think any of them offer the range of services within such a short distance.
Review from Apartments.com
Was this helpful?
Property Manager at Livingston responded to this review
Thank you for sharing your experience! We're so happy to hear that Livingston and the Camas community have been a perfect fit for your lifestyle. We're glad you chose to call Livingston home!