Cost Calculator: Estimate your monthly and one-time fees.
S4
$2,391 - $2,409
Studio, 1 Bath
, 542 - 551 Sq. Ft.
Show Floor Plan Details
Sep. 16
Unit
Total Price
Sq. Ft.
Available
0614
$2,394
551 Sq. Ft.
9/16/26
0514
$2,409
551 Sq. Ft.
9/29/26
0915
$2,391
542 Sq. Ft.
10/8/26
A11
$2,866 - $3,161
1 Bed, 1 Bath
, 741 - 766 Sq. Ft.
Show Floor Plan Details
9 Rentals Available
Unit
Total Price
Sq. Ft.
Available
0305
$2,866
766 Sq. Ft.
Now
0405
$2,866
766 Sq. Ft.
Now
0605
$2,956
766 Sq. Ft.
Now
A23
$2,811
1 Bed, 1 Bath
, 827 Sq. Ft.
Show Floor Plan Details
2 Rentals Available
Unit
Total Price
Sq. Ft.
Available
0416
$2,811
827 Sq. Ft.
Now
0316
$2,811
827 Sq. Ft.
Now
A26
$3,399
1 Bed, 1 Bath
, 883 Sq. Ft.
Show Floor Plan Details
Rental Available
A12
$3,010
1 Bed, 1 Bath
, 758 Sq. Ft.
Show Floor Plan Details
Oct. 16
Unit
Total Price
Sq. Ft.
Available
0819
$3,010
758 Sq. Ft.
10/16/26
B17
$4,407 - $4,497
2 Beds, 2 Baths
, 1,227 Sq. Ft.
Show Floor Plan Details
2 Rentals Available
Unit
Total Price
Sq. Ft.
Available
0401
$4,407
1,227 Sq. Ft.
Now
0601
$4,497
1,227 Sq. Ft.
Now
B7
$3,688 - $3,993
2 Beds, 2 Baths
, 1,079 - 1,084 Sq. Ft.
Show Floor Plan Details
Oct. 8
Unit
Total Price
Sq. Ft.
Available
0512
$3,688
1,084 Sq. Ft.
10/8/26
0407
$3,983
1,079 Sq. Ft.
10/8/26
0507
$3,993
1,079 Sq. Ft.
10/22/26
B12
$3,691
2 Beds, 2 Baths
, 1,147 - 1,159 Sq. Ft.
Show Floor Plan Details
Rental Available
PH7
$4,644
2 Beds, 2 Baths
, 1,129 Sq. Ft.
Show Floor Plan Details
1 Rental Available
Unit
Total Price
Sq. Ft.
Available
1107
$4,644
1,129 Sq. Ft.
Now
PH5
$5,608
2 Beds, 2 Baths
, 1,311 Sq. Ft.
Show Floor Plan Details
Oct. 3
Unit
Total Price
Sq. Ft.
Available
1105
$5,608
1,311 Sq. Ft.
10/3/26
B10
$4,639
2 Beds, 2 Baths
, 1,258 Sq. Ft.
Show Floor Plan Details
Oct. 24
Unit
Total Price
Sq. Ft.
Available
0207
$4,639
1,258 Sq. Ft.
10/24/26
B2
$3,642
2 Beds, 2 Baths
, 1,032 Sq. Ft.
Show Floor Plan Details
Dec. 8
Unit
Total Price
Sq. Ft.
Available
0611
$3,642
1,032 Sq. Ft.
12/8/26
New
PH6
$7,097
3 Beds, 3 Baths
, 1,586 Sq. Ft.
Show Floor Plan Details
1 Rental Available
Unit
Total Price
Sq. Ft.
Available
1106
$7,097
1,586 Sq. Ft.
Now
* Price shown is total price based on community-supplied monthly required fees. Excludes user-selected optional fees and variable or usage-based fees and required charges due at or prior to move-in or at move-out. View Fees and Policies for details. Price, availability, fees, and any applicable rent special are subject to change without notice. * Square footage definitions vary. Displayed square footage is approximate.
* Price shown is total price based on community-supplied monthly required fees. Excludes user-selected optional fees and variable or usage-based fees and required charges due at or prior to move-in or at move-out. View Fees and Policies for details. Price, availability, fees, and any applicable rent special are subject to change without notice. * Square footage definitions vary. Displayed square footage is approximate.
* Price shown is total price based on community-supplied monthly required fees. Excludes user-selected optional fees and variable or usage-based fees and required charges due at or prior to move-in or at move-out. View Fees and Policies for details. Price, availability, fees, and any applicable rent special are subject to change without notice. * Square footage definitions vary. Displayed square footage is approximate.
* Price shown is total price based on community-supplied monthly required fees. Excludes user-selected optional fees and variable or usage-based fees and required charges due at or prior to move-in or at move-out. View Fees and Policies for details. Price, availability, fees, and any applicable rent special are subject to change without notice. * Square footage definitions vary. Displayed square footage is approximate.
* Price shown is total price based on community-supplied monthly required fees. Excludes user-selected optional fees and variable or usage-based fees and required charges due at or prior to move-in or at move-out. View Fees and Policies for details. Price, availability, fees, and any applicable rent special are subject to change without notice. * Square footage definitions vary. Displayed square footage is approximate.
The fees below are based on community-supplied data and may exclude additional fees and utilities.
Utilities & Essentials
Deposit Waiver Min
Varies by unit
Trash Reimb
Varies by unit
PEST
Varies by unit
Package Lockers
Varies by unit
Trash Admin Fee
Varies by unit
One-Time Basics
Due at Application
Application Fee
$50
Administrative Fees
$500
Other
Reserved Parking - Parking
$250 / mo
Dogs
Pet Fees Or Charges
$500
Cats
Pet Fees Or Charges
$500
Situational
Lease Termination Fee
200% of base rent
Property Fee Disclaimer Based on community-supplied data and independent market research. Subject to change without notice. May exclude fees for mandatory or optional services and usage-based utilities.
Matterport 3D Tours
Property Highlights
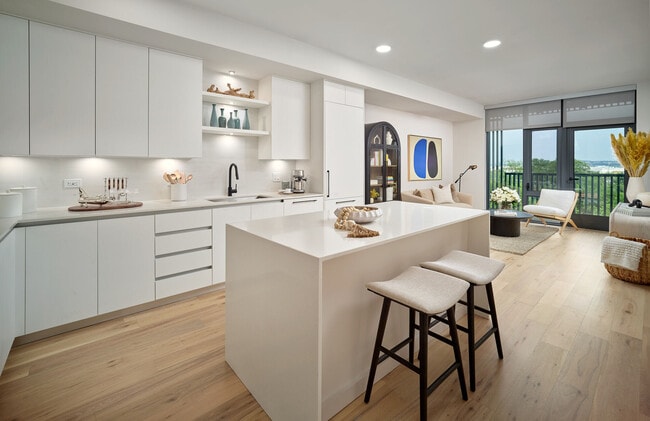
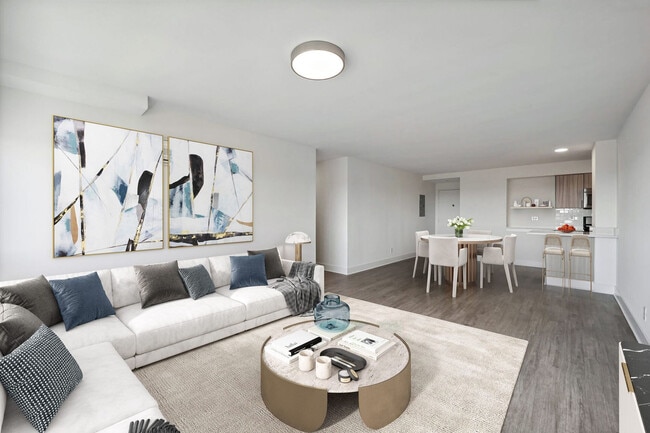
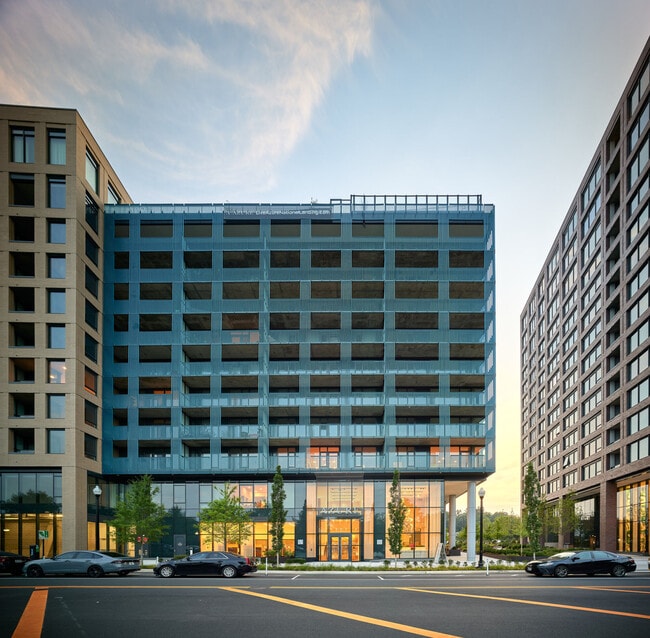
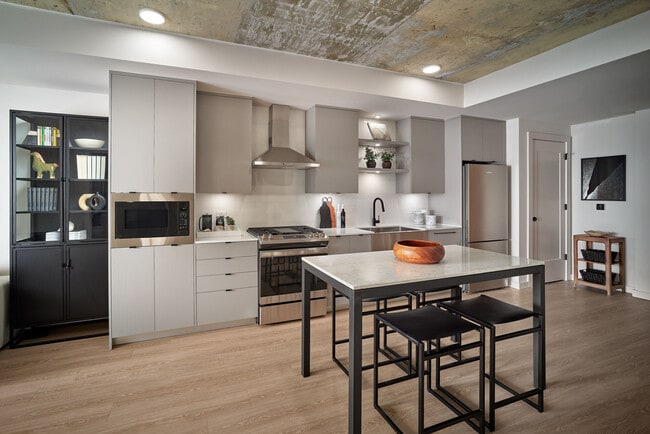
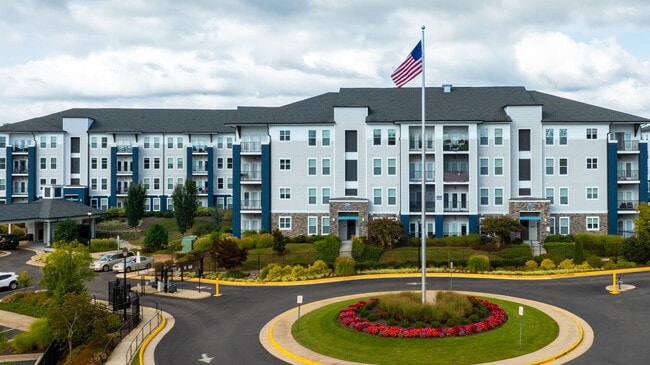
Brand New Luxury Studio, 1-Bedroom, 2-Bedroom, & 3-Bedroom, Penthouse Apartments & Townhomes. Move in today! Contact us to schedule your tour.
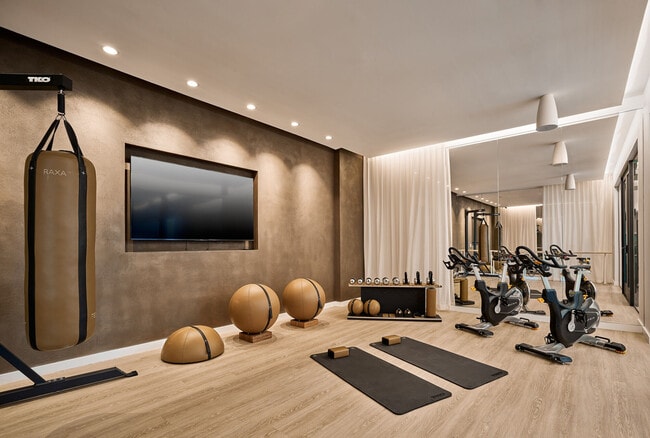
24 Hour Fitness Center with Yoga Room
24/7 Resident Market
Bike Storage
Building View
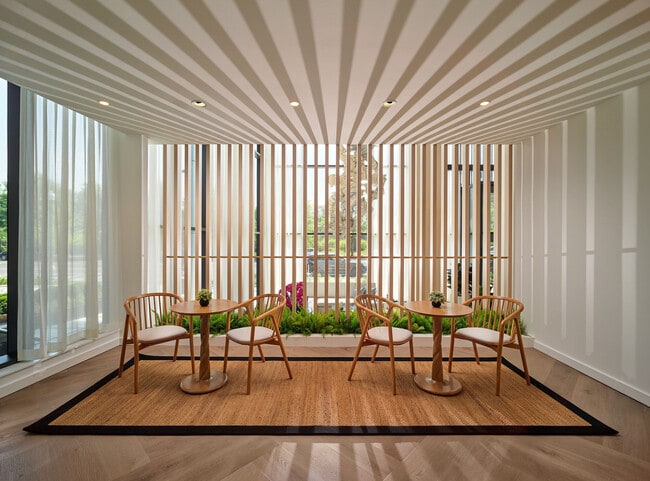
Cafe with Indoor & Outdoor Seating
Co-Working Spaces with Dedicated Private Offices
EV Charging Stations
Hot Unit 21
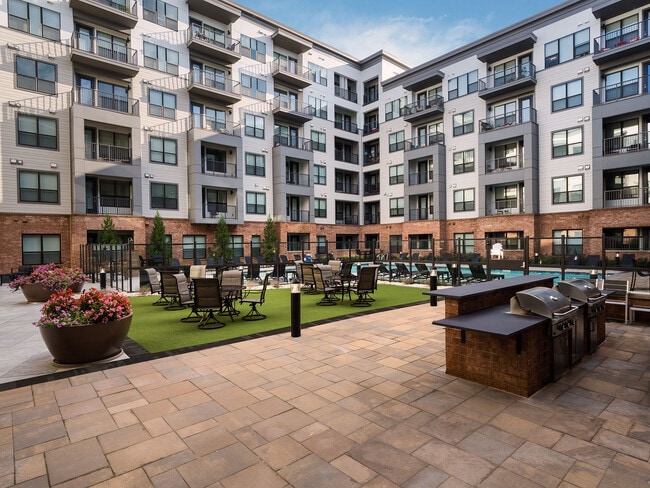
Outdoor Kitchen with Gas Grills & Dining Area
Outdoor Lounge with Fireplace & TV
Resident Lounge with Expansive Seating & Fireplace
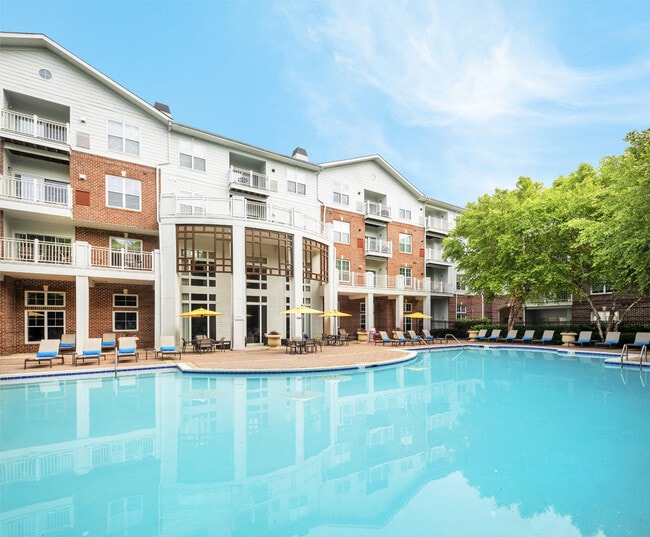
Rooftop Resort-Style Pool
S/2 - 2nd tick
Apartment Features
Air Conditioning
Balcony
Dining Room
Dishwasher
Family Room
Fireplace
Freezer
Heating
Kitchen
Microwave
Office
Oven
Refrigerator
Tub/Shower
Views
Washer/Dryer
Community Features
Bicycle Storage
Car Charging Station
Clubhouse
Concierge
Dry Cleaning Service
Elevator
Fitness Center
Grill
Lounge
Maintenance on site
Pool
Property Manager on Site
Public Transportation
Roof Terrace
Area Scores
Walkability
Moderately walkable60 / 100
Transit
Good public transit60 / 100
Driveability
Exceptionally drivable90 / 100
Bikeability
Moderately bikeable70 / 100
Scores provided by
Soundscore ™
Busy66 / 100
Scores provided by
HowLoud
Transit
Subway
Crystal City
1 min Drive
Subway
Ronald Reagan Washington National Airport, Yellow/Blue Line Track 1 Platform-Trains North Washington Dc & Maryland Via Virginia
4 min Drive
Subway
Ronald Reagan Washington National Airport, Yellow/Blue Line Track 2 Platform-Trains South Toward Alexandria
4 min Drive
Commuter Rail
Crystal City
2 min Drive
Commuter Rail
L'enfant
6 min Drive
Airport
Ronald Reagan Washington Ntl
4 min Drive
Airport
Washington Dulles International
45 min Drive
Moving to Crystal City, Arlington, VA
Shopping Centers
Shoppers will appreciate Azure National Landing proximity to Market Square - National Gateway, 2325-2333 S Eads St, and Shops at 2100 Crystal Drive. Market Square - National Gateway is 0.5 miles away, and 2325-2333 S Eads St is within an 11 minute walk.
Commuting
With a TransitScore of 60, Azure National Landing has good public transit, including 10 transit stops within 5.7 miles. Transit options include Crystal City and Potomac Yard/Vt, Yellow/Blue Line Track 2 Platform.
Parks and Recreation
Recreational activities near Azure National Landing are plentiful. Discover 5 parks within 4.3 miles, including Four Mile Run Park, Shirlington Park, and Douglas Park.
Airports
Living in Crystal City provides easy access to Ronald Reagan Washington Ntl, located just 4 minutes from Azure National Landing. Another nearby airport is Washington Dulles International, located 28.8 miles away.
Property Details
Brand New Luxury Studio, 1-Bedroom, 2-Bedroom, & 3-Bedroom, Penthouse Apartments & Townhomes. Move in today! Contact us to schedule your tour.
Brand New Luxury Studio, 1-Bedroom, 2-Bedroom, & 3-Bedroom, Penthouse Apartments & Townhomes. Move in today! Contact us to schedule your tour.
Azure National Landing is located in Arlington, VA in the 22202 zip code.
Contact
Property Address: 3130 S Potomac Ave, Arlington, VA 22202