MOVE-IN SPECIAL: Select Apartment Homes: Up to 8 Weeks Free + $2,000 Gift Card On Select Units – Ask About Additional Incentives! Look & Lease Special: Tour today and apply within 24 hours – Ask About Additional Incentives! Minimum lease term applies. Other costs and fees excluded.
Pricing and Floor Plans
Cost Calculator: Estimate your monthly and one-time fees.
Prospector
$1,433 - $1,656
Studio, 1 Bath
, 543 Sq. Ft.
Show Floor Plan Details
9 Rentals Available
Unit
Total Price
Sq. Ft.
Available
5088
$1,633
543 Sq. Ft.
Now
3021
$1,513
543 Sq. Ft.
Now
3078
$1,538
543 Sq. Ft.
Now
Shoreline
$2,053 - $3,085
1 Bed, 1 Bath
, 875 Sq. Ft.
Show Floor Plan Details
10 Rentals Available
Unit
Total Price
Sq. Ft.
Available
5034
$2,330
875 Sq. Ft.
Now
5015
$2,280
875 Sq. Ft.
Now
3095
$2,080
875 Sq. Ft.
Now
Cottonwood
$1,798 - $2,096
1 Bed, 1 Bath
, 715 - 718 Sq. Ft.
Show Floor Plan Details
5 Rentals Available
Unit
Total Price
Sq. Ft.
Available
2089
$2,096
715 Sq. Ft.
Now
3091
$1,848
715 Sq. Ft.
9/26/26
4079
$1,903
715 Sq. Ft.
10/26/26
Silver
$1,939 - $1,990
1 Bed, 1 Bath
, 762 - 763 Sq. Ft.
Show Floor Plan Details
2 Rentals Available
Unit
Total Price
Sq. Ft.
Available
3107
$1,990
763 Sq. Ft.
Now
1107
$1,939
763 Sq. Ft.
Now
Rockwell
$1,887 - $1,937
1 Bed, 1 Bath
, 656 Sq. Ft.
Show Floor Plan Details
Oct. 2
Unit
Total Price
Sq. Ft.
Available
1026
$1,887
656 Sq. Ft.
10/2/26
3044
$1,937
656 Sq. Ft.
10/21/26
Bonneville
$2,677 - $2,704
2 Beds, 2 Baths
, 1,038 - 1,055 Sq. Ft.
Show Floor Plan Details
Sep. 30
Unit
Total Price
Sq. Ft.
Available
5017
$2,677
1,044 Sq. Ft.
9/30/26
4017
$2,704
1,044 Sq. Ft.
9/30/26
Olympus
$2,832 - $2,867
2 Beds, 2 Baths
, 1,107 - 1,116 Sq. Ft.
Show Floor Plan Details
Oct. 5
Unit
Total Price
Sq. Ft.
Available
1061
$2,832
1,107 Sq. Ft.
10/5/26
4055
$2,867
1,107 Sq. Ft.
11/25/26
Frary
$2,480
2 Beds, 2 Baths
, 1,032 Sq. Ft.
Show Floor Plan Details
Sep. 23
Unit
Total Price
Sq. Ft.
Available
1060
$2,480
1,032 Sq. Ft.
9/23/26
Ensign
$2,791
2 Beds, 2 Baths
, 1,117 Sq. Ft.
Show Floor Plan Details
Nov. 7
Unit
Total Price
Sq. Ft.
Available
2082
$2,791
1,117 Sq. Ft.
11/7/26
Red River
$3,051
2 Beds, 2 Baths
, 1,320 Sq. Ft.
Show Floor Plan Details
Nov. 16
Unit
Total Price
Sq. Ft.
Available
3085
$3,051
1,320 Sq. Ft.
11/16/26
New
* Price shown is total price based on community-supplied monthly required fees. Excludes user-selected optional fees and variable or usage-based fees and required charges due at or prior to move-in or at move-out. View Fees and Policies for details. Price, availability, fees, and any applicable rent special are subject to change without notice. * Square footage definitions vary. Displayed square footage is approximate.
* Price shown is total price based on community-supplied monthly required fees. Excludes user-selected optional fees and variable or usage-based fees and required charges due at or prior to move-in or at move-out. View Fees and Policies for details. Price, availability, fees, and any applicable rent special are subject to change without notice. * Square footage definitions vary. Displayed square footage is approximate.
* Price shown is total price based on community-supplied monthly required fees. Excludes user-selected optional fees and variable or usage-based fees and required charges due at or prior to move-in or at move-out. View Fees and Policies for details. Price, availability, fees, and any applicable rent special are subject to change without notice. * Square footage definitions vary. Displayed square footage is approximate.
* Price shown is total price based on community-supplied monthly required fees. Excludes user-selected optional fees and variable or usage-based fees and required charges due at or prior to move-in or at move-out. View Fees and Policies for details. Price, availability, fees, and any applicable rent special are subject to change without notice. * Square footage definitions vary. Displayed square footage is approximate.
The fees below are based on community-supplied data and may exclude additional fees and utilities.
Utilities & Essentials
Trash Services - Hauling
$12 / mo
Disclaimer: Utility apportionment is flat rate per month.
Pest Control Services
$3 / mo
Trash Services - Doorstep
$30 / mo
Community Amenity Fee
$30 / mo
Utility - Billing Administrative Fee
$6 / mo
One-Time Basics
Due at Application
Administrative Fee
$300
Application Fee
$50
Due at Move-In
Utility - New Account Fee
$21
Security Deposit (Refundable)
$300 - $5,000
Max chargeable amount: $5,000
Disclaimer: Price varies based on screening conditions.
Garage
Parking - Garage
$75 - $125 / mo
Disclaimer: Price varies based on rentable item type.
Comments
Max of 2
Additional Parking Options
Garage
Other Pets
Pet Deposit (Refundable)
$100
Pet Fee
$400
Pet Rent
$45 / mo
Cats
Cats Allowed
0 lbs. Weight Limit
Restrictions
None
Comments
| Restrictions: None
Dogs
Dogs Allowed
0 lbs. Weight Limit
Restrictions
None
Comments
| Restrictions: None
Storage Unit
Storage Fee
$75 - $100 / mo
Disclaimer: Price varies based on rentable item size.
Personalized Add-Ons
Renters Liability/Content - Property Program
$14.50 / mo
Guest Suite Rental
$175 - $450 / occurrence
Disclaimer: Price varies based on number of days.
Common Area/Clubhouse Rental
$300 - $800 / occurrence
Disclaimer: Price varies based on event type.
Access Device
$50 / occurrence
Cleaning Services
Varies / occurrence
Disclaimer: Price varies based on level of damage.
Situational
Renters Liability Only - Non-Compliance
$10.75 / occurrence
Returned Payment Fee (NSF)
$20 / occurrence
Legal/Eviction Fees
$25 / occurrence
Lease Violation
$25 - $500 / occurrence
Disclaimer: Price varies based on level of damage.
Intra-Community Transfer Fee
$300 - $600 / occurrence
Disclaimer: Price varies based on timing of notice.
Property Fee Disclaimer Total Monthly Leasing Price includes base rent, all monthly mandatory and any user-selected optional fees. Excludes variable, usage-based, and required charges due at or prior to move-in or at move-out. Security Deposit may change based on screening results, but total will not exceed legal maximums. Some items may be taxed under applicable law. Some fees may not apply to rental homes subject to an affordable program. All fees are subject to application and/or lease terms. Prices and availability subject to change. Resident is responsible for damages beyond ordinary wear and tear. Resident may need to maintain insurance and to activate and maintain utility services, including but not limited to electricity, water, gas, and internet, per the lease. Additional fees may apply as detailed in the application and/or lease agreement, which can be requested prior to applying.
Pets: Pet breed and other pet restrictions apply.
Rentable Items: All Parking, storage, and other rentable items are subject to availability. Final pricing and availability will be determined during lease agreement.
See Leasing Agent for details.
Matterport 3D Tours
Property Highlights

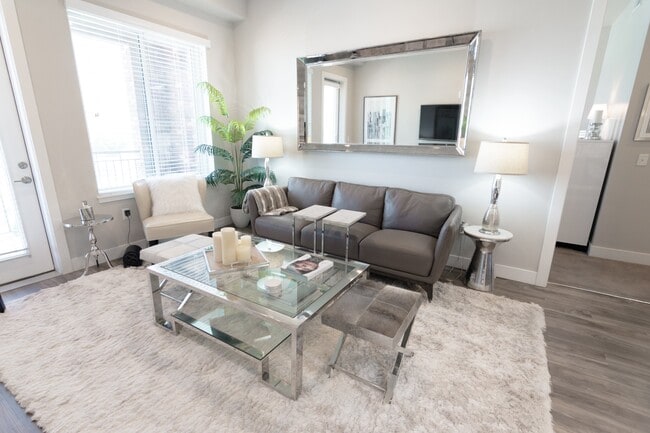
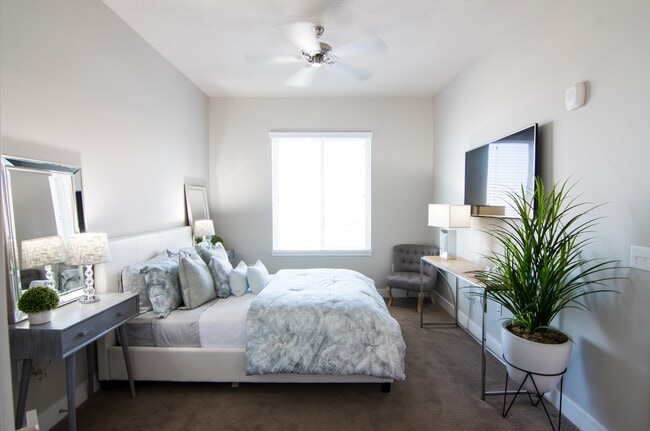
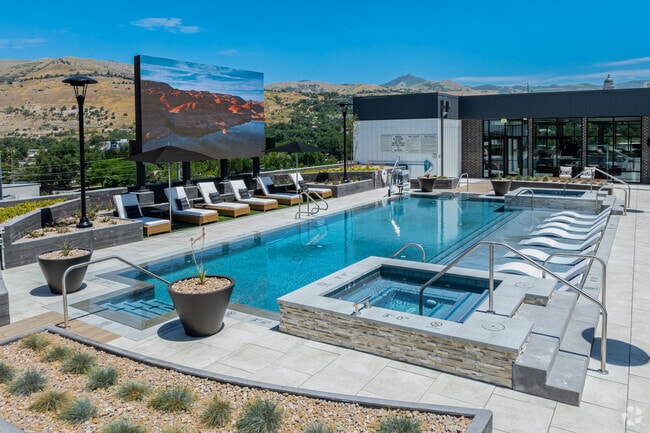
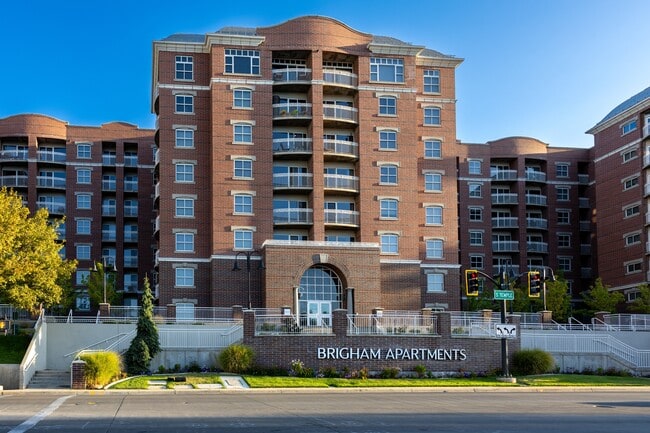
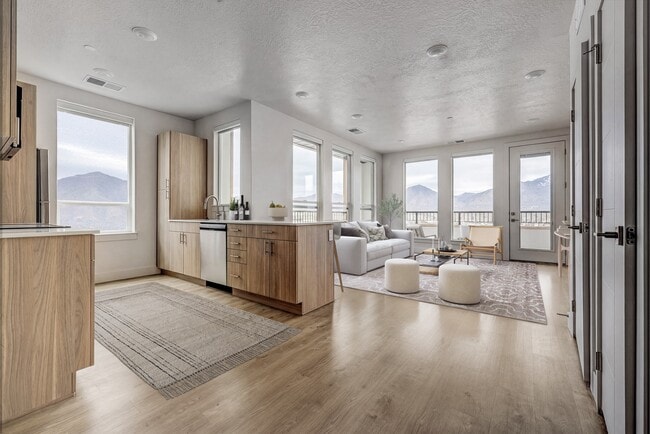
4th West offers luxury apartments in the center of downtown Salt Lake City, Utah. Its time to live where you can be surrounded by iconic city and Wasatch mountain views. Where you can enjoy unlimited access to local shopping, dining and entertainment—minutes from your front door. Where living next to the TRAX light rail, Trolley Square and Liberty Park means you are instantly connected to all major thoroughfares, employment centers and the pulse of downtown.
Air Conditioner
App Dishwasher
Appliances Stainless
Bark Park
BBQ Grill
Closet Walk-in
Club House
Electronic Thermostat
Flooring Hardwood
Granite Counters
On-site Maintenance
Patio/Balcony
Skylight
Storage
Swimming Pool
Apartment Features
Air Conditioning
Balcony
Cable Ready
Ceiling Fans
Dining Room
Dishwasher
Disposal
Eat-in Kitchen
Freezer
Granite Countertops
Hardwood Floors
Heating
Kitchen
Microwave
Range
Refrigerator
Skylights
Stainless Steel Appliances
Vinyl Flooring
Washer/Dryer
Window Coverings
Community Features
24 Hour Access
Basketball Court
Bicycle Storage
Business Center
Clubhouse
Concierge
Controlled Access
Dog Park
Elevator
Fitness Center
Garages
Gas Range
Grill
Hearing Impaired Accessible
Hot Tub
Maintenance on site
Multi Use Room
Online Services
Pet Play Area
Pet Washing Station
Pool
Property Manager on Site
Public Transportation
Putting Greens
Renters Insurance Program
Sauna
Spa
Storage Space
Sundeck
Vision Impaired Accessible
Walking/Biking Trails
Area Scores
Walkability
Fairly walkable50 / 100
Transit
Good public transit60 / 100
Driveability
Exceptionally drivable90 / 100
Bikeability
Moderately bikeable60 / 100
Scores provided by
Soundscore ™
Active77 / 100
Scores provided by
HowLoud
Transit
Subway
Arena
1 min Drive
Subway
Temple Square
1 min Drive
Subway
North Temple Bridge/Guadalupe
1 min Drive
Subway
Planetarium Station
1 min Drive
Subway
City Center
3 min Drive
Commuter Rail
North Temple Station
2 min Drive
Commuter Rail
Salt Lake Central Station
3 min Drive
Airport
Salt Lake City International
11 min Drive
Moving to Central Salt Lake City, Salt Lake City, UT
Shopping Centers
Shoppers will appreciate 4th West proximity to The Gateway, Block 57, and North Temple Shops. The Gateway is 0.5 miles away, and Block 57 is within a 15 minute walk.
Commuting
With a TransitScore of 60, 4th West has good public transit, including 10 transit stops within 9.2 miles. Transit options include North Temple Bridge/Guadalupe and Arena.
Parks and Recreation
Recreational activities near 4th West are plentiful. Discover 5 parks within 2.9 miles, including Discovery Gateway, Clark Planetarium, and Mormon Pioneer National Historic Trail.
Airports
Living in Central Salt Lake City provides easy access to Salt Lake City International, located just 13 minutes from 4th West.
Property Details
4th West offers luxury apartments in the center of downtown Salt Lake City, Utah. Its time to live where you can be surrounded by iconic city and Wasatch mountain views. Where you can enjoy unlimited access to local shopping, dining and... entertainment—minutes from your front door. Where living next to the TRAX light rail, Trolley Square and Liberty Park means you are instantly connected to all major thoroughfares, employment centers and the pulse of downtown.
4th West offers luxury apartments in the center of downtown Salt Lake City, Utah. Its time to live where you can be surrounded by iconic city and Wasatch mountain views. Where you can enjoy unlimited access to local shopping, dining and entertainment—minutes from your front door. Where living next to the TRAX light rail, Trolley Square and Liberty Park means you are instantly connected to all major thoroughfares, employment centers and the pulse of downtown.
4th West is located in Salt Lake City, UT in the 84103 zip code.
Contact
Property Address: 255 N 400 W, Salt Lake City, UT 84103
4th west is hands down the greatest apartment I've lived in. It was pretty routine for me to move every year, sometimes once every 2 years, and me and my wife were constantly living out of moving boxes because I always wanted to upgrade. This is the first apartment complex where I've truly wanted to nest and stay for the foreseeable future. The amenities are unique and impressive. Though we live in a one-bedroom apartment, the apartment feels spacious and inviting, and the balcony is... significantly larger than even 2-bedroom apartments I've lived in prior. It feels good to feel excited to host and invite friends over, and to have amenities that leave guests awestruck.
Review from Apartments.com
Was this helpful?
Property Manager at 4th West responded to this review
Thank you so much for such an incredible review! It truly means so much to our entire team to hear that 4th West has become a place you and your wife genuinely feel at home. Knowing that you’ve found a community where you want to settle in, make... memories, host friends, and stay for the foreseeable future is one of the best compliments we could receive. We’re so glad you’re enjoying your apartment, balcony, and all of the amenities that make 4th West unique. We love creating a community our residents are proud to call home and excited to share with their friends and family. Thank you for choosing 4th West and for taking the time to share your experience. We’re incredibly happy to have you both as part of our community!
8/18/26
Verified Renter
I would not renew my lease. I wish I would've spent less money. The amenities are nice but flawed and unit maintenance is poor.
Review from Apartments.com
Was this helpful?
Property Manager at 4th West responded to this review
Thank you for sharing your feedback. We’re sorry to hear that your experience has not met your expectations. We appreciate your comments regarding the amenities and maintenance, as this feedback helps us identify areas where we can improve. Our team... strives to provide a positive living experience for all of our residents, and we’re disappointed to hear we fell short in your case. Please feel free to reach out to the office with any concerns.
7/24/26
Verified Renter
My experience living at 4th West has been a positive one. Location for mas-transit is great. I'm not a big shopper or a huge sports follower but if I were, this location would be amazing. I do go through Gateway mall sometimes and it's so close there's no point in starting the car. City creek only a few more steps. Great for Dogs, my cat loves the patio, staff is helpful, the attached store with special tenant entry is great! They have a surprisingly good selection. The roof top amenities are... beyond great, Package room can be chaotic, but it's adequate. Over all it's a good place to live. So was the Riverbend, ( a different Greystar property ). Infact I may see if my old apartment is available when leaving here. But 4th West has been very patient with me and a cool place to live.
Review from Apartments.com
Was this helpful?
Property Manager at 4th West responded to this review
Thank you so much for taking the time to share your experience! We're thrilled to hear you've enjoyed living at 4th West and that our location, rooftop amenities, attached Lee's Market, and pet-friendly community have made your time here a positive... one. It means a lot to know our team has been helpful and patient throughout your residency. We also appreciate your honest feedback about the package room. We're always looking for ways to improve the resident experience, and comments like yours help us do just that. Thank you for choosing to call 4th West home. We truly appreciate you being part of our community and wish you all the best, whether you decide to stay with us or at another Greystar community in the future. Please don't hesitate to reach out if there's ever anything we can do for you!
7/3/26
Verified Renter
Awesome community events, great staff, great amenities. Move here if you want more of a social life!
Review from Apartments.com
Was this helpful?
Property Manager at 4th West responded to this review
Thank you for your kind review! We're so glad to hear you've been enjoying the community events, amenities, and your experience with our team. Creating a welcoming and social community is something we strive for, so it's great to know that's been... your experience. We truly appreciate you choosing to call 4th West home! If there's ever anything we can do to make your experience even better, please let us know, we'd love the opportunity to earn that fifth star!
5/10/26
Verified Renter
This is a fantastic place to live. The staff was extremely helpful throughout the leasing process and that carried over into the actual move in. Kiera was there for me if I had any questions.
Review from Apartments.com
Was this helpful?
Property Manager at 4th West responded to this review
Thank you so much for your kind review! We’re thrilled to hear you’ve had such a positive experience at 4th West Apartments. Our team works hard to make both the leasing and move-in process as smooth as possible, so it’s wonderful to know that... reflected in your experience. We’ll be sure to share your kind words with Kiera — she’ll be so happy to hear she made such a positive impact and was able to assist you throughout the process. We’re excited to have you as part of our community and look forward to continuing to provide you with a great living experience!