Cost Calculator: Estimate your monthly and one-time fees.
S-A
$1,604
Studio, 1 Bath
, 586 Sq. Ft.
Show Floor Plan Details
Nov. 30
Unit
Total Price
Sq. Ft.
Available
1041
$1,604
586 Sq. Ft.
11/30/26
1-A
$1,845 - $1,990
1 Bed, 1 Bath
, 613 - 659 Sq. Ft.
Show Floor Plan Details
5 Rentals Available
Unit
Total Price
Sq. Ft.
Available
3046
$1,990
659 Sq. Ft.
Now
3052
$1,870
613 Sq. Ft.
Now
1013
$1,920
613 Sq. Ft.
Now
1-B
$2,015 - $2,205
1 Bed, 1 Bath
, 658 - 705 Sq. Ft.
Show Floor Plan Details
5 Rentals Available
Unit
Total Price
Sq. Ft.
Available
5037
$2,015
658 Sq. Ft.
Now
4033
$2,205
704 Sq. Ft.
Now
4029
$2,165
705 Sq. Ft.
Now
1-C
$2,103 - $2,294
1 Bed, 1 Bath
, 719 - 766 Sq. Ft.
Show Floor Plan Details
5 Rentals Available
Unit
Total Price
Sq. Ft.
Available
3051
$2,103
719 Sq. Ft.
Now
3012
$2,176
766 Sq. Ft.
Now
2051
$2,169
719 Sq. Ft.
Now
1-D
$2,176 - $2,339
1 Bed, 1 Bath
, 769 Sq. Ft.
Show Floor Plan Details
3 Rentals Available
Unit
Total Price
Sq. Ft.
Available
3006
$2,201
769 Sq. Ft.
Now
2006
$2,176
769 Sq. Ft.
Now
1055
$2,244
769 Sq. Ft.
11/2/26
1-F
$2,129
1 Bed, 1 Bath
, 755 Sq. Ft.
Show Floor Plan Details
Oct. 16
Unit
Total Price
Sq. Ft.
Available
4004
$2,129
755 Sq. Ft.
10/16/26
TH-2A
$3,829 - $4,159
2 Beds, 2.5 Baths
, 1,658 Sq. Ft.
Show Floor Plan Details
3 Rentals Available
Unit
Total Price
Sq. Ft.
Available
0028
$4,159
1,658 Sq. Ft.
Now
0027
$3,829
1,658 Sq. Ft.
9/21/26
0026
$3,829
1,658 Sq. Ft.
2/3/27
2-D
$3,193 - $3,198
2 Beds, 2 Baths
, 1,280 - 1,325 Sq. Ft.
Show Floor Plan Details
Sep. 19
Unit
Total Price
Sq. Ft.
Available
3031
$3,193
1,325 Sq. Ft.
9/19/26
3050
$3,198
1,280 Sq. Ft.
10/7/26
2-B
$3,793 - $3,818
2 Beds, 2 Baths
, 1,458 Sq. Ft.
Show Floor Plan Details
Oct. 10
Unit
Total Price
Sq. Ft.
Available
1058
$3,793
1,458 Sq. Ft.
10/10/26
2058
$3,818
1,458 Sq. Ft.
10/29/26
2-C
$3,318
2 Beds, 2 Baths
, 1,253 Sq. Ft.
Show Floor Plan Details
1 Rental Available
Unit
Total Price
Sq. Ft.
Available
2057
$3,318
1,253 Sq. Ft.
Now
2-A
$3,088
2 Beds, 2 Baths
, 1,036 Sq. Ft.
Show Floor Plan Details
Sep. 24
Unit
Total Price
Sq. Ft.
Available
2007
$3,088
1,036 Sq. Ft.
9/24/26
TH-2C
$3,814
2 Beds, 2.5 Baths
, 1,658 Sq. Ft.
Show Floor Plan Details
Oct. 19
Unit
Total Price
Sq. Ft.
Available
0017
$3,814
1,658 Sq. Ft.
10/19/26
TH-3D
$4,615
3 Beds, 3.5 Baths
, 1,706 Sq. Ft.
Show Floor Plan Details
1 Rental Available
Unit
Total Price
Sq. Ft.
Available
0004
$4,615
1,706 Sq. Ft.
Now
* Price shown is total price based on community-supplied monthly required fees. Excludes user-selected optional fees and variable or usage-based fees and required charges due at or prior to move-in or at move-out. View Fees and Policies for details. Price, availability, fees, and any applicable rent special are subject to change without notice. * Square footage definitions vary. Displayed square footage is approximate.
* Price shown is total price based on community-supplied monthly required fees. Excludes user-selected optional fees and variable or usage-based fees and required charges due at or prior to move-in or at move-out. View Fees and Policies for details. Price, availability, fees, and any applicable rent special are subject to change without notice. * Square footage definitions vary. Displayed square footage is approximate.
* Price shown is total price based on community-supplied monthly required fees. Excludes user-selected optional fees and variable or usage-based fees and required charges due at or prior to move-in or at move-out. View Fees and Policies for details. Price, availability, fees, and any applicable rent special are subject to change without notice. * Square footage definitions vary. Displayed square footage is approximate.
* Price shown is total price based on community-supplied monthly required fees. Excludes user-selected optional fees and variable or usage-based fees and required charges due at or prior to move-in or at move-out. View Fees and Policies for details. Price, availability, fees, and any applicable rent special are subject to change without notice. * Square footage definitions vary. Displayed square footage is approximate.
* Price shown is total price based on community-supplied monthly required fees. Excludes user-selected optional fees and variable or usage-based fees and required charges due at or prior to move-in or at move-out. View Fees and Policies for details. Price, availability, fees, and any applicable rent special are subject to change without notice. * Square footage definitions vary. Displayed square footage is approximate.
The fees below are based on community-supplied data and may exclude additional fees and utilities.
Utilities & Essentials
Smart Home Services
$125 / mo
Trash Services - Doorstep
$25 / mo
Pest Control Services
$3 / mo
Utility - Billing Administrative Fee
$6 / mo
Utility - Sewer
Varies / mo
Disclaimer: Utility apportionment is allocation: ratio occupancy formula.
One-Time Basics
Due at Application
Administrative Fee
$300
Application Fee
$45
Due at Move-In
Utility - New Account Fee
$15
Security Deposit (Refundable)
$500
Covered
Parking Fee
$125 / mo
Comments
Max of 1
Additional Parking Options
Covered
Other Pets
Pet Deposit (Refundable)
$300
Pet Fee
$300
Pet Rent
$45 / mo
Cats
Cats Allowed
0 lbs. Weight Limit
Restrictions
None
Comments
| Restrictions: None
Dogs
Dogs Allowed
0 lbs. Weight Limit
Restrictions
None
Comments
| Restrictions: None
Personalized Add-Ons
Renters Liability/Content - Property Program
$14.50 / mo
Situational
Intra-Community Transfer Fee
$1,000 / occurrence
Renters Liability Only - Non-Compliance
$10.75 / occurrence
Returned Payment Fee (NSF)
$25 / occurrence
Legal/Eviction Fees
$30 / occurrence
Utility - Vacant Processing Fee
$50 / occurrence
Property Fee Disclaimer Total Monthly Leasing Price includes base rent, all monthly mandatory and any user-selected optional fees. Excludes variable, usage-based, and required charges due at or prior to move-in or at move-out. Security Deposit may change based on screening results, but total will not exceed legal maximums. Some items may be taxed under applicable law. Some fees may not apply to rental homes subject to an affordable program. All fees are subject to application and/or lease terms. Prices and availability subject to change. Resident is responsible for damages beyond ordinary wear and tear. Resident may need to maintain insurance and to activate and maintain utility services, including but not limited to electricity, water, gas, and internet, per the lease. Additional fees may apply as detailed in the application and/or lease agreement, which can be requested prior to applying.
Pets: Pet breed and other pet restrictions apply.
Rentable Items: All Parking, storage, and other rentable items are subject to availability. Final pricing and availability will be determined during lease agreement.
See Leasing Agent for details.
Matterport 3D Tours
Property Highlights
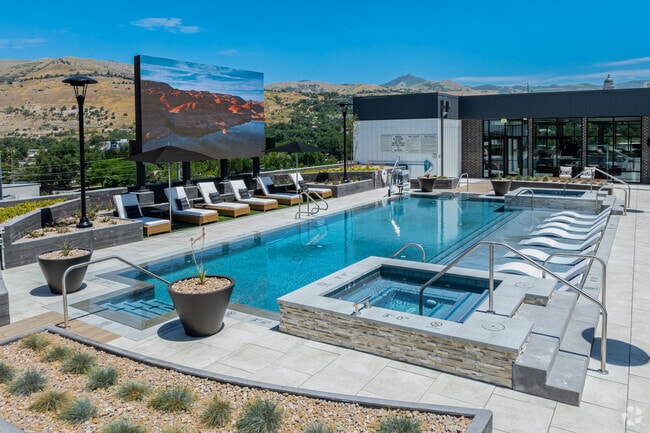
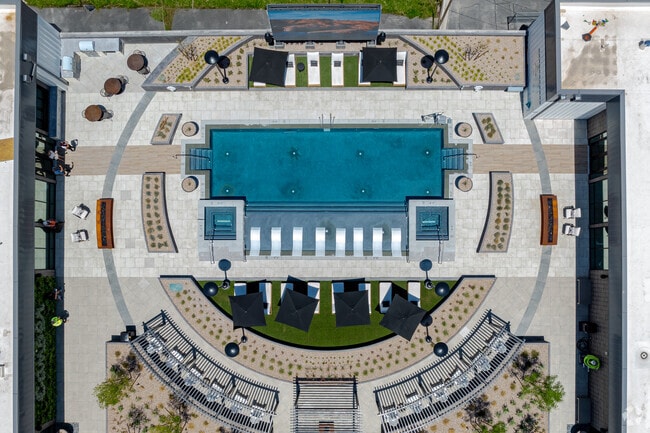
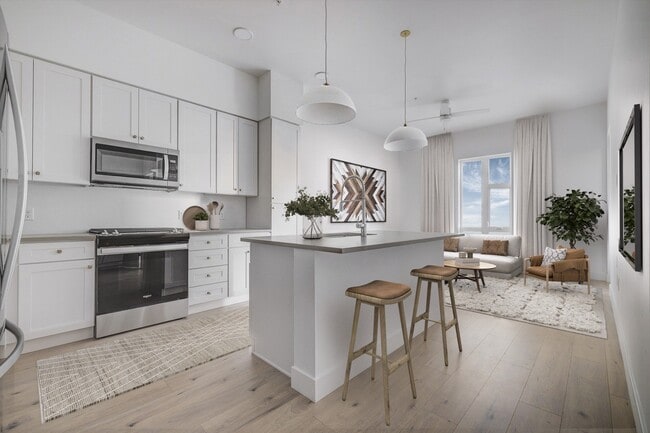
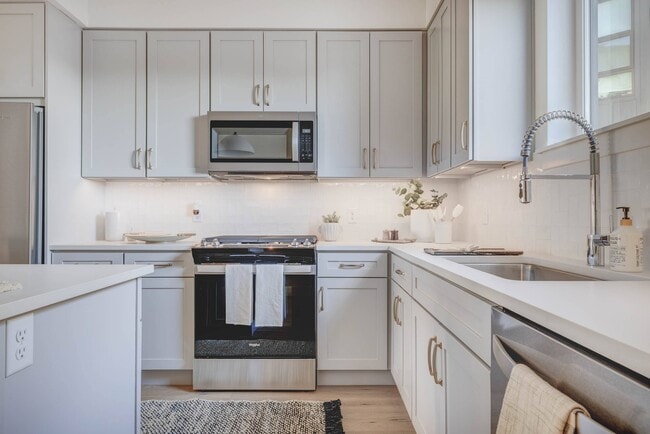
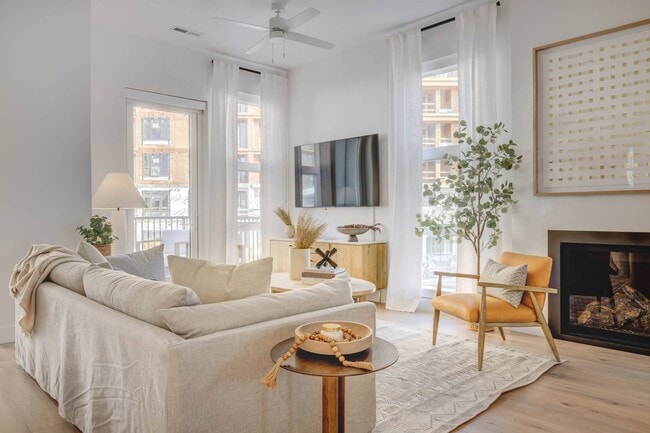
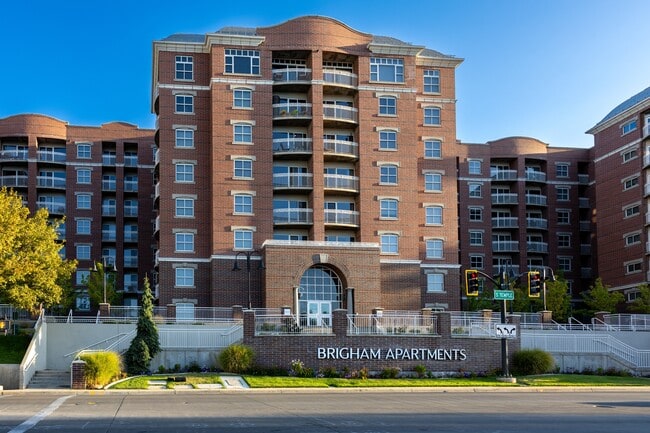
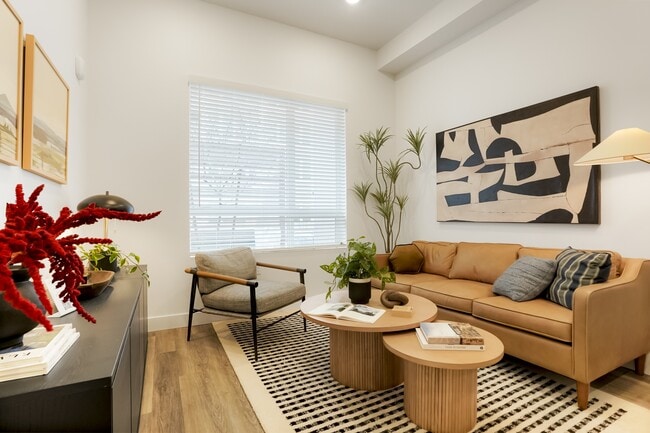
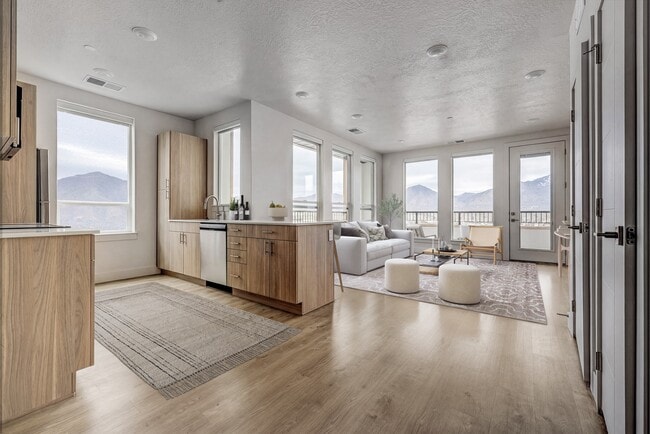

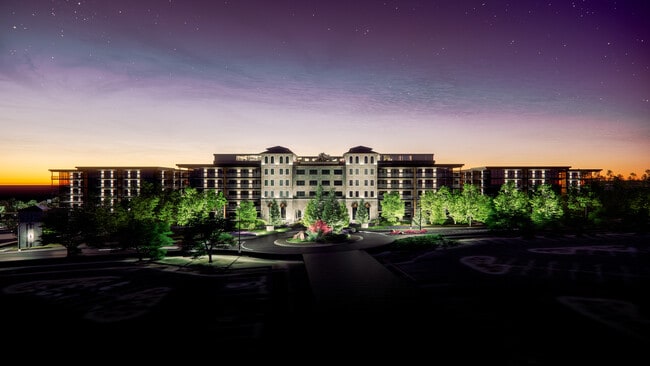
Discover elevated living with Camber's studio, one and two-bedroom apartments and townhomes. Designer interiors with mountain views paired with desirable community amenities and a downtown location give Camber a unique take on mountain living. Walk to your downtown office on weekdays and spend your weekends skiing at Park City or hiking around the majestic Wasatch mountain range. Camber is more than a place to sleep at night—this is an adventurer's ultimate SLC home base.
ADA Handicap Adaptable
App Dishwasher
App Refrigerator
App W/D
Appliances Stainless
Bark Park
BBQ Grill
Closet Walk-in
Cyber Café
Flooring Hardwood
Granite Counters
Level 02
Level 03
Level 04
Level 05
Level 06
Level 07
Storage
Svc Air Conditioning
Svc Alarm Ready
Svc Cable
TV Lounge
View 01
View 02
Apartment Features
Air Conditioning
Balcony
Carpet
Ceiling Fans
Dishwasher
Disposal
Double Vanities
Fireplace
Freezer
Granite Countertops
Hardwood Floors
Heating
High Speed Internet Access
Ice Maker
Island Kitchen
Kitchen
Linen Closet
Microwave
Office
Oven
Pantry
Patio
Range
Refrigerator
Security System
Smoke Free
Stainless Steel Appliances
Storage Units
Tub/Shower
Views
Walk-In Closets
Washer/Dryer
Community Features
Bicycle Storage
Business Center
Car Charging Station
Clubhouse
Concierge
Controlled Access
Dog Park
Elevator
Fitness Center
Gameroom
Grill
Guest Apartment
Lounge
Maintenance on site
Pet Washing Station
Pool
Roof Terrace
Spa
Storage Space
Sundeck
Area Scores
Walkability
Fairly walkable50 / 100
Transit
Some public transit50 / 100
Driveability
Exceptionally drivable90 / 100
Bikeability
Moderately bikeable60 / 100
Scores provided by
Soundscore ™
Active77 / 100
Scores provided by
HowLoud
Transit
Subway
Arena
3 min Drive
Subway
Temple Square
3 min Drive
Commuter Rail
2 min Drive
Commuter Rail
4 min Drive
Airport
Salt Lake City International
13 min Drive
Moving to Capitol Hill, Salt Lake City, UT
Shopping Centers
Shoppers will appreciate Camber proximity to Marmalade, The Gateway, and North Temple Shops. Marmalade is 0.7 miles away, and The Gateway is within a 13 minute walk.
Commuting
With a TransitScore of 50, Camber has some public transit, including 10 transit stops within 9 miles. Transit options include North Temple Bridge/Guadalupe and Arena.
Parks and Recreation
Recreational activities near Camber are plentiful. Discover 5 parks within 2.8 miles, including Discovery Gateway, Clark Planetarium, and Mormon Pioneer National Historic Trail.
Airports
Living in Capitol Hill provides easy access to Salt Lake City International, located just 12 minutes from Camber.
Property Details
Discover elevated living with Camber's studio, one and two-bedroom apartments and townhomes. Designer interiors with mountain views paired with desirable community amenities and a downtown location give Camber a unique take on mountain living. Walk... to your downtown office on weekdays and spend your weekends skiing at Park City or hiking around the majestic Wasatch mountain range. Camber is more than a place to sleep at night—this is an adventurer's ultimate SLC home base.
Discover elevated living with Camber's studio, one and two-bedroom apartments and townhomes. Designer interiors with mountain views paired with desirable community amenities and a downtown location give Camber a unique take on mountain living. Walk to your downtown office on weekdays and spend your weekends skiing at Park City or hiking around the majestic Wasatch mountain range. Camber is more than a place to sleep at night—this is an adventurer's ultimate SLC home base.
Camber is located in Salt Lake City, UT in the 84103 zip code.
Contact
Property Address: 320 N 490 W, Salt Lake City, UT 84103
Leasing Office: 325 N 490 W Salt Lake City, UT 84103
Renter Reviews
For Camber
4.2
33 Ratings & Reviews
9/5/26
Verified Renter
Camber has been a lovely place to live! I would recommend the community, amenities, and location to anyone looking for city living close to the front runner.
Review from Apartments.com
Was this helpful?
Property Manager at Camber responded to this review
Thank you so much for the wonderful review and recommendation! We are absolutely thrilled to hear that you are loving the community, the amenities, and our convenient city location. Having such easy access to the FrontRunner is definitely one of our... favorite perks, too! We love having you as a resident and are so glad you are enjoying your time at Camber.
7/4/26
Verified Renter
Living here has been a great experience, very friendly and helpful staff. The community is awesome and not to mention the great amenities. I feel like I live in a resort everyday.
Review from Apartments.com
Was this helpful?
Property Manager at Camber responded to this review
Thank you so much for the fantastic review! \"Living in a resort every day\" is exactly the vibe we hope to create, so hearing that means the world to us. We’re thrilled that you’re loving the community, enjoying the amenities, and having a great... experience with our team. Thanks for being such a wonderful part of the Camber community!
6/27/26
Verified Renter
Love living at Camber!
Review from Apartments.com
Was this helpful?
5/7/26
Verified Renter
Would highly recommend camber! Great facilities, great staff and very clean!
Review from Apartments.com
Was this helpful?
Property Manager at Camber responded to this review
Thank you so much for the high recommendation! We're thrilled to hear you're loving the facilities, the clean spaces, and your experience with our team. We love keeping everything looking sharp for you! — The Camber Management Team
4/9/26
Verified Renter
I love living here! The amenities are high quality, the apartment was thoughtfully designed, and the staff is knowledgeable, helpful, and friendly.
Review from Apartments.com
1 Person Found This Helpful
Was this helpful?
Property Manager at Camber responded to this review
Thank you for taking the time to leave us a 5 star review. We are so happy that you love living here at Camber. Please don't hesitate to reach out if you need anything!!!!