Tour Vista Townhome and ask about our summer special! ; Tour Vista Townhome and ask about our summer special!
Pricing and Floor Plans
Cost Calculator: Estimate your monthly and one-time fees.
Timpanogos
$2,200
2 Beds, 2.5 Baths
, 1,523 Sq. Ft.
Show Floor Plan Details
2 Rentals Available
Unit
Price
Sq. Ft.
Available
5050-147
$2,200
1,523 Sq. Ft.
Now
5017-105
$2,200
1,523 Sq. Ft.
10/6/26
Logan
$2,100 - $2,350
3 Beds, 2.5 Baths
, 1,532 Sq. Ft.
Show Floor Plan Details
3 Rentals Available
Unit
Price
Sq. Ft.
Available
1319-122
$2,350
1,524 Sq. Ft.
Now
5037-107
$2,100
1,524 Sq. Ft.
10/1/26
5025-142
$2,200
1,524 Sq. Ft.
10/30/26
Kings
$2,450
3 Beds, 2.5 Baths
, 1,734 Sq. Ft.
Show Floor Plan Details
Sep. 11
Unit
Price
Sq. Ft.
Available
5056-168
$2,450
1,729 Sq. Ft.
9/11/26
* Price shown is total price based on community-supplied monthly required fees. Excludes user-selected optional fees and variable or usage-based fees and required charges due at or prior to move-in or at move-out. View Fees and Policies for details. Price, availability, fees, and any applicable rent special are subject to change without notice. * Square footage definitions vary. Displayed square footage is approximate.
* Price shown is total price based on community-supplied monthly required fees. Excludes user-selected optional fees and variable or usage-based fees and required charges due at or prior to move-in or at move-out. View Fees and Policies for details. Price, availability, fees, and any applicable rent special are subject to change without notice. * Square footage definitions vary. Displayed square footage is approximate.
* Price shown is total price based on community-supplied monthly required fees. Excludes user-selected optional fees and variable or usage-based fees and required charges due at or prior to move-in or at move-out. View Fees and Policies for details. Price, availability, fees, and any applicable rent special are subject to change without notice. * Square footage definitions vary. Displayed square footage is approximate.
The fees below are based on community-supplied data and may exclude additional fees and utilities.
Utilities & Essentials
Ambient Income
Varies by unit
Entertainment/Internet Package
Varies by unit
One-Time Basics
Application Fee
Varies by unit
Admin Fee
Varies by unit
Cats
Cats Allowed
Max of 2, 75 lbs. Weight Limit
Dogs
Dogs Allowed
Max of 2, 75 lbs. Weight Limit
Restrictions
Our pet-friendly apartments welcome most breeds of dogs. However, because certain dogs do not thrive well in an apartment community environment, we cannot accommodate aggressive breeds without written approval by management. Maximum of 2 pets per home. Dog weight limit is 75 lbs.
Property Fee Disclaimer Based on community-supplied data and independent market research. Subject to change without notice. May exclude fees for mandatory or optional services and usage-based utilities.
Matterport 3D Tours
Property Highlights
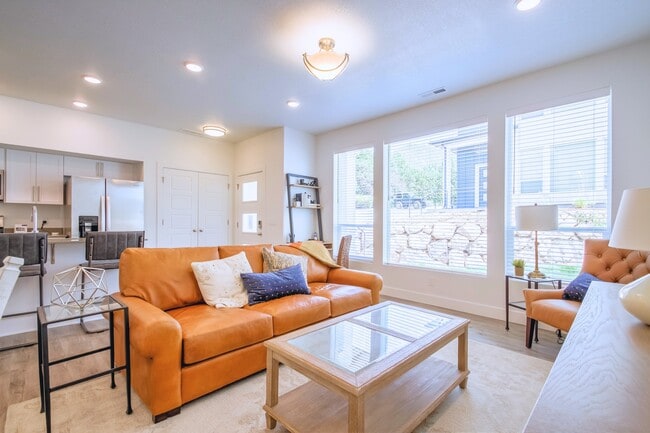
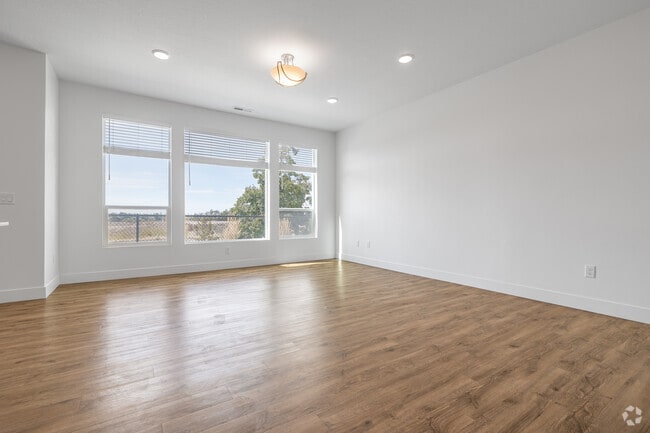
· Spacious 2 & 3-bedroom townhomes from 1,523 sq ft
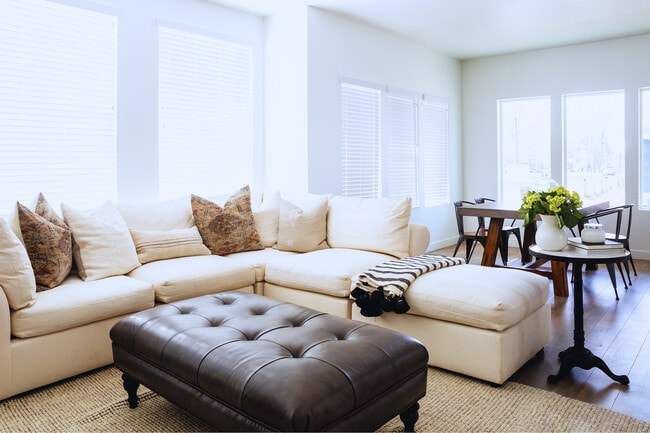
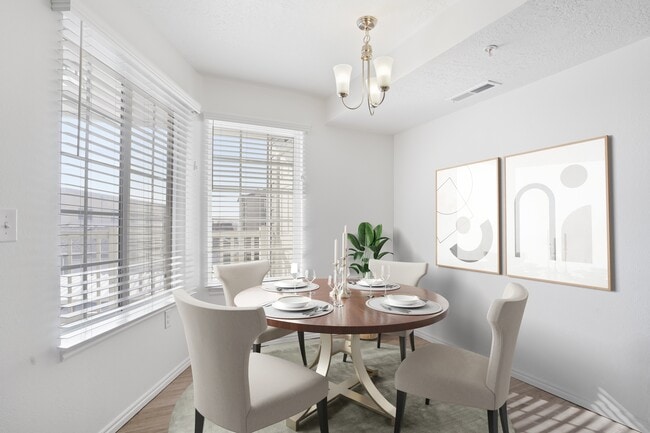
· Open-concept living spaces
· Attached 2-car garage
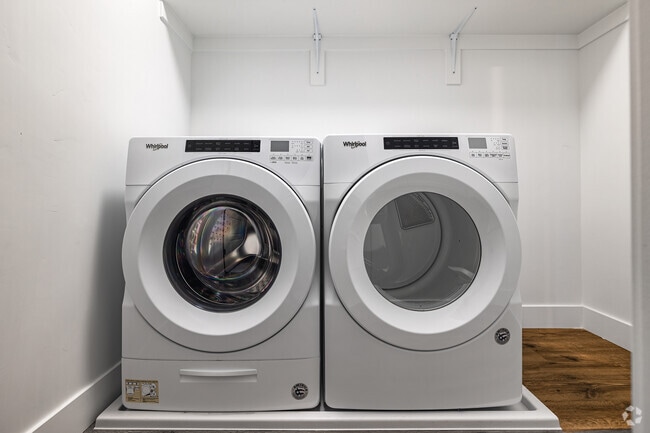
· In-unit washer & dryer
· Smart home features
· Energy-efficient designs
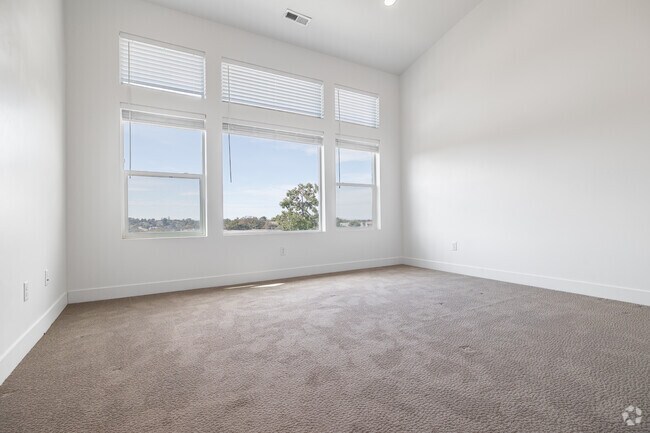
· Bedrooms filled with natural light
· Resident lounge
· 24-hour high-end fitness center
· Outdoor pool & all-season Jacuzzi spa
· Playground area for kids
· Pet-friendly community
· Easy highway access
· Close to Weber State University
· Minutes from McKay-Dee Hospital
· Close to shopping, dining & entertainment
· Within range of Hill Air Force Base
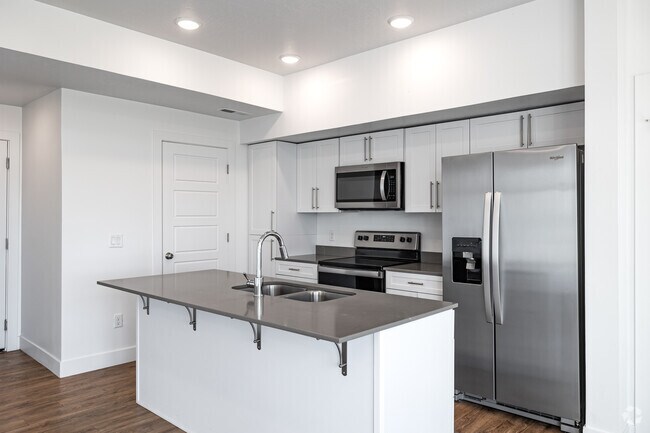

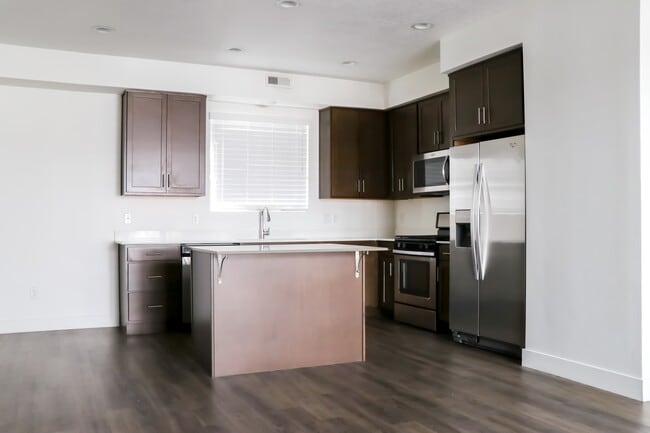
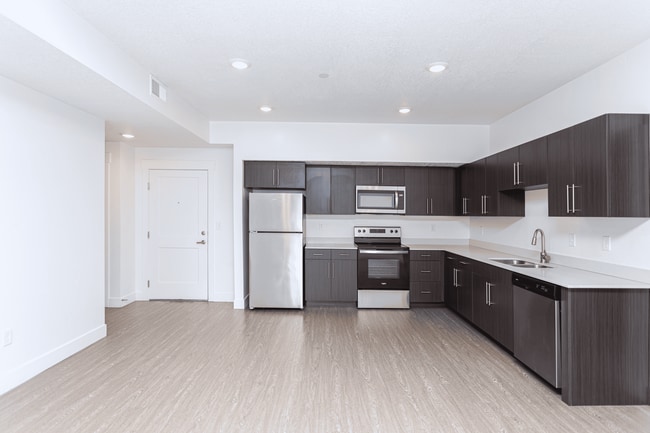
Complete Stainless Appliance Package
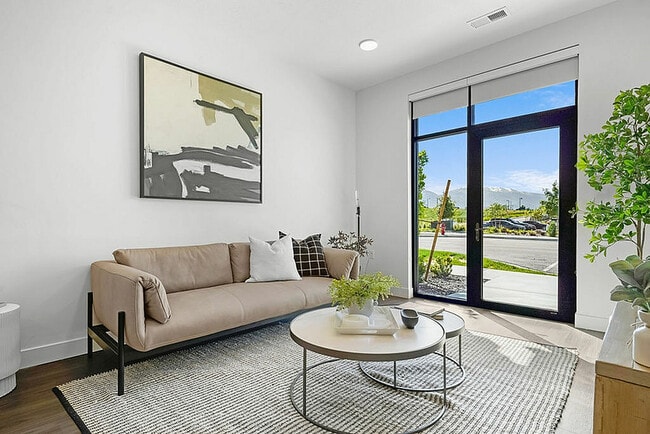
Energy-Efficient, Low Glare, Dual Pane Windows
Modern Custom-Wood Cabinetry
Open-Concept Living
Other
Quartz Countertops Throughout
Short Term Lease Option Available*
Smoke-Free Community
Wood-Style Flooring and Plush Carpeting
Apartment Features
Air Conditioning
Ceiling Fans
Quartz Countertops
Smoke Free
Stainless Steel Appliances
Vaulted Ceiling
Walk-In Closets
Washer/Dryer
Wi-Fi
Community Features
Clubhouse
Fitness Center
Playground
Pool
Short Term Lease
Area Scores
Walkability
Fairly walkable50 / 100
Transit
Limited public transit30 / 100
Driveability
Exceptionally drivable90 / 100
Bikeability
Fairly bikeable50 / 100
Scores provided by
Soundscore ™
Active75 / 100
Scores provided by
HowLoud
Transit
Commuter Rail
Ogden Central Station
11 min Drive
Commuter Rail
Roy Station
17 min Drive
Airport
Salt Lake City International
43 min Drive
Moving to Southeast Ogden, Ogden, UT
Shopping Centers
Shoppers will appreciate Vista Ogden Townhomes proximity to Harrison Retail Center, West Harrison Retail Center, and Harrison Depot. Harrison Retail Center is 0.4 miles away, and West Harrison Retail Center is within a 9 minute walk.
Commuting
With a TransitScore of 30, Vista Ogden Townhomes has limited public transit, including 5 transit stops within 14.1 miles. Transit options include Ogden Central Station and Roy Station.
Parks and Recreation
Recreational activities near Vista Ogden Townhomes are plentiful. Discover 2 parks within 2.4 miles, including Museum of Natural Science and Ott Planetarium.
Airports
Living in Southeast Ogden provides easy access to Salt Lake City International, located just 44 minutes from Vista Ogden Townhomes.
Property Details
· Spacious 2 & 3-bedroom townhomes from 1,523 sq ft · Open-concept living spaces · Attached 2-car garage · In-unit washer & dryer · Smart home features · Energy-efficient designs · Bedrooms filled with natural light · Resident lounge · 24-hour... high-end fitness center · Outdoor pool & all-season Jacuzzi spa · Playground area for kids · Pet-friendly community · Easy highway access · Close to Weber State University · Minutes from McKay-Dee Hospital · Close to shopping, dining & entertainment · Within range of Hill Air Force Base
· Spacious 2 & 3-bedroom townhomes from 1,523 sq ft · Open-concept living spaces · Attached 2-car garage · In-unit washer & dryer · Smart home features · Energy-efficient designs · Bedrooms filled with natural light · Resident lounge · 24-hour high-end fitness center · Outdoor pool & all-season Jacuzzi spa · Playground area for kids · Pet-friendly community · Easy highway access · Close to Weber State University · Minutes from McKay-Dee Hospital · Close to shopping, dining & entertainment · Within range of Hill Air Force Base
Vista Ogden Townhomes is located in Ogden, UT in the 84403 zip code.
I absolutely love living at Vista Townhomes in Ogden, Utah! The property is always clean, well-maintained, and feels safe and welcoming. The landscaping and common areas are consistently kept up, which really makes a difference day to day.
The management team is amazing — friendly, responsive, and genuinely caring. Anytime I’ve had a question or needed assistance, they’ve handled it quickly and professionally. It’s clear they take pride in the community.
The neighbors are kind and respectful,... and there are lots of families with kids, which gives the neighborhood such a warm, community feel. It’s also very pet-friendly, which is a huge plus! The park and open areas make it easy to get outside, whether you’re taking the kids out to play or walking the dog.
Overall, Vista Townhomes has been a great place to call home. I’d highly recommend it to anyone looking for a clean, family-friendly, and well-managed community in Ogden!
Review from Apartments.com
Was this helpful?
2/11/26
Vista love!
I have lived here for over a year and love it! The grounds are well maintained, the residents are friendly and the community is like family. It truly is a wonderful place to live and thrive!
Review from Apartments.com
Was this helpful?
9/6/25
Great place
I’ve really enjoyed living here. The apartments are well-maintained, and the layout makes good use of the space. Maintenance requests are handled quickly, and the office staff is responsive and friendly. The location is the perfect distance from ogden to the highway to get you where you need to go. It’s a great place to live.
Review from Apartments.com
Was this helpful?
Property Manager at Vista Ogden Townhomes responded to this review
Thank you so much for sharing your experience with us! We truly appreciate your feedback and the time you took to leave a review. We’d love the chance to connect with you directly — when you get a moment, could you reach out to our office team? We... have a little something we’d like to follow up on with you!