Get up to 4 Weeks Free AND 3 Months Waived Media Package Fee.*Min. term & restrictions apply. Other costs & fees excluded.
Pricing and Floor Plans
Cost Calculator: Estimate your monthly and one-time fees.
1.1.3
$1,418
1 Bed, 1 Bath
, 848 Sq. Ft.
Show Floor Plan Details
Oct. 20
Unit
Total Price
Sq. Ft.
Available
D303
$1,418
848 Sq. Ft.
10/20/26
1.1.2
$1,363
1 Bed, 1 Bath
, 795 Sq. Ft.
Show Floor Plan Details
Nov. 2
Unit
Total Price
Sq. Ft.
Available
K201
$1,363
795 Sq. Ft.
11/2/26
2.2.3
$1,552 - $1,572
2 Beds, 2 Baths
, 1,012 Sq. Ft.
Show Floor Plan Details
3 Rentals Available
Unit
Total Price
Sq. Ft.
Available
F302
$1,572
1,012 Sq. Ft.
Now
G308
$1,572
1,012 Sq. Ft.
Now
H308
$1,552
1,012 Sq. Ft.
9/15/26
2.2.4
$1,572 - $1,613
2 Beds, 2 Baths
, 1,033 Sq. Ft.
Show Floor Plan Details
3 Rentals Available
Unit
Total Price
Sq. Ft.
Available
C304
$1,613
1,033 Sq. Ft.
Now
D304
$1,572
1,033 Sq. Ft.
9/29/26
J304
$1,572
1,033 Sq. Ft.
10/8/26
2.2.1
$1,683
2 Beds, 2 Baths
, 1,406 Sq. Ft.
Show Floor Plan Details
3 Rentals Available
Unit
Total Price
Sq. Ft.
Available
F208
$1,683
1,078 Sq. Ft.
Now
E202
$1,683
1,078 Sq. Ft.
Now
H208
$1,683
1,078 Sq. Ft.
Now
2.2.8
$1,666 - $1,688
2 Beds, 2 Baths
, 1,413 Sq. Ft.
Show Floor Plan Details
3 Rentals Available
Unit
Total Price
Sq. Ft.
Available
A208
$1,688
1,084 Sq. Ft.
Now
A202
$1,688
1,084 Sq. Ft.
Now
J202
$1,666
1,084 Sq. Ft.
10/1/26
2.2.7
$1,632 - $1,682
2 Beds, 2 Baths
, 1,094 Sq. Ft.
Show Floor Plan Details
Oct. 8
Unit
Total Price
Sq. Ft.
Available
A203
$1,632
1,094 Sq. Ft.
10/8/26
A207
$1,632
1,094 Sq. Ft.
10/27/26
A301
$1,682
1,094 Sq. Ft.
12/8/26
3.2.1
$2,038 - $2,058
3 Beds, 2 Baths
, 1,595 Sq. Ft.
Show Floor Plan Details
3 Rentals Available
Unit
Total Price
Sq. Ft.
Available
H105
$2,058
1,247 Sq. Ft.
Now
C103
$2,058
1,247 Sq. Ft.
Now
E105
$2,038
1,247 Sq. Ft.
11/8/26
3.2.2
$1,958
3 Beds, 2 Baths
, 1,625 Sq. Ft.
Show Floor Plan Details
1 Rental Available
Unit
Total Price
Sq. Ft.
Available
G105
$1,958
1,246 Sq. Ft.
Now
New
* Price shown is total price based on community-supplied monthly required fees. Excludes user-selected optional fees and variable or usage-based fees and required charges due at or prior to move-in or at move-out. View Fees and Policies for details. Price, availability, fees, and any applicable rent special are subject to change without notice. * Square footage definitions vary. Displayed square footage is approximate.
* Price shown is total price based on community-supplied monthly required fees. Excludes user-selected optional fees and variable or usage-based fees and required charges due at or prior to move-in or at move-out. View Fees and Policies for details. Price, availability, fees, and any applicable rent special are subject to change without notice. * Square footage definitions vary. Displayed square footage is approximate.
* Price shown is total price based on community-supplied monthly required fees. Excludes user-selected optional fees and variable or usage-based fees and required charges due at or prior to move-in or at move-out. View Fees and Policies for details. Price, availability, fees, and any applicable rent special are subject to change without notice. * Square footage definitions vary. Displayed square footage is approximate.
* Price shown is total price based on community-supplied monthly required fees. Excludes user-selected optional fees and variable or usage-based fees and required charges due at or prior to move-in or at move-out. View Fees and Policies for details. Price, availability, fees, and any applicable rent special are subject to change without notice. * Square footage definitions vary. Displayed square footage is approximate.
The fees below are based on community-supplied data and may exclude additional fees and utilities.
Utilities & Essentials
Renters Liability Only
$15.50 / mo
Community Amenity Fee
$2 / mo
Trash Services - Doorstep
$25 / mo
Pest Control Services
$3 / mo
Utility - Billing Administrative Fee
$6.80 / mo
One-Time Basics
Due at Application
Administrative Fee
$300
Application Fee
$50
Due at Move-In
Utility - New Account Fee
$30
Security Deposit (Refundable)
$500
Covered
Parking Fee
$40 / mo
Comments
Max of 1
Garage
Parking Fee
$175 / mo
Comments
Max of 1
Additional Parking Options
Carport
Other
Dogs
Pet Fee
$400
Pet Rent
$45 / mo
Pet Management - Third Party
$30 / yr
Restrictions
We welcome two pets per apartment home. There is a $400 non-refundable pet fee. Pet rent is $45 per month. No weight limit, just breed restrictions. Please call our Leasing Office for complete Pet Policy information.
Cats
Pet Fee
$400
Pet Rent
$45 / mo
Pet Management - Third Party
$30 / yr
Restrictions
We welcome two pets per apartment home. There is a $400 non-refundable pet fee. Pet rent is $45 per month. No weight limit, just breed restrictions. Please call our Leasing Office for complete Pet Policy information.
Personalized Add-Ons
Common Area/Clubhouse Rental
$300 / occurrence
Situational
Legal/Eviction Fees
$20 / occurrence
Returned Payment Fee (NSF)
$20 / occurrence
Resident Change Fee
$250 / occurrence
Utility - Vacant Processing Fee
$50 / occurrence
Utility - Vacant Cost Recovery
Varies / occurrence
Disclaimer: Price varies based on number of days.
Property Fee Disclaimer Total Monthly Leasing Price includes base rent, all monthly mandatory and any user-selected optional fees. Excludes variable, usage-based, and required charges due at or prior to move-in or at move-out. Security Deposit may change based on screening results, but total will not exceed legal maximums. Some items may be taxed under applicable law. Some fees may not apply to rental homes subject to an affordable program. All fees are subject to application and/or lease terms. Prices and availability subject to change. Resident is responsible for damages beyond ordinary wear and tear. Resident may need to maintain insurance and to activate and maintain utility services, including but not limited to electricity, water, gas, and internet, per the lease. Additional fees may apply as detailed in the application and/or lease agreement, which can be requested prior to applying.
Pets: Pet breed and other pet restrictions apply.
Rentable Items: All Parking, storage, and other rentable items are subject to availability. Final pricing and availability will be determined during lease agreement.
See Leasing Agent for details.
Matterport 3D Tours
Property Highlights
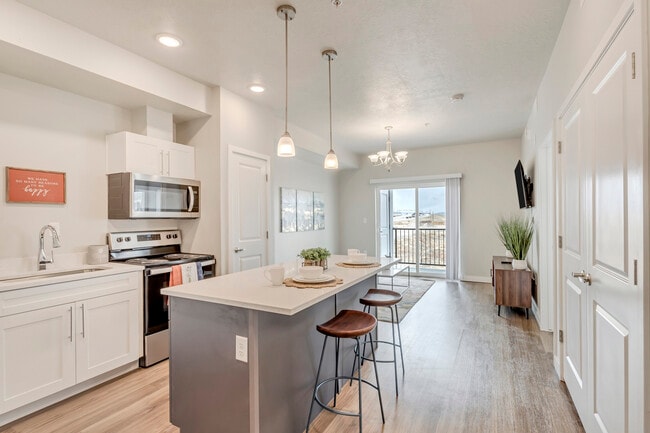
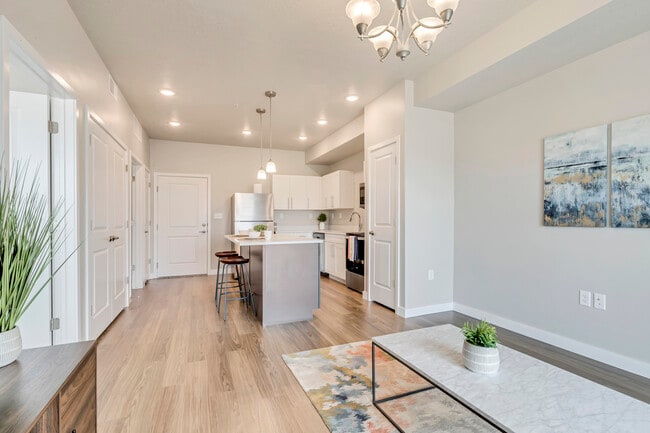
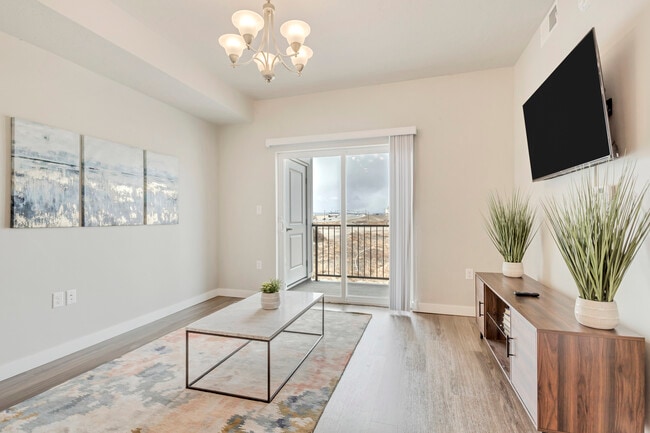
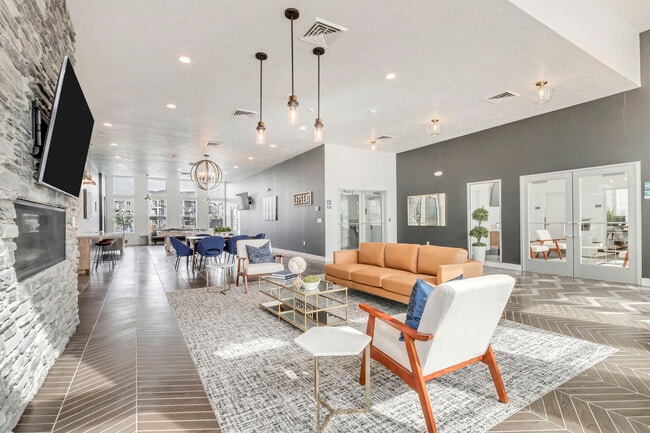
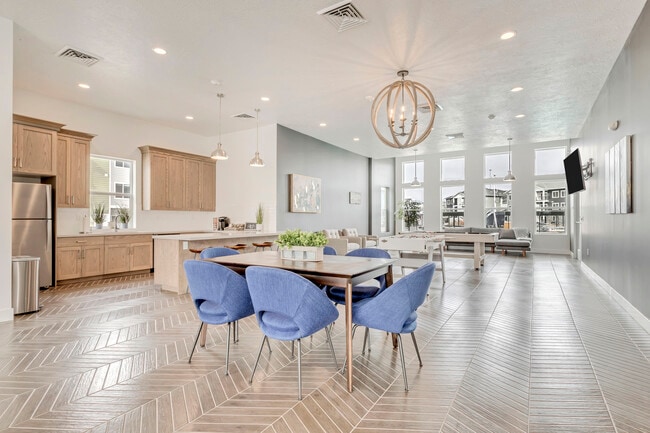
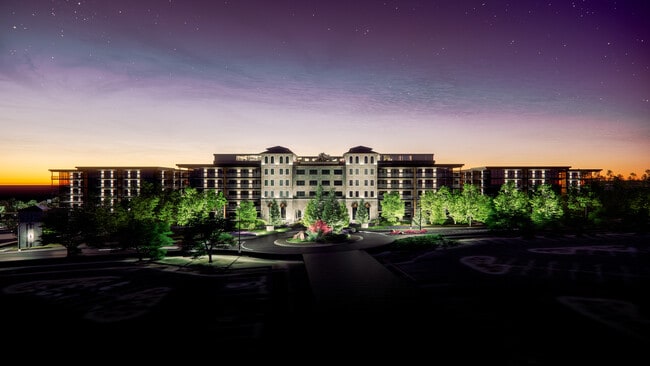
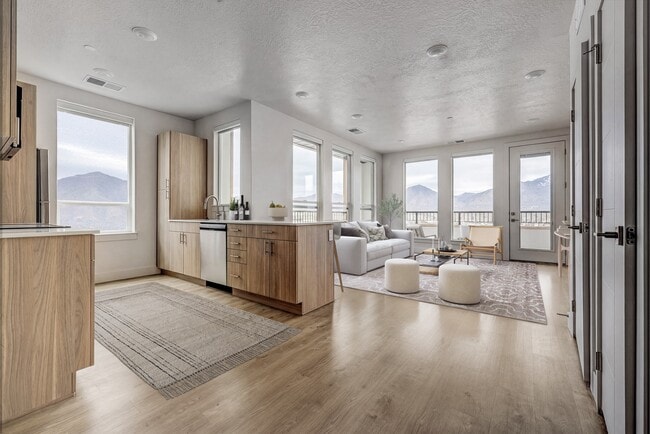
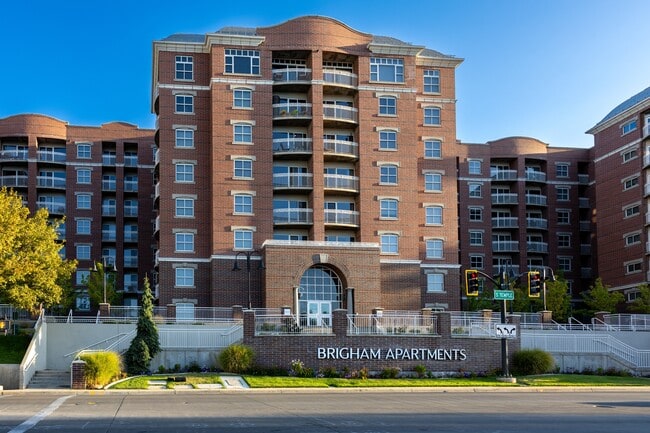
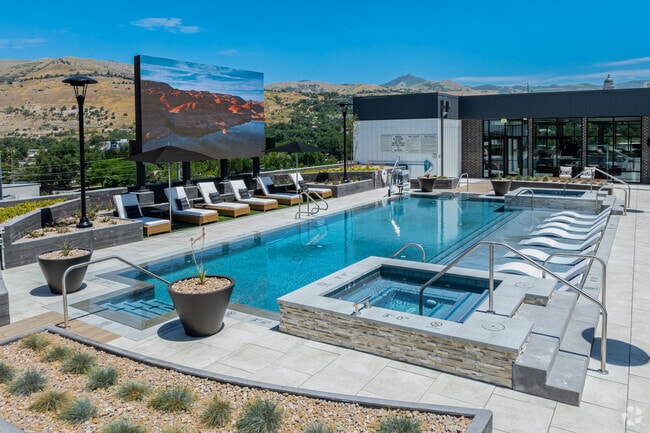
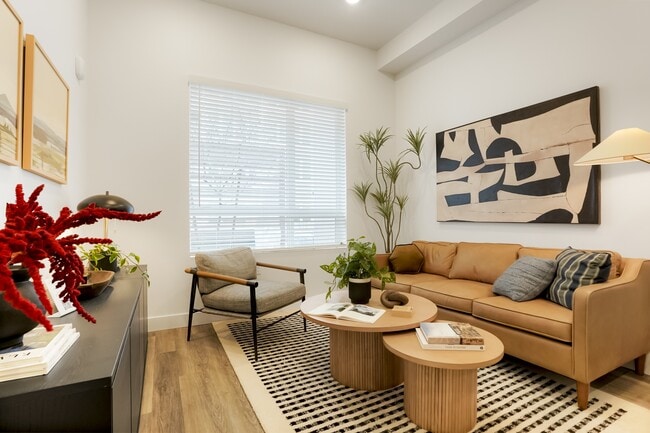
Our brand new community of luxury apartments is thoughtfully designed to offer the ideal apartment living experience in American Fork, UT. Situated next to the Mill Pond, our beautiful community of one, two, and three-bedroom apartment residences offer incredible views of the surrounding area, along with luxurious amenities to enjoy as you take in the mountain scenery to the east and water to the west.
24/7 Gym
Carports
Corn Hole
Fire Pits
Jacuzzi
Open Parking Available
Playground
Private Garages
Swimming Pool
Apartment Features
Air Conditioning
Balcony
Cable Ready
Carpet
Dishwasher
Disposal
Double Vanities
Eat-in Kitchen
Family Room
Freezer
Furnished
Heating
High Ceilings
High Speed Internet Access
Ice Maker
Island Kitchen
Kitchen
Large Bedrooms
Lawn
Linen Closet
Loft Layout
Microwave
Office
Oven
Pantry
Patio
Quartz Countertops
Range
Refrigerator
Smoke Free
Sprinkler System
Stainless Steel Appliances
Storage Units
Tub/Shower
Vaulted Ceiling
Views
Vinyl Flooring
Walk-In Closets
Washer/Dryer
Wheelchair Accessible (Rooms)
Wi-Fi
Window Coverings
Workshop
Yard
Community Features
24 Hour Access
Breakfast/Coffee Concierge
Car Charging Station
Clubhouse
Controlled Access
Dry Cleaning Service
Fenced Lot
Fitness Center
Furnished Units Available
Gameroom
Garages
Gas Range
Grill
Grocery Service
Hot Tub
House Sitter Services
Individual Leases Available
Individual Locking Bedrooms
Key Fob Entry
Laundry Service
Lounge
Maid Service
Maintenance on site
Multi Use Room
Online Services
Package Service
Pet Play Area
Picnic Area
Planned Social Activities
Playground
Pond
Pool
Private Bathroom
Property Manager on Site
Recycling
Renters Insurance Program
Spa
Trash Pickup - Door to Door
Walk-Up
Walking/Biking Trails
Wi-Fi
Area Scores
Walkability
Somewhat walkable30 / 100
Transit
Some public transit40 / 100
Driveability
Exceptionally drivable100 / 100
Scores provided by
Soundscore ™
Active68 / 100
Scores provided by
HowLoud
Transit
Commuter Rail
American Fork Station
3 min Drive
Commuter Rail
Lehi Station
10 min Drive
Airport
Provo Municipal
22 min Drive
Airport
Salt Lake City International
40 min Drive
Moving to Silicon Slopes, American Fork, UT
Shopping Centers
Shoppers will appreciate Millpond proximity to Main Street Plaza and Alpine Valley Center. Main Street Plaza is 0.8 miles away, and Alpine Valley Center is within a 15 minute walk.
Commuting
With a TransitScore of 40, Millpond has some public transit, including 5 transit stops within 15.6 miles. Transit options include American Fork Station and Lehi Station.
Parks and Recreation
Recreational activities near Millpond are plentiful. Discover 1 park within 2.1 miles, including Hutchings Museum of Natural History.
Airports
Living in Silicon Slopes provides easy access to Provo Municipal, located just 22 minutes from Millpond. Another nearby airport is Salt Lake City International, located 35 miles away.
Property Details
Our brand new community of luxury apartments is thoughtfully designed to offer the ideal apartment living experience in American Fork, UT. Situated next to the Mill Pond, our beautiful community of one, two, and three-bedroom apartment residences... offer incredible views of the surrounding area, along with luxurious amenities to enjoy as you take in the mountain scenery to the east and water to the west.
Our brand new community of luxury apartments is thoughtfully designed to offer the ideal apartment living experience in American Fork, UT. Situated next to the Mill Pond, our beautiful community of one, two, and three-bedroom apartment residences offer incredible views of the surrounding area, along with luxurious amenities to enjoy as you take in the mountain scenery to the east and water to the west.
Millpond is located in American Fork, UT in the 84003 zip code.
Contact
Property Address: 79 N 1020 West, American Fork, UT 84003
I lived in this complex for years, My last 6 months they flat refused to fix the sink-tub that had unsealed from the counter. I was unable to utilize the sink and dishwasher at all, the maintenance team checked it out and essentially shrugged their shoulders at me. They let it sit and genuinely refused to fix it for months. Even being in consistent communication with the management office regarding the sink. There was never an honest attempt to fix it. Wish I hadn’t lived there a day, let alone... years. Less of an issue but still relevant imo- They’re very non transparent with their lease contracts. Hidden fees and charges, and predatory terms that aren’t clearly defined until they’re used against you somehow. Just terrible.
Review from Apartments.com
Was this helpful?
Property Manager at Millpond responded to this review
Hi Carter, We noticed that you shared your feedback on multiple review platforms, and we appreciate you taking the time to let us know about your concerns. We're sorry to hear that your experience did not meet your expectations. After reviewing your... concerns with our maintenance team, our records indicate that multiple attempts were made to contact you to schedule and complete your work order. Unfortunately, we were unable to reach you to coordinate access and complete the requested service. Our goal is to provide every resident with the best possible living experience, and open communication helps us resolve maintenance requests as quickly and efficiently as possible. We also encourage all residents to follow the terms of their lease agreement, including timely rent payments and community policies, so we can continue providing quality service to everyone. If you have any questions regarding your lease agreement or any fees, please contact our Fee Guide team at feeguide@greystar.com. They will be happy to provide additional information and clarification. Thank you again for sharing your feedback across multiple platforms. We value all resident feedback and hope to have the opportunity to improve your experience.
11/29/25
Really nice place
Really nice place. Super clean and the apartments are big and modern. The pool and hot tub are way bigger than I expected, and the 24/7 gym is huge. Ruben and his manager Sydney were both really friendly and easy to talk to. If everything works out, I’m hoping to move in this December.
Review from Apartments.com
Was this helpful?
Property Manager at Millpond responded to this review
Thank you so much for your kind review! We’re glad to hear you enjoyed the community and amenities, and we truly appreciate your shout-out to our team. We’d be excited to welcome you as a resident and look forward to your move in this month!
7/14/25
Verified Renter
Horrible move in experience. Horrible communication. Problems do not get addressed for weeks on end.
Review from Apartments.com
Was this helpful?
6/8/25
Verified Renter
Communication is nonexistent with the office. Besides that the apartment is nice.
Review from Apartments.com
Was this helpful?
5/5/25
Verified Renter
For professional worker and very conveinant to highway and shopping Great view of mountains ,cheery staff great clubhouse.