Cost Calculator: Estimate your monthly and one-time fees.
1W
$3,770
1 Bed, 1 Bath
, 986 - 994 Sq. Ft.
Show Floor Plan Details
4 Rentals Available
Unit
Price
Sq. Ft.
Available
2-488
$3,770
986 Sq. Ft.
Now
2-492
$3,770
986 Sq. Ft.
Now
2-494
$3,770
986 Sq. Ft.
Now
1A
$2,534 - $2,764
1 Bed, 1 Bath
, 653 Sq. Ft.
Show Floor Plan Details
3 Rentals Available
Unit
Price
Sq. Ft.
Available
1-1315
$2,764
653 Sq. Ft.
Now
1-715
$2,534
653 Sq. Ft.
10/24/26
1-915
$2,554
653 Sq. Ft.
10/31/26
1B
$2,725 - $3,525
1 Bed, 1 Bath
, 767 Sq. Ft.
Show Floor Plan Details
2 Rentals Available
Unit
Price
Sq. Ft.
Available
1-1312
$3,525
767 Sq. Ft.
Now
1-516
$2,725
767 Sq. Ft.
10/16/26
1V
$3,091
1 Bed, 1 Bath
, 900 Sq. Ft.
Show Floor Plan Details
2 Rentals Available
Unit
Price
Sq. Ft.
Available
2-491
$3,091
900 Sq. Ft.
Now
2-493
$3,091
900 Sq. Ft.
Now
1F
$4,659
1 Bed, 1 Bath
, 1,181 Sq. Ft.
Show Floor Plan Details
2 Rentals Available
Unit
Price
Sq. Ft.
Available
1-112
$4,659
1,181 Sq. Ft.
Now
1-116
$4,659
1,181 Sq. Ft.
Now
1X
$5,475
1 Bed, 1 Bath
, 1,317 Sq. Ft.
Show Floor Plan Details
2 Rentals Available
Unit
Price
Sq. Ft.
Available
2-490
$5,475
1,317 Sq. Ft.
Now
2-458
$5,475
1,317 Sq. Ft.
Now
1Q
$3,168
1 Bed, 1 Bath
, 917 Sq. Ft.
Show Floor Plan Details
1 Rental Available
Unit
Price
Sq. Ft.
Available
2-365
$3,168
917 Sq. Ft.
Now
1T
$3,872
1 Bed, 1 Bath
, 1,042 Sq. Ft.
Show Floor Plan Details
1 Rental Available
Unit
Price
Sq. Ft.
Available
2-453
$3,872
1,042 Sq. Ft.
Now
1Y
$4,005
1 Bed, 1 Bath
, 1,081 Sq. Ft.
Show Floor Plan Details
1 Rental Available
Unit
Price
Sq. Ft.
Available
2-466
$4,005
1,081 Sq. Ft.
Now
1P
$4,560
1 Bed, 1 Bath
, 1,166 - 1,172 Sq. Ft.
Show Floor Plan Details
1 Rental Available
Unit
Price
Sq. Ft.
Available
2-177
$4,560
1,166 Sq. Ft.
Now
1L
$4,593
1 Bed, 1 Bath
, 1,048 Sq. Ft.
Show Floor Plan Details
1 Rental Available
Unit
Price
Sq. Ft.
Available
2-115
$4,593
1,048 Sq. Ft.
Now
2B
$4,064 - $5,614
2 Beds, 2 Baths
, 1,162 Sq. Ft.
Show Floor Plan Details
15 Rentals Available
Unit
Price
Sq. Ft.
Available
1-506
$4,064
1,162 Sq. Ft.
Now
1-508
$4,064
1,162 Sq. Ft.
Now
1-606
$4,074
1,162 Sq. Ft.
Now
2E
$3,888 - $4,938
2 Beds, 2 Baths
, 1,145 - 1,147 Sq. Ft.
Show Floor Plan Details
9 Rentals Available
Unit
Price
Sq. Ft.
Available
1-213
$3,888
1,145 Sq. Ft.
Now
1-513
$3,938
1,145 Sq. Ft.
Now
1-613
$4,198
1,145 Sq. Ft.
Now
2A
$3,935 - $5,765
2 Beds, 2 Baths
, 1,153 - 1,155 Sq. Ft.
Show Floor Plan Details
9 Rentals Available
Unit
Price
Sq. Ft.
Available
1-209
$3,935
1,153 Sq. Ft.
Now
1-509
$3,965
1,153 Sq. Ft.
Now
1-609
$3,975
1,153 Sq. Ft.
Now
2D
$4,736 - $5,196
2 Beds, 2 Baths
, 1,351 - 1,402 Sq. Ft.
Show Floor Plan Details
9 Rentals Available
Unit
Price
Sq. Ft.
Available
1-318
$4,736
1,351 Sq. Ft.
Now
1-417
$4,746
1,351 Sq. Ft.
Now
1-418
$4,746
1,351 Sq. Ft.
Now
2Q
$3,613 - $3,623
2 Beds, 2 Baths
, 1,045 Sq. Ft.
Show Floor Plan Details
6 Rentals Available
Unit
Price
Sq. Ft.
Available
2-373
$3,613
1,045 Sq. Ft.
Now
2-379
$3,613
1,045 Sq. Ft.
Now
2-381
$3,613
1,045 Sq. Ft.
Now
2V
$5,699
2 Beds, 2 Baths
, 1,418 - 1,475 Sq. Ft.
Show Floor Plan Details
5 Rentals Available
Unit
Price
Sq. Ft.
Available
2-476
$5,699
1,475 Sq. Ft.
Now
2-478
$5,699
1,475 Sq. Ft.
Now
2-480
$5,699
1,475 Sq. Ft.
Now
2C
$4,404 - $4,434
2 Beds, 2 Baths
, 1,199 Sq. Ft.
Show Floor Plan Details
4 Rentals Available
Unit
Price
Sq. Ft.
Available
1-603
$4,414
1,199 Sq. Ft.
Now
1-703
$4,424
1,199 Sq. Ft.
Now
1-803
$4,434
1,199 Sq. Ft.
9/11/26
2N
$7,386
2 Beds, 2 Baths
, 1,767 Sq. Ft.
Show Floor Plan Details
3 Rentals Available
Unit
Price
Sq. Ft.
Available
2-179
$7,386
1,767 Sq. Ft.
Now
2-181
$7,386
1,767 Sq. Ft.
Now
2-183
$7,386
1,767 Sq. Ft.
Now
2R
$4,208 - $4,238
2 Beds, 2 Baths
, 1,082 Sq. Ft.
Show Floor Plan Details
2 Rentals Available
Unit
Price
Sq. Ft.
Available
2-245
$4,208
1,082 Sq. Ft.
Now
2-345
$4,238
1,082 Sq. Ft.
Now
2S
$3,633
2 Beds, 2 Baths
, 1,107 Sq. Ft.
Show Floor Plan Details
1 Rental Available
Unit
Price
Sq. Ft.
Available
2-362
$3,633
1,107 Sq. Ft.
Now
2M
$6,835
2 Beds, 2 Baths
, 1,620 Sq. Ft.
Show Floor Plan Details
1 Rental Available
Unit
Price
Sq. Ft.
Available
2-165
$6,835
1,620 Sq. Ft.
Now
2P
$7,598
2 Beds, 2 Baths
, 1,810 Sq. Ft.
Show Floor Plan Details
1 Rental Available
Unit
Price
Sq. Ft.
Available
2-161
$7,598
1,810 Sq. Ft.
Now
2F
$8,994
2 Beds, 2 Baths
, 2,423 - 2,457 Sq. Ft.
Show Floor Plan Details
1 Rental Available
Unit
Price
Sq. Ft.
Available
1-118
$8,994
2,457 Sq. Ft.
Now
3A
$7,540
3 Beds, 3 Baths
, 1,942 Sq. Ft.
Show Floor Plan Details
3 Rentals Available
Unit
Price
Sq. Ft.
Available
1-106
$7,540
1,942 Sq. Ft.
Now
1-110
$7,540
1,942 Sq. Ft.
Now
1-114
$7,540
1,942 Sq. Ft.
Now
3L
$8,358
3 Beds, 3 Baths
, 2,010 Sq. Ft.
Show Floor Plan Details
1 Rental Available
Unit
Price
Sq. Ft.
Available
2-187
$8,358
2,010 Sq. Ft.
Now
3N
$6,650
3 Beds, 3 Baths
, 1,720 Sq. Ft.
Show Floor Plan Details
Oct. 5
Unit
Price
Sq. Ft.
Available
2-474
$6,650
1,720 Sq. Ft.
10/5/26
* Price shown is total price based on community-supplied monthly required fees. Excludes user-selected optional fees and variable or usage-based fees and required charges due at or prior to move-in or at move-out. View Fees and Policies for details. Price, availability, fees, and any applicable rent special are subject to change without notice. * Square footage definitions vary. Displayed square footage is approximate.
* Price shown is total price based on community-supplied monthly required fees. Excludes user-selected optional fees and variable or usage-based fees and required charges due at or prior to move-in or at move-out. View Fees and Policies for details. Price, availability, fees, and any applicable rent special are subject to change without notice. * Square footage definitions vary. Displayed square footage is approximate.
* Price shown is total price based on community-supplied monthly required fees. Excludes user-selected optional fees and variable or usage-based fees and required charges due at or prior to move-in or at move-out. View Fees and Policies for details. Price, availability, fees, and any applicable rent special are subject to change without notice. * Square footage definitions vary. Displayed square footage is approximate.
* Price shown is total price based on community-supplied monthly required fees. Excludes user-selected optional fees and variable or usage-based fees and required charges due at or prior to move-in or at move-out. View Fees and Policies for details. Price, availability, fees, and any applicable rent special are subject to change without notice. * Square footage definitions vary. Displayed square footage is approximate.
* Price shown is total price based on community-supplied monthly required fees. Excludes user-selected optional fees and variable or usage-based fees and required charges due at or prior to move-in or at move-out. View Fees and Policies for details. Price, availability, fees, and any applicable rent special are subject to change without notice. * Square footage definitions vary. Displayed square footage is approximate.
The fees below are based on community-supplied data and may exclude additional fees and utilities.
Utilities & Essentials
Trash
Varies by unit
Rent Service Fee
Varies by unit
RESSVCS - Resident Svc Fees
Varies by unit
BOILER-Boiler Reimbursement
Varies by unit
INSURANCE-Insurance
Varies by unit
One-Time Basics
ADMIN -Administrative Fee
Varies by unit
APPFEE - Application Fee
Varies by unit
Garage
Garage
$350 / mo
Parking
Parking
$125 / mo
Additional Parking Options
Carport
Dogs
PETFEE - Non-Refundable Pet Fee
$400
PETRENT - Pet Rent
$30 / mo
99 lbs. Weight Limit
Cats
PETFEE - Non-Refundable Pet Fee
$400
PETRENT - Pet Rent
$30 / mo
0 lbs. Weight Limit
Storage Unit
Storage
$75 - $150 / mo
Personalized Add-Ons
PETDEPOSIT - Deposit-Pet
$400
APPFEE - Application Fee
Varies by unit
Property Fee Disclaimer Based on community-supplied data and independent market research. Subject to change without notice. May exclude fees for mandatory or optional services and usage-based utilities.
Matterport 3D Tours
Property Highlights
Elevated Living on The Woodlands Waterway


At 1 Riva Row, life unfolds with intention. Rising above The Woodlands Waterway in the heart of The Woodlands, TX, and moments from The Cynthia Woods Mitchell Pavilion, this refined address places luxury apartments in one of the area's most walkable and sought-after locations.
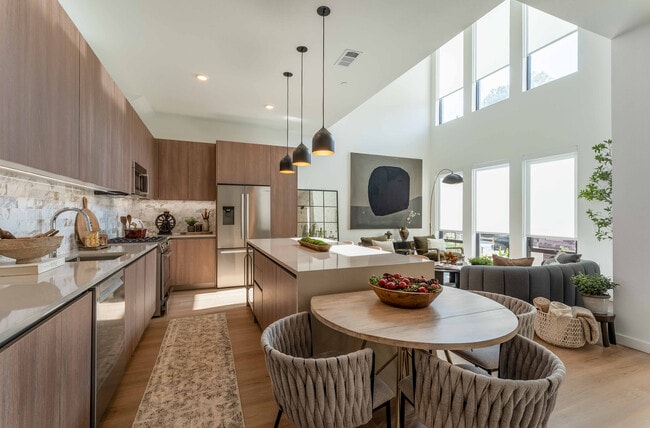
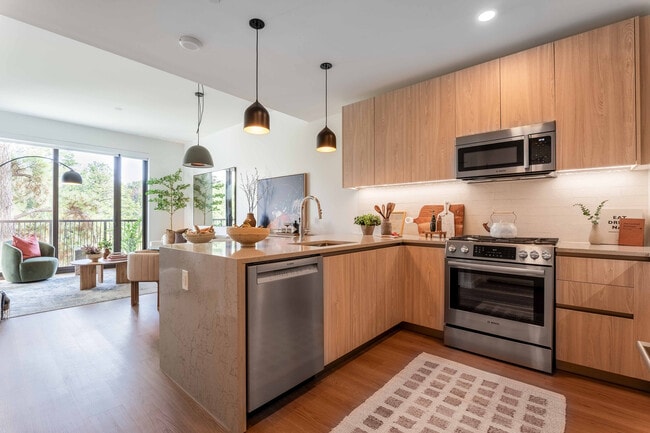

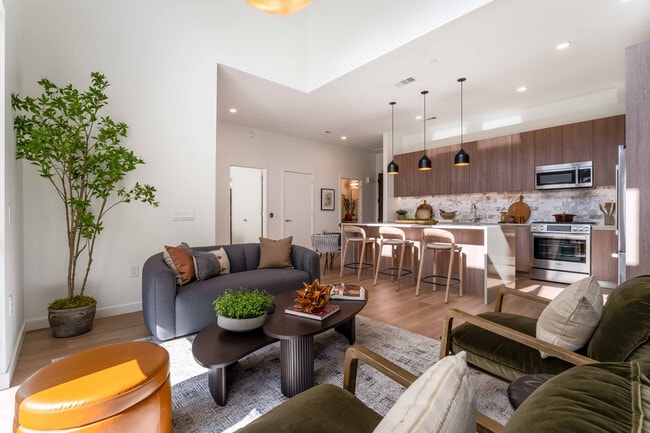
Chef-inspired kitchens feature Bosch appliances and professional-grade gas cooktops, while select residences offer built-in wine refrigeration, private dual-entry access, and spa-inspired freestanding soaking tubs. Each penthouse and townhome residence reflects a balance of craftsmanship, natural light, and thoughtful design.

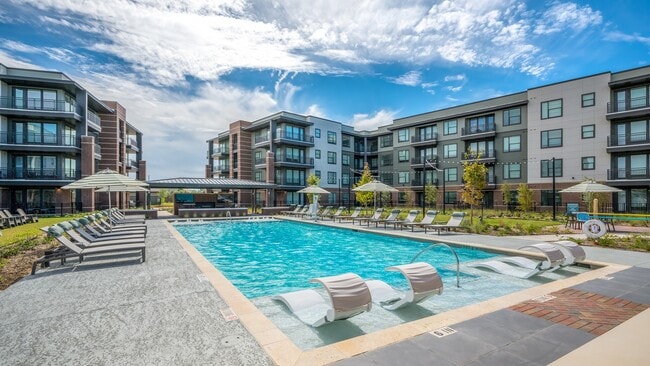
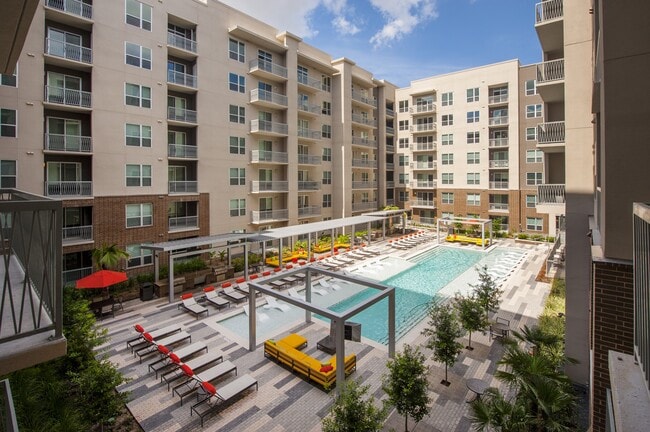
A private pool terrace with cabanas overlooks The Woodlands Waterway, offering sweeping waterfront views near The Cynthia Woods Mitchell Pavilion. A two-story fitness center with free weights and a dedicated yoga studio supports daily wellness, while landscaped courtyard spaces open directly to the water creating a seamless connection between home and nature.
Personalized concierge services ensure effortless living, enhancing the experience with convenience and care.
This is luxury living on The Woodlands Waterway. Discover 1 Riva Row apartments in The Woodlands, TX.
24-hour, two-story athletic center
Air Conditioner
Co-working Spaces
Dish Washer
Gas Stove
Midrise Freight Elevator
Pet Park and Pet Spa
Podcast Room
Sports Lounge with Golf Simulator and Pool Table
Stunning Penthouse Homes Available
Townhome options available
Apartment Features
Air Conditioning
Balcony
Ceiling Fans
Den
Dining Room
Dishwasher
Disposal
Double Vanities
Floor to Ceiling Windows
Freezer
Hardwood Floors
Heating
High Ceilings
High Speed Internet Access
Ice Maker
Instant Hot Water
Island Kitchen
Kitchen
Large Bedrooms
Linen Closet
Microwave
Oven
Pantry
Patio
Refrigerator
Smoke Free
Stainless Steel Appliances
Storage Units
Tile Floors
Tub/Shower
Views
Walk-In Closets
Washer/Dryer
Wi-Fi
Yard
Community Features
Bicycle Storage
Breakfast/Coffee Concierge
Business Center
Cabana
Car Charging Station
Clubhouse
Concierge
Conference Rooms
Controlled Access
Courtyard
Disposal Chutes
Dog Park
Elevator
Fitness Center
Gameroom
Garages
Gas Range
Gated
Grill
Guest Apartment
Key Fob Entry
Lounge
Maintenance on site
Multi Use Room
Package Service
Pet Play Area
Pet Washing Station
Pool
Property Manager on Site
Spa
Storage Space
Sundeck
Walking/Biking Trails
Wi-Fi
Area Scores
Walkability
Moderately walkable60 / 100
Driveability
Exceptionally drivable90 / 100
Bikeability
Moderately bikeable70 / 100
Scores provided by
Soundscore ™
Active77 / 100
Scores provided by
HowLoud
Transit
Airport
George Bush Intcntl/Houston
27 min Drive
Moving to Town Center, The Woodlands, TX
Shopping Centers
Shoppers will appreciate 1 Riva Row proximity to Waterway Square, Market Street The Woodlands, and East Shore Place. Waterway Square is 0.4 miles away, and Market Street The Woodlands is within a 9 minute walk.
Parks and Recreation
Recreational activities near 1 Riva Row are plentiful. Discover 3 parks within 5 miles, including Montgomery County Preserve, Spring Acres Preserve, and Grogan's Point Preserve.
Airports
Living in Town Center provides easy access to George Bush Intcntl/Houston, located just 26 minutes from 1 Riva Row.
Property Details
Elevated Living on The Woodlands Waterway At 1 Riva Row, life unfolds with intention. Rising above The Woodlands Waterway in the heart of The Woodlands, TX, and moments from The Cynthia Woods Mitchell Pavilion, this refined address places luxury... apartments in one of the area's most walkable and sought-after locations. Chef-inspired kitchens feature Bosch appliances and professional-grade gas cooktops, while select residences offer built-in wine refrigeration, private dual-entry access, and spa-inspired freestanding soaking tubs. Each penthouse and townhome residence reflects a balance of craftsmanship, natural light, and thoughtful design. A private pool terrace with cabanas overlooks The Woodlands Waterway, offering sweeping waterfront views near The Cynthia Woods Mitchell Pavilion. A two-story fitness center with free weights and a dedicated yoga studio supports daily wellness, while landscaped courtyard spaces open directly to the water creating a seamless connection between home and nature. Personalized concierge services ensure effortless living, enhancing the experience with convenience and care. This is luxury living on The Woodlands Waterway. Discover 1 Riva Row apartments in The Woodlands, TX.
Elevated Living on The Woodlands Waterway At 1 Riva Row, life unfolds with intention. Rising above The Woodlands Waterway in the heart of The Woodlands, TX, and moments from The Cynthia Woods Mitchell Pavilion, this refined address places luxury apartments in one of the area's most walkable and sought-after locations. Chef-inspired kitchens feature Bosch appliances and professional-grade gas cooktops, while select residences offer built-in wine refrigeration, private dual-entry access, and spa-inspired freestanding soaking tubs. Each penthouse and townhome residence reflects a balance of craftsmanship, natural light, and thoughtful design. A private pool terrace with cabanas overlooks The Woodlands Waterway, offering sweeping waterfront views near The Cynthia Woods Mitchell Pavilion. A two-story fitness center with free weights and a dedicated yoga studio supports daily wellness, while landscaped courtyard spaces open directly to the water creating a seamless connection between home and nature. Personalized concierge services ensure effortless living, enhancing the experience with convenience and care. This is luxury living on The Woodlands Waterway. Discover 1 Riva Row apartments in The Woodlands, TX.
1 Riva Row is located in The Woodlands, TX in the 77380 zip code.
Contact
Property Address: 1 Riva Row, The Woodlands, TX 77380
Your apartment should not cost all that money I give your riva row apartment RATINGS a ZERO
The Riva row apartments price is to much money that is insane the apartments is ok it is not worth the price you all is charging I would advise nobody to move in your apartment until you all lower the rent I give your apartment RATINGS 0