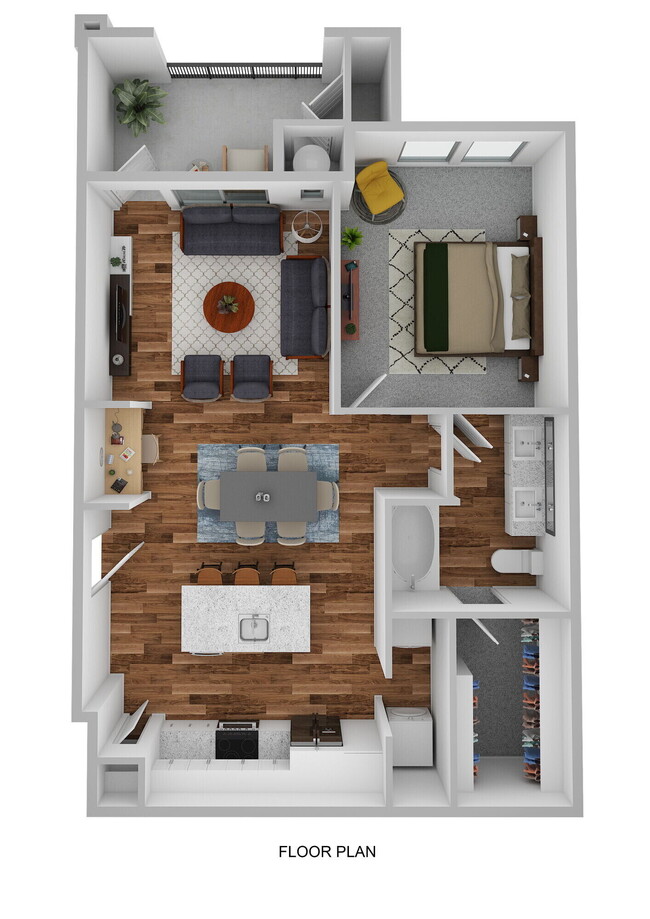
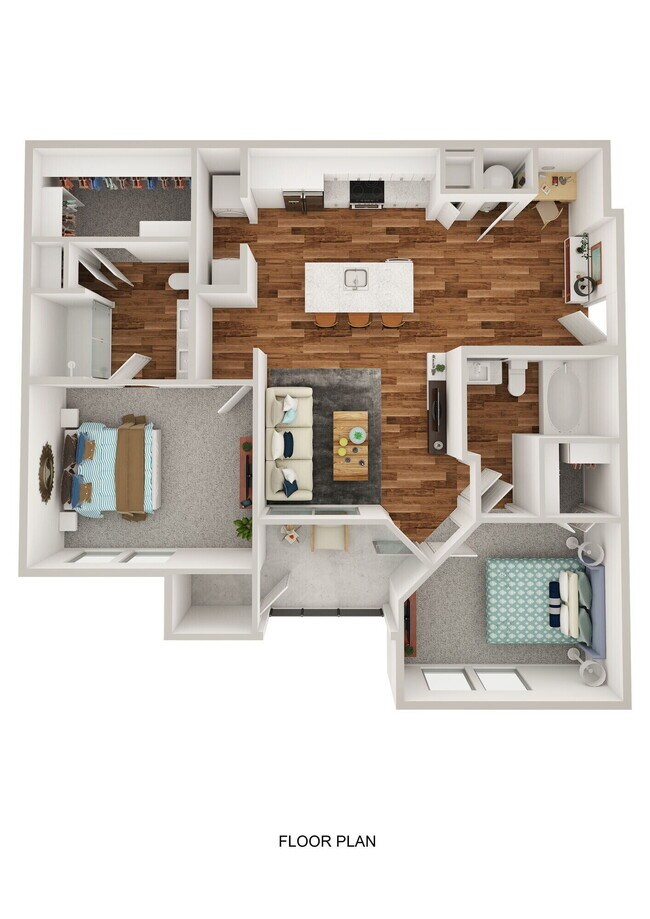
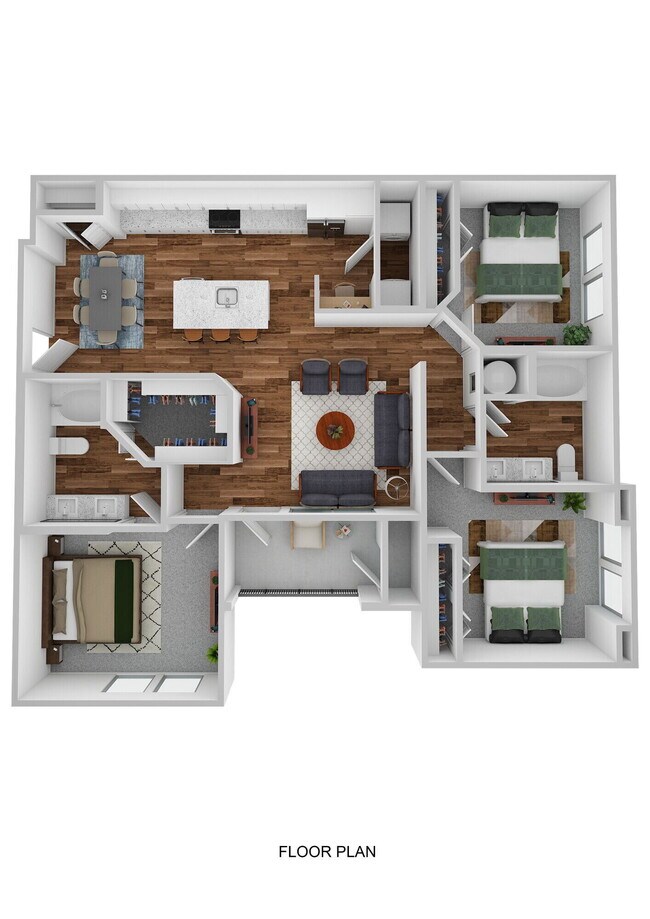
* Price shown is total price based on community-supplied monthly required fees. Excludes user-selected optional fees and variable or usage-based fees and required charges due at or prior to move-in or at move-out. View Fees and Policies for details. Price, availability, fees, and any applicable rent special are subject to change without notice. * Square footage definitions vary. Displayed square footage is approximate.
* Price shown is total price based on community-supplied monthly required fees. Excludes user-selected optional fees and variable or usage-based fees and required charges due at or prior to move-in or at move-out. View Fees and Policies for details. Price, availability, fees, and any applicable rent special are subject to change without notice. * Square footage definitions vary. Displayed square footage is approximate.
* Price shown is total price based on community-supplied monthly required fees. Excludes user-selected optional fees and variable or usage-based fees and required charges due at or prior to move-in or at move-out. View Fees and Policies for details. Price, availability, fees, and any applicable rent special are subject to change without notice. * Square footage definitions vary. Displayed square footage is approximate.
* Price shown is total price based on community-supplied monthly required fees. Excludes user-selected optional fees and variable or usage-based fees and required charges due at or prior to move-in or at move-out. View Fees and Policies for details. Price, availability, fees, and any applicable rent special are subject to change without notice. * Square footage definitions vary. Displayed square footage is approximate.
Income restrictions apply to some or all residents. Contact the community for more information.
How To Qualify
Based on the size of your household, your Maximum Annual Income must be equal to or less than the amount listed in this chart.
1 Person Household
% AMI
Income Limit
70%
$40,320
50%
$28,800
2 Person Household
% AMI
Income Limit
70%
$46,060
50%
$32,900
3 Person Household
% AMI
Income Limit
70%
$51,800
50%
$37,000
4 Person Household
% AMI
Income Limit
70%
$57,540
50%
$41,100
5 Person Household
% AMI
Income Limit
70%
$62,160
50%
$44,400
6 Person Household
% AMI
Income Limit
70%
$66,780
50%
$47,700
Details
Lease Term Options
12 mo
Property Information
Built in 2025
180 units / 3 stories
Fees and Policies
The fees below are based on community-supplied data and may exclude additional fees and utilities.
Dogs
Pet Deposit
$500
Monthly Pet Fee
$30
Cats
Pet Deposit
$500
Monthly Pet Fee
$30
Property Fee Disclaimer Based on community-supplied data and independent market research. Subject to change without notice. May exclude fees for mandatory or optional services and usage-based utilities.
Matterport 3D Tours
Property Highlights
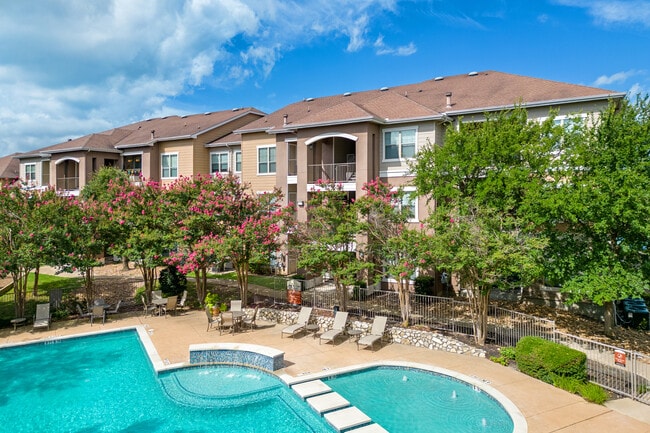
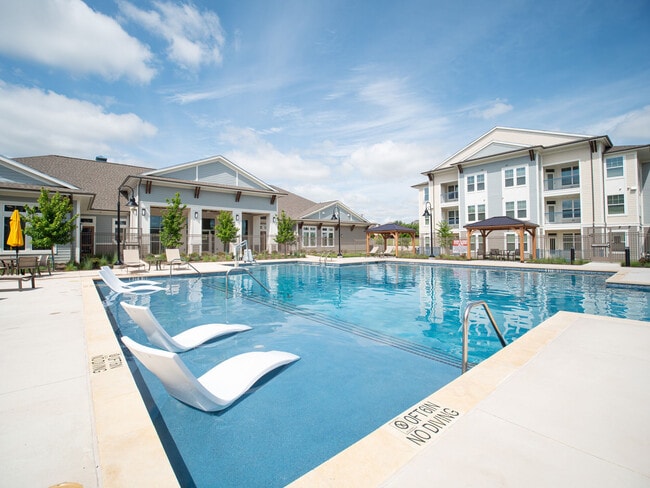
Welcome home to Cypress Creek at South Cedar.
First Floor
Private Yard
Apartment Features
Air Conditioning
Balcony
Carpet
Ceiling Fans
Dishwasher
Disposal
Double Pane Windows
Double Vanities
Freezer
Granite Countertops
Hardwood Floors
Heating
Ice Maker
Island Kitchen
Kitchen
Microwave
Office
Oven
Pantry
Patio
Range
Refrigerator
Smoke Free
Stainless Steel Appliances
Tub/Shower
Washer/Dryer Hookup
Window Coverings
Yard
Community Features
Business Center
Cabana
Car Charging Station
Dog Park
Fitness Center
Gated
Grill
Hearing Impaired Accessible
Income Restricted
Laundry Facilities
Lounge
Maintenance on site
Online Services
Package Service
Pet Play Area
Pet Washing Station
Picnic Area
Pool
Property Manager on Site
Vision Impaired Accessible
Wheelchair Accessible
Area Scores
Walkability
Somewhat walkable30 / 100
Driveability
Exceptionally drivable100 / 100
Bikeability
Fairly bikeable40 / 100
Scores provided by
Soundscore ™
Active76 / 100
Scores provided by
HowLoud
Transit
Commuter Rail
Temple
11 min Drive
Airport
Killeen Municipal
29 min Drive
Airport
Robert Gray AAF
49 min Drive
Moving to Temple, Temple, TX
Shopping Centers
Shoppers will appreciate Cypress Creek South Cedar proximity to W Adams Avenue. W Adams Avenue is 1.9 miles away.
Parks and Recreation
Recreational activities near Cypress Creek South Cedar are plentiful. Discover 2 parks within 1.7 miles, including West Temple Park and Conner Park.
Airports
Living in Temple provides easy access to Killeen Municipal, located just 29 minutes from Cypress Creek South Cedar. Another nearby airport is Robert Gray AAF, located 34.1 miles away.
Property Details
Welcome home to Cypress Creek at South Cedar.
Welcome home to Cypress Creek at South Cedar.
Cypress Creek South Cedar is located in Temple, TX in the 76502 zip code.
Contact
Property Address: 460 s Cedar Rd, Temple, TX 76502