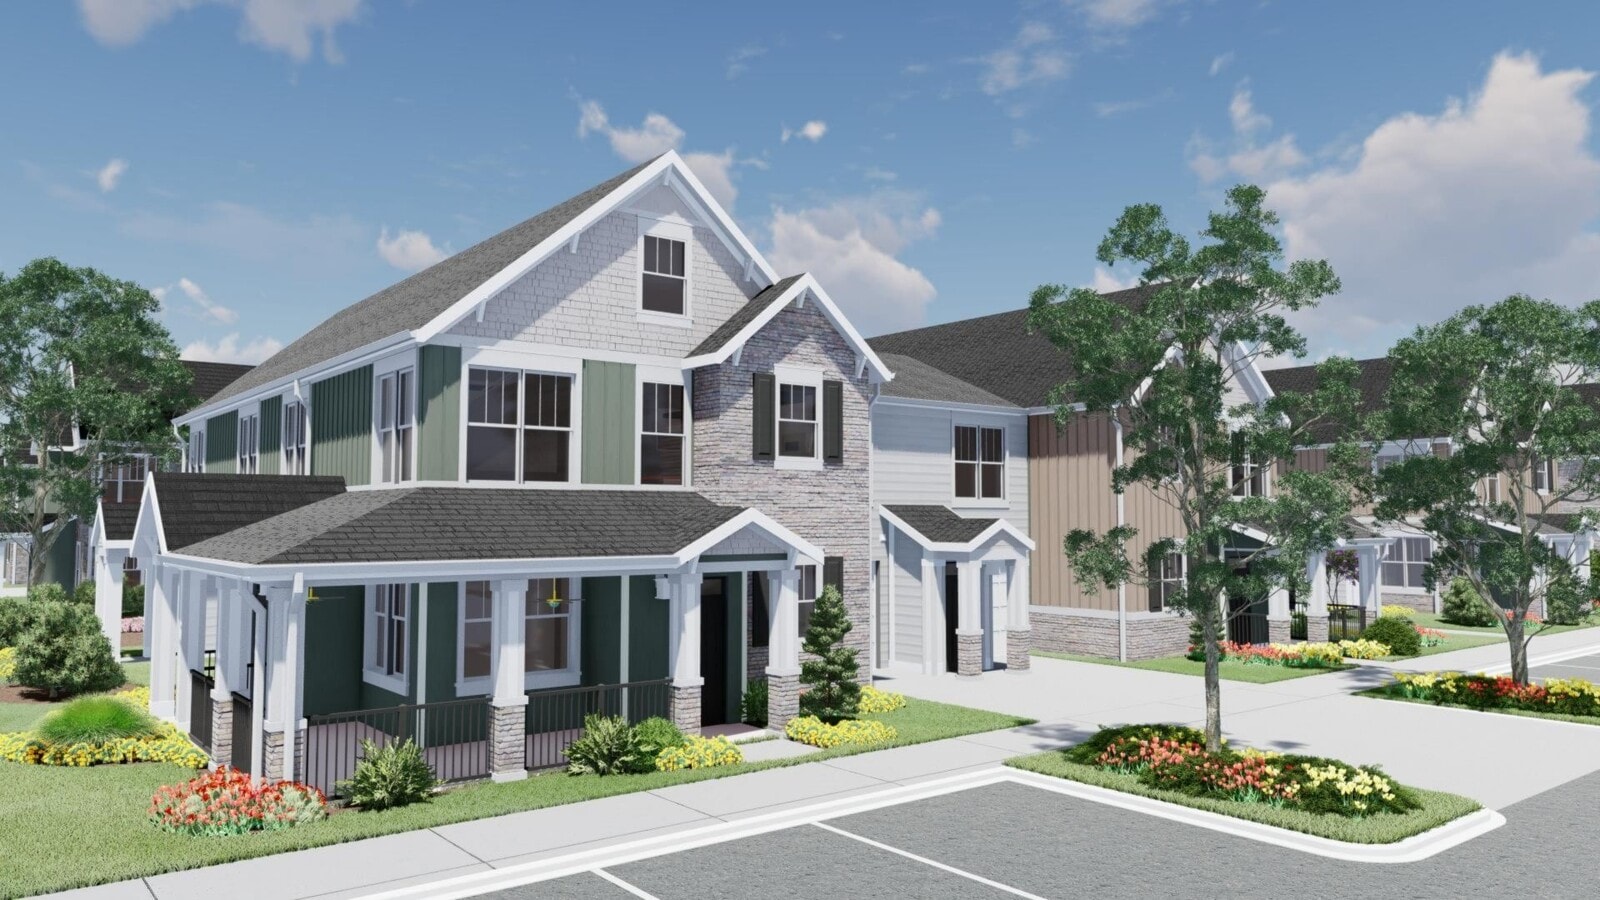
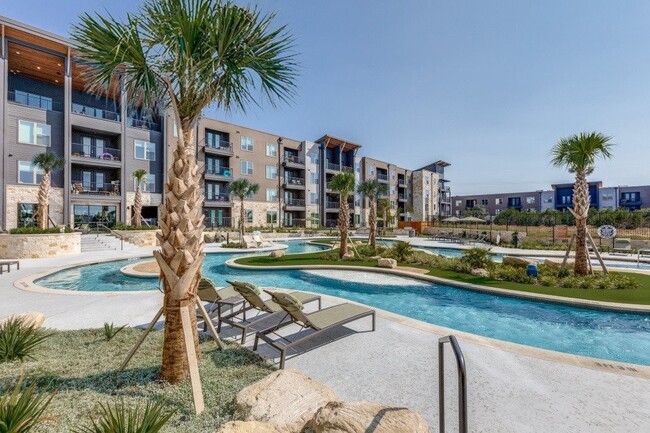
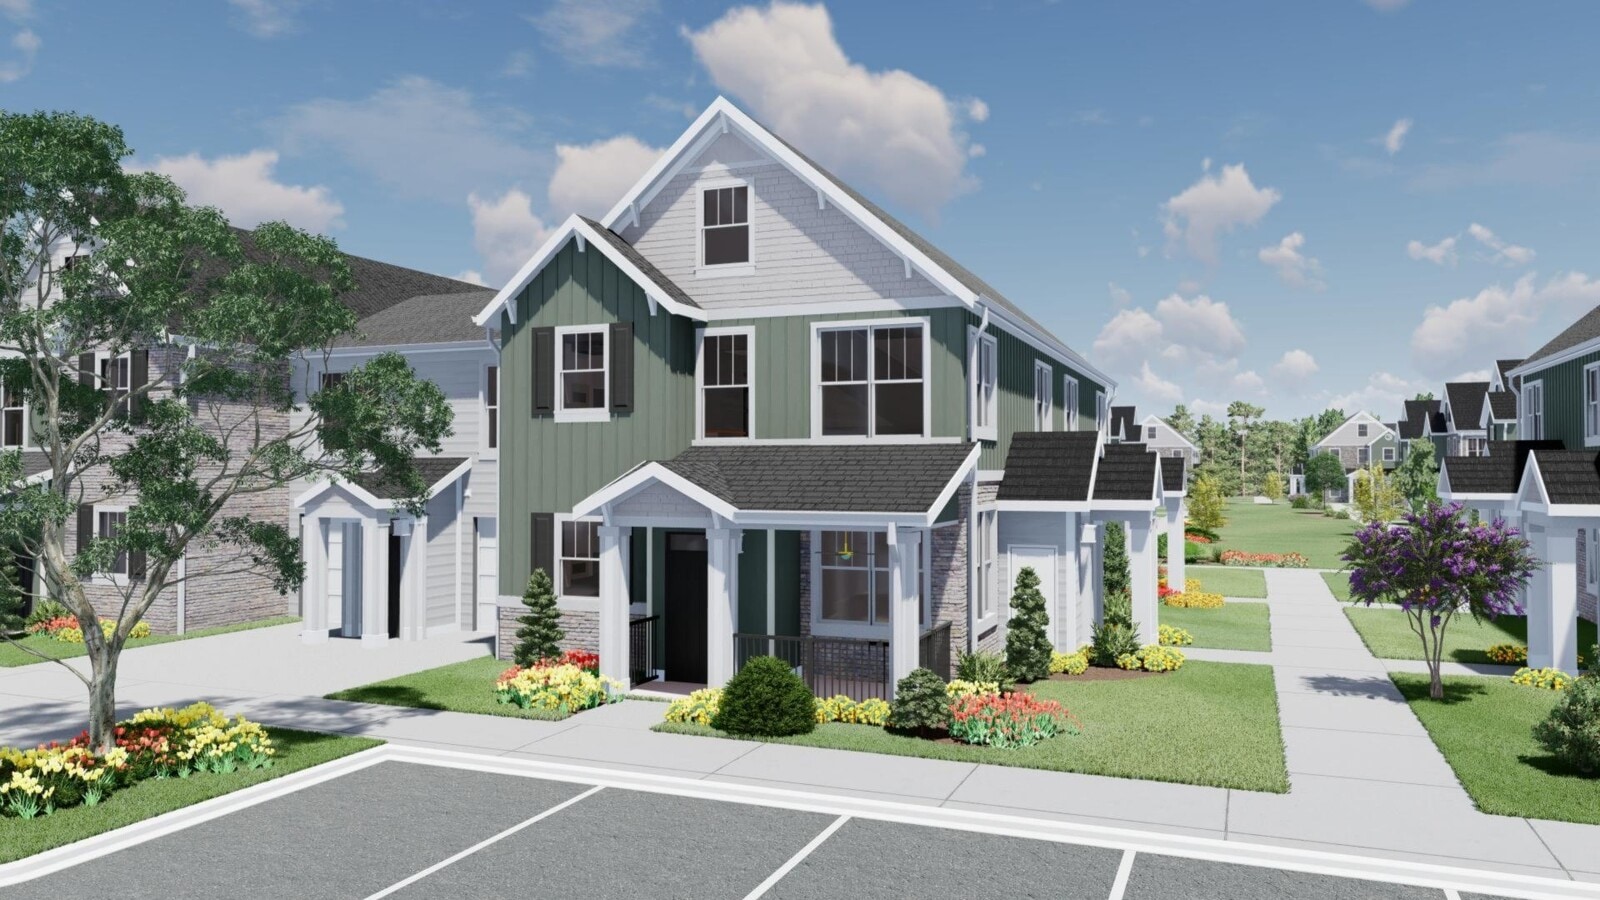
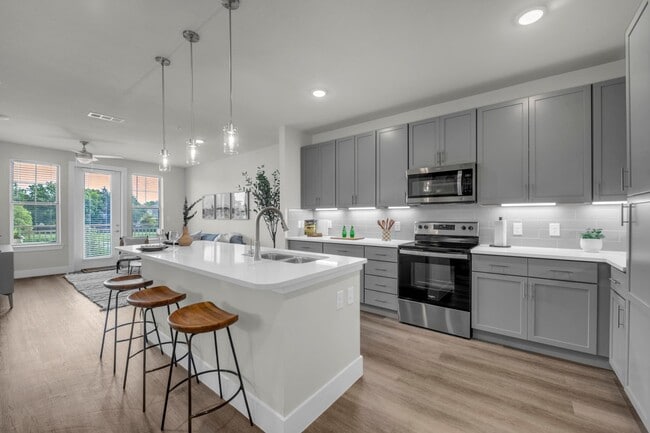
Grand Opening Special! New homes. Big savings. $1,000 OFF your first full month's rent Only $99 application & admin fees Move in today—our doors are open, and your new home is waiting!
Pricing and Floor Plans
Cost Calculator: Estimate your monthly and one-time fees.
Sage
$1,395 - $1,470
1 Bed, 1 Bath
, 664 Sq. Ft.
Show Floor Plan Details
25 Rentals Available
Unit
Total Price
Sq. Ft.
Available
07205
$1,425
664 Sq. Ft.
Now
08206
$1,410
664 Sq. Ft.
Now
08205
$1,425
664 Sq. Ft.
Now
Holly
$1,500 - $1,615
1 Bed, 1 Bath
, 874 Sq. Ft.
Show Floor Plan Details
22 Rentals Available
Unit
Total Price
Sq. Ft.
Available
07101
$1,505
874 Sq. Ft.
Now
07103
$1,600
874 Sq. Ft.
Now
08101
$1,605
874 Sq. Ft.
Now
Willow
$1,615 - $1,630
1 Bed, 1 Bath
, 902 Sq. Ft.
Show Floor Plan Details
15 Rentals Available
Unit
Total Price
Sq. Ft.
Available
03201
$1,615
902 Sq. Ft.
Now
03203
$1,615
902 Sq. Ft.
Now
08201
$1,615
902 Sq. Ft.
Now
Juniper
$1,755 - $1,785
1 Bed, 1 Bath
, 1,112 Sq. Ft.
Show Floor Plan Details
12 Rentals Available
Unit
Total Price
Sq. Ft.
Available
03204
$1,755
1,112 Sq. Ft.
Now
07204
$1,755
1,112 Sq. Ft.
Now
07202
$1,785
1,112 Sq. Ft.
Now
Lantana
$1,745 - $1,865
2 Beds, 2 Baths
, 1,150 Sq. Ft.
Show Floor Plan Details
34 Rentals Available
Unit
Total Price
Sq. Ft.
Available
08102
$1,850
1,150 Sq. Ft.
Now
08104
$1,860
1,150 Sq. Ft.
Now
09102
$1,850
1,150 Sq. Ft.
Now
Nandina
$1,900
2 Beds, 2 Baths
, 1,180 Sq. Ft.
Show Floor Plan Details
Aug. 5
Unit
Total Price
Sq. Ft.
Available
04201
$1,900
1,180 Sq. Ft.
8/5/26
04203
$1,900
1,180 Sq. Ft.
8/5/26
05201
$1,900
1,180 Sq. Ft.
8/12/26
Primrose
$1,980 - $2,070
2 Beds, 2 Baths
, 1,390 Sq. Ft.
Show Floor Plan Details
Aug. 5
Unit
Total Price
Sq. Ft.
Available
04202
$2,055
1,390 Sq. Ft.
8/5/26
05204
$1,980
1,390 Sq. Ft.
8/12/26
05202
$2,055
1,390 Sq. Ft.
8/12/26
Bluebonnet
$2,105 - $2,120
3 Beds, 2 Baths
, 1,420 Sq. Ft.
Show Floor Plan Details
Aug. 5
Unit
Total Price
Sq. Ft.
Available
04104
$2,105
1,420 Sq. Ft.
8/5/26
04102
$2,105
1,420 Sq. Ft.
8/5/26
05104
$2,105
1,420 Sq. Ft.
8/12/26
* Price shown is total price based on community-supplied monthly required fees. Excludes user-selected optional fees and variable or usage-based fees and required charges due at or prior to move-in or at move-out. View Fees and Policies for details. Price, availability, fees, and any applicable rent special are subject to change without notice. * Square footage definitions vary. Displayed square footage is approximate.
* Price shown is total price based on community-supplied monthly required fees. Excludes user-selected optional fees and variable or usage-based fees and required charges due at or prior to move-in or at move-out. View Fees and Policies for details. Price, availability, fees, and any applicable rent special are subject to change without notice. * Square footage definitions vary. Displayed square footage is approximate.
* Price shown is total price based on community-supplied monthly required fees. Excludes user-selected optional fees and variable or usage-based fees and required charges due at or prior to move-in or at move-out. View Fees and Policies for details. Price, availability, fees, and any applicable rent special are subject to change without notice. * Square footage definitions vary. Displayed square footage is approximate.
* Price shown is total price based on community-supplied monthly required fees. Excludes user-selected optional fees and variable or usage-based fees and required charges due at or prior to move-in or at move-out. View Fees and Policies for details. Price, availability, fees, and any applicable rent special are subject to change without notice. * Square footage definitions vary. Displayed square footage is approximate.
The fees below are based on community-supplied data and may exclude additional fees and utilities.
Other Pets
Pet Deposit
Varies one-time
Cats
Cats Allowed
Max of 2, 85 lbs. Weight Limit
Restrictions
None
Dogs
Dogs Allowed
Max of 2, 85 lbs. Weight Limit
Restrictions
None
Situational
Late Fee
10% of base rent / occurrence
Property Fee Disclaimer Based on community-supplied data and independent market research. Subject to change without notice. May exclude fees for mandatory or optional services and usage-based utilities.
Apartment Features
Air Conditioning
Balcony
Dishwasher
Kitchen
Microwave
Oven
Range
Refrigerator
Stainless Steel Appliances
Vinyl Flooring
Washer/Dryer
Community Features
24 Hour Access
Clubhouse
Elevator
Lounge
Area Scores
Walkability
Fairly walkable40 / 100
Driveability
Exceptionally drivable100 / 100
Bikeability
Somewhat bikeable30 / 100
Scores provided by
Soundscore ™
Active79 / 100
Scores provided by
HowLoud
Transit
Airport
Robert Gray AAF
13 min Drive
Airport
Killeen Municipal
15 min Drive
Moving to Killeen/Fort Hood, Killeen, TX
Shopping Centers
Shoppers will appreciate Altair at Clear Creek proximity to 1st Cavalry Plaza, The Village at Clear Creek, and Prime Plaza. 1st Cavalry Plaza is 0.6 miles away, and The Village at Clear Creek is within a 16 minute walk.
Parks and Recreation
Recreational activities near Altair at Clear Creek are plentiful. Discover 1 park within 1.7 miles, including Mayborn Planetarium & Space Theater.
Airports
Living in Killeen/Fort Hood provides easy access to Robert Gray AAF, located just 12 minutes from Altair at Clear Creek. Another nearby airport is Killeen Municipal, located 9.8 miles away.
Property Details
Welcome to Altair at Clear Creek!
Welcome to Altair at Clear Creek!
Altair at Clear Creek is located in Killeen, TX in the 76549 zip code.
Contact
Property Address: 3906 Clear Creek Rd, Killeen, TX 76549