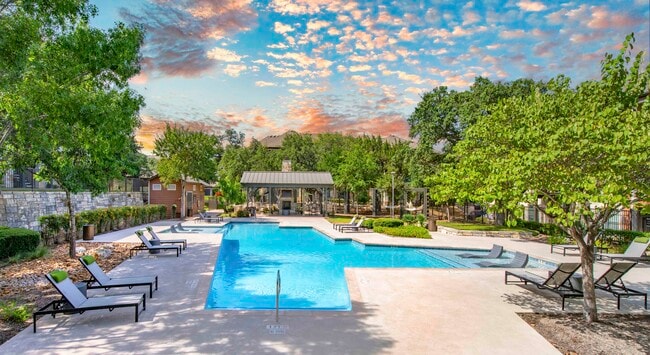
Palomino Apartments Homes
1 - 2 Beds
$1,134 - $1,606


School
Commute Time (Distance)
Drive: 8 min (3.7 mi)
Drive: 20 min (10.3 mi)
Drive: 20 min (11 mi)
Drive: 21 min (11.2 mi)
Property Information
The fees below are based on community-supplied data and may exclude additional fees and utilities.
Property Fee Disclaimer Based on community-supplied data and independent market research. Subject to change without notice. May exclude fees for mandatory or optional services and usage-based utilities.

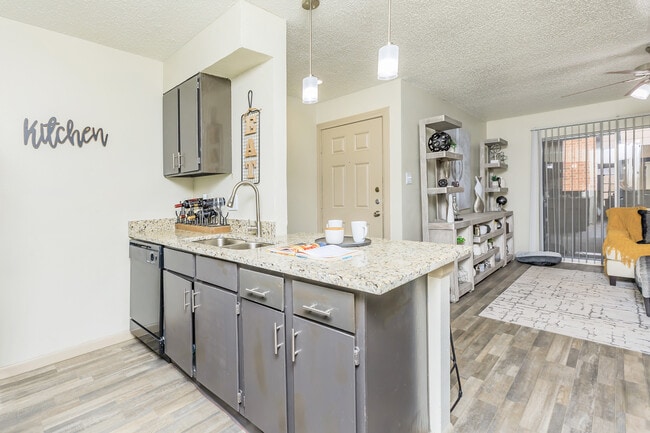
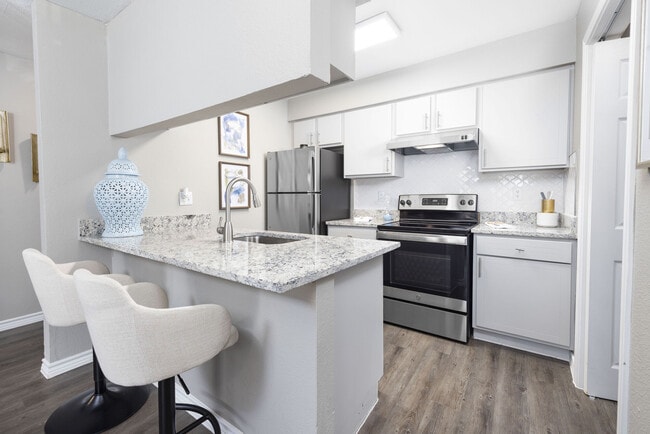
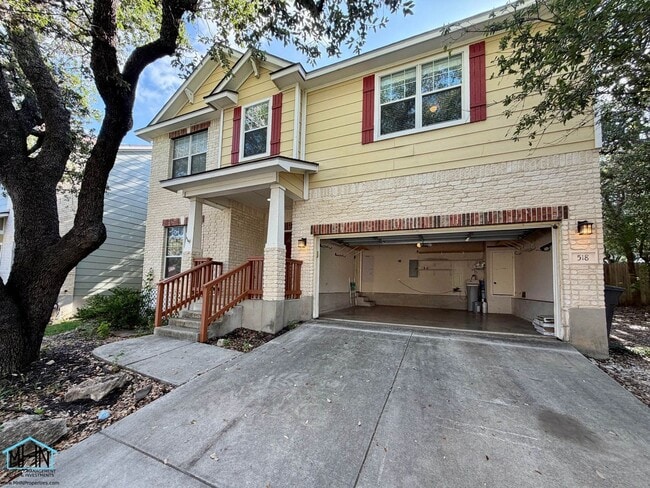
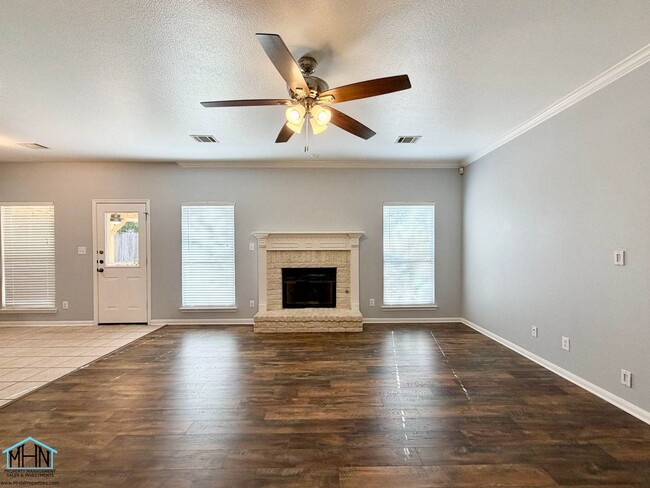
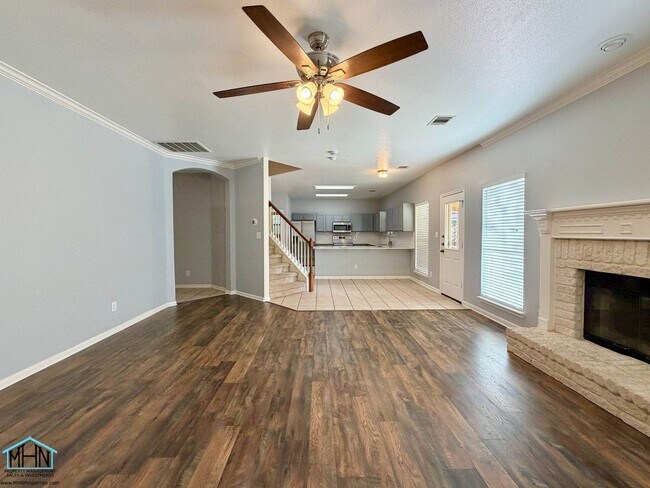
Welcome to this beautifully updated, spacious two-story home designed for comfortable living and seamless entertaining. The functional floor plan features four bedrooms and two and a half bathrooms, accented by fresh tile and laminate flooring on the main level and cozy carpet restricted entirely to the upstairs living areas. A versatile upstairs loft offers the perfect flexible footprint for a home office, media room, or play area. Comfort is prioritized throughout the entire house with oversized ceiling fans installed in every major room to ensure excellent airflow year-round. At the heart of the home is a fully updated kitchen, boasting sleek modern finishes and contemporary cabinetry that opens effortlessly into the main living spaces. This impressive interior flows naturally into a stunning backyard oasis, heavily upgraded for outdoor enjoyment. The exterior features an expansive built-in deck and patio combination, anchored by a gorgeous outdoor fireplace that serves as the perfect focal point for evening gatherings and year-round relaxation. Don't miss your chance to make this beautiful house your new home; schedule a tour today and start envisioning your future in this lovely space! iability Insurance Required, $40/month tenant benefit package includes monthly door-to-door delivery of MERV 8 filters and good rent reported to the credit bureau. Minimum security deposit is x1.5 of the monthly rent (subject to change based on application screening). To schedule a viewing or submit an application, please go to School District: Northside Elementary School: Nora Forester Middle School: Robert Vale High School: Stevens
Walkability
Fairly walkable40 / 100
Driveability
Exceptionally drivable90 / 100
Bikeability
Fairly bikeable40 / 100


Shoppers will appreciate Beautiful and Spacious 2 story 4 Bedroom 2.5 Bath Home Designed for Comfortable Living and Seamle... proximity to The Parke, H E B Plus, and Potranco Village Shopping Center. The Parke is 0.9 miles away, and H E B Plus is within a 14 minute walk.
Recreational activities near Beautiful and Spacious 2 story 4 Bedroom 2.5 Bath Home Designed for Comfortable Living and Seamle... are plentiful. Discover 2 parks within 3.4 miles, including Heritage Duck Pond Park and Sea World San Antonio.
Living in Far West Side provides easy access to San Antonio International, located just 26 minutes from Beautiful and Spacious 2 story 4 Bedroom 2.5 Bath Home Designed for Comfortable Living and Seamle....
Welcome to this beautifully updated, spacious two-story home designed for comfortable living and seamless entertaining. The functional floor plan features four bedrooms and two and a half bathrooms, accented by fresh tile and laminate flooring on the... main level and cozy carpet restricted entirely to the upstairs living areas. A versatile upstairs loft offers the perfect flexible footprint for a home office, media room, or play area. Comfort is prioritized throughout the entire house with oversized ceiling fans installed in every major room to ensure excellent airflow year-round. At the heart of the home is a fully updated kitchen, boasting sleek modern finishes and contemporary cabinetry that opens effortlessly into the main living spaces. This impressive interior flows naturally into a stunning backyard oasis, heavily upgraded for outdoor enjoyment. The exterior features an expansive built-in deck and patio combination, anchored by a gorgeous outdoor fireplace that serves as the perfect focal point for evening gatherings and year-round relaxation. Don't miss your chance to make this beautiful house your new home; schedule a tour today and start envisioning your future in this lovely space!
iability Insurance Required, $40/month tenant benefit package includes monthly door-to-door delivery of MERV 8 filters and good rent reported to the credit bureau. Minimum security deposit is x1.5 of the monthly rent (subject to change based on application screening).
To schedule a viewing or submit an application, please go to
School District: Northside
Elementary School: Nora Forester
Middle School: Robert Vale
High School: Stevens
Welcome to this beautifully updated, spacious two-story home designed for comfortable living and seamless entertaining. The functional floor plan features four bedrooms and two and a half bathrooms, accented by fresh tile and laminate flooring on the main level and cozy carpet restricted entirely to the upstairs living areas. A versatile upstairs loft offers the perfect flexible footprint for a home office, media room, or play area. Comfort is prioritized throughout the entire house with oversized ceiling fans installed in every major room to ensure excellent airflow year-round. At the heart of the home is a fully updated kitchen, boasting sleek modern finishes and contemporary cabinetry that opens effortlessly into the main living spaces. This impressive interior flows naturally into a stunning backyard oasis, heavily upgraded for outdoor enjoyment. The exterior features an expansive built-in deck and patio combination, anchored by a gorgeous outdoor fireplace that serves as the perfect focal point for evening gatherings and year-round relaxation. Don't miss your chance to make this beautiful house your new home; schedule a tour today and start envisioning your future in this lovely space!
iability Insurance Required, $40/month tenant benefit package includes monthly door-to-door delivery of MERV 8 filters and good rent reported to the credit bureau. Minimum security deposit is x1.5 of the monthly rent (subject to change based on application screening).
To schedule a viewing or submit an application, please go to
School District: Northside
Elementary School: Nora Forester
Middle School: Robert Vale
High School: Stevens
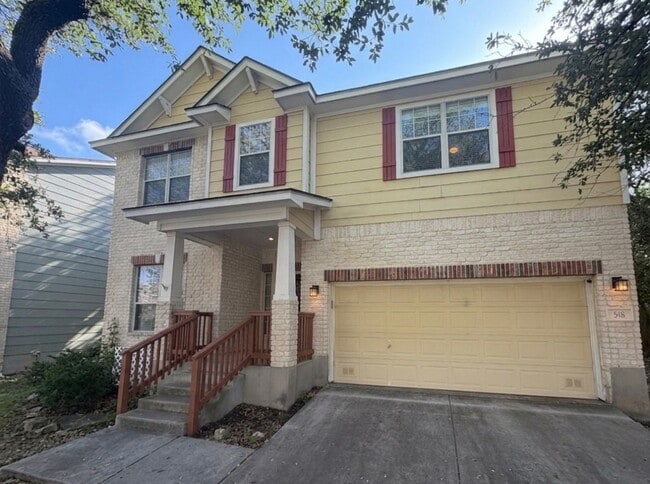
518 Willow Grove Dr is located in San Antonio, TX in the 78245 zip code.
Within 50 Miles of Beautiful and Spacious 2 story 4 Bedroom 2.5 Bath Home Designed for Comfortable Living and Seamle...