Palomino Apartments Homes
1 - 2 Beds
$1,095 - $1,596


School
Commute Time (Distance)
Drive: 14 min (7.8 mi)
Drive: 27 min (15 mi)
Property Information
The fees below are based on community-supplied data and may exclude additional fees and utilities.
Property Fee Disclaimer Based on community-supplied data and independent market research. Subject to change without notice. May exclude fees for mandatory or optional services and usage-based utilities.
Walkability
Somewhat walkable30 / 100
Driveability
Exceptionally drivable90 / 100
Bikeability
Somewhat bikeable30 / 100

Soundscore ™
Active80 / 100

Shoppers will appreciate 543 Layne Overlook proximity to Potranco Trails Shopping Center, Stevens Ranch, and Potranco Road Retail Center. Potranco Trails Shopping Center is 0.7 miles away, and Stevens Ranch is within a 15 minute walk.
Living in Far West Side provides easy access to San Antonio International, located just 32 minutes from 543 Layne Overlook.
This home is move-in ready. Schedule your tour now or start your application today.
Check out this brand-new construction home! If this floor plan doesn't meet your needs, we have several others. Please visit our website at
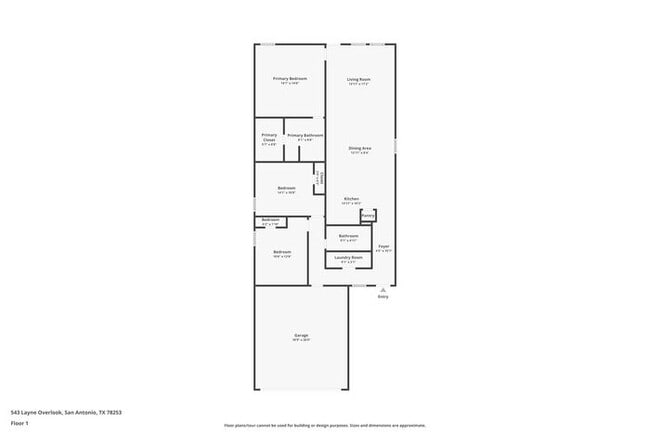
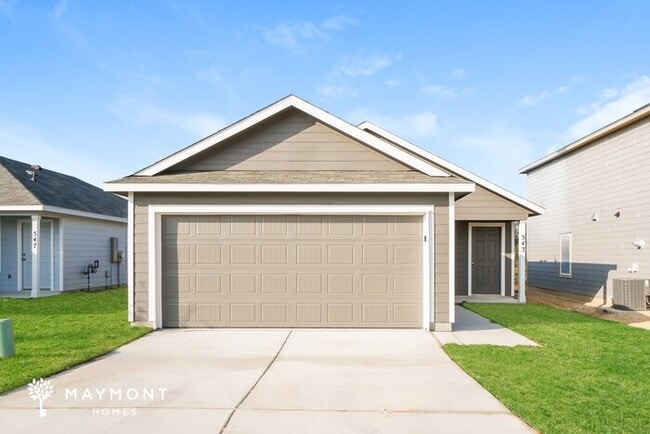
Located in the Landon... Ridge community of San Antonio, TX, this 3-bedroom, 2-bathroom single-story home offers a functional layout with modern finishes and comfortable living spaces throughout.
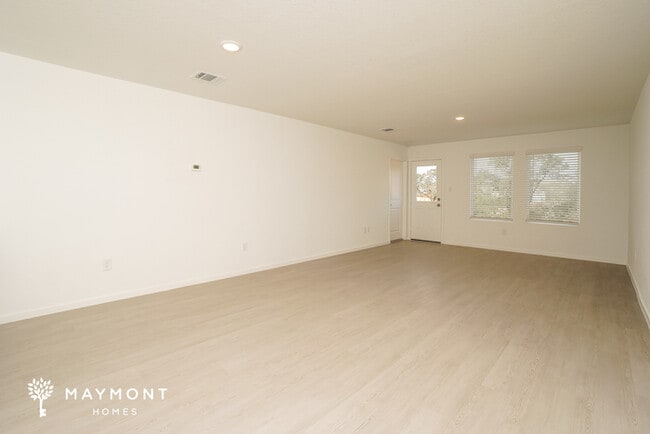
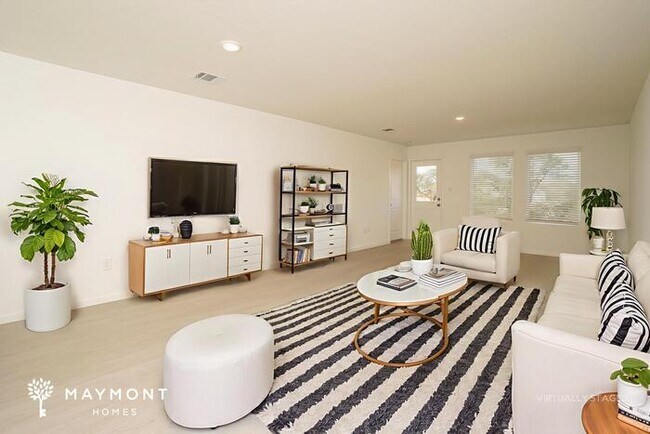
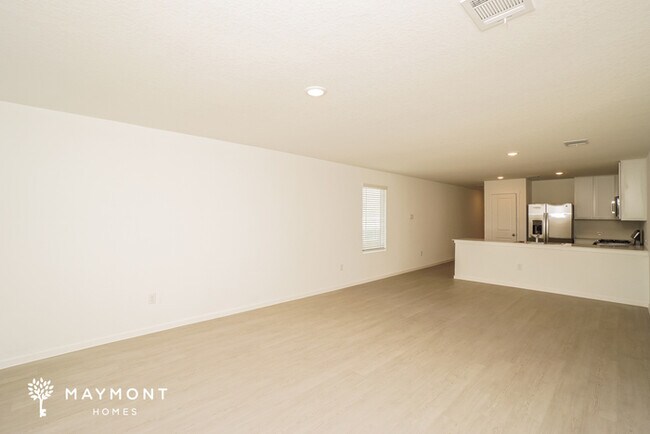
The open-concept design connects the living room, kitchen, and dining area, creating an easy flow for everyday living. Luxury vinyl plank (LVP) flooring extends throughout the main living areas, while cozy carpeting adds comfort to the bedrooms.
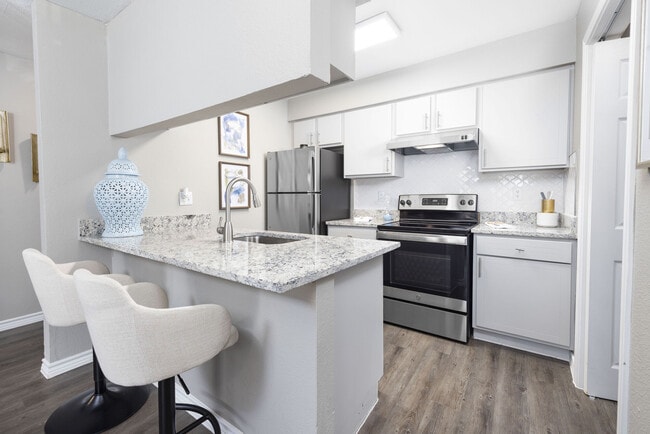
The kitchen is equipped with solid-surface countertops, stainless steel appliances, and ample cabinetry, providing a functional space for everyday meal preparation.
The primary suite features a walk-in closet and an attached bathroom designed for everyday comfort. Two additional bedrooms provide flexible space for a variety of needs, whether used as bedrooms, a home office, or a hobby room.
Step outside to enjoy the fenced backyard, offering a comfortable space to relax or enjoy the outdoors. An attached garage provides convenient parking and additional storage.
Located in Landon Ridge, this home is close to local parks, shopping, dining, and many of San Antonio's popular attractions.
Combining a practical layout, modern finishes, and a convenient location, this Landon Ridge home is designed for comfortable everyday living.
*Maymont Homes provides residents with convenient solutions, including simplified utility billing and flexible rent payment options. Contact us for more details.
This information is deemed reliable, but not guaranteed. All measurements are approximate. Actual product and home specifications may vary in dimension or detail. Images are for representational purposes only. Some programs and services may not be available in all market areas.
Prices and availability are subject to change without notice. Advertised rent prices do not include the required application fee, the partially refundable reservation fee (due upon application approval), or the mandatory monthly utility management fee (in select market areas.) Residents must maintain renters insurance as specified in their lease. If third-party renters insurance is not provided, residents will be automatically enrolled in our Master Insurance Policy for a fee. Select homes may be located in communities that require a monthly fee for community-specific amenities or services.
For complete details, please contact a company leasing representative. Equal Housing Opportunity.
This property is subject to homeowners' association (HOA) governance; restrictions and covenants may apply.
Estimated availability date is subject to change based on construction timelines and move-out confirmation.
This property allows self guided viewing without an appointment. Contact for details.
This home is move-in ready. Schedule your tour now or start your application today.
Check out this brand-new construction home! If this floor plan doesn't meet your needs, we have several others. Please visit our website at
Located in the Landon Ridge community of San Antonio, TX, this 3-bedroom, 2-bathroom single-story home offers a functional layout with modern finishes and comfortable living spaces throughout.
The open-concept design connects the living room, kitchen, and dining area, creating an easy flow for everyday living. Luxury vinyl plank (LVP) flooring extends throughout the main living areas, while cozy carpeting adds comfort to the bedrooms.
The kitchen is equipped with solid-surface countertops, stainless steel appliances, and ample cabinetry, providing a functional space for everyday meal preparation.
The primary suite features a walk-in closet and an attached bathroom designed for everyday comfort. Two additional bedrooms provide flexible space for a variety of needs, whether used as bedrooms, a home office, or a hobby room.
Step outside to enjoy the fenced backyard, offering a comfortable space to relax or enjoy the outdoors. An attached garage provides convenient parking and additional storage.
Located in Landon Ridge, this home is close to local parks, shopping, dining, and many of San Antonio's popular attractions.
Combining a practical layout, modern finishes, and a convenient location, this Landon Ridge home is designed for comfortable everyday living.
*Maymont Homes provides residents with convenient solutions, including simplified utility billing and flexible rent payment options. Contact us for more details.
This information is deemed reliable, but not guaranteed. All measurements are approximate. Actual product and home specifications may vary in dimension or detail. Images are for representational purposes only. Some programs and services may not be available in all market areas.
Prices and availability are subject to change without notice. Advertised rent prices do not include the required application fee, the partially refundable reservation fee (due upon application approval), or the mandatory monthly utility management fee (in select market areas.) Residents must maintain renters insurance as specified in their lease. If third-party renters insurance is not provided, residents will be automatically enrolled in our Master Insurance Policy for a fee. Select homes may be located in communities that require a monthly fee for community-specific amenities or services.
For complete details, please contact a company leasing representative. Equal Housing Opportunity.
This property is subject to homeowners' association (HOA) governance; restrictions and covenants may apply.
Estimated availability date is subject to change based on construction timelines and move-out confirmation.
This property allows self guided viewing without an appointment. Contact for details.
543 Layne Overlook is located in San Antonio, TX in the 78253 zip code.

Within 50 Miles of 543 Layne Overlook