MAA Bulverde
1 - 3 Beds
$1,011 - $1,873


School
Commute Time (Distance)
Drive: 23 min (14 mi)
Property Information
The fees below are based on community-supplied data and may exclude additional fees and utilities.
Property Fee Disclaimer Based on community-supplied data and independent market research. Subject to change without notice. May exclude fees for mandatory or optional services and usage-based utilities.
Walkability
Somewhat walkable30 / 100
Driveability
Exceptionally drivable90 / 100
Bikeability
Somewhat bikeable30 / 100

Soundscore ™
Active78 / 100

Shoppers will appreciate 3527 Mendocino Park proximity to Shops at the Canyons. Shops at the Canyons is 1.7 miles away.
Recreational activities near 3527 Mendocino Park are plentiful. Discover 1 park within 4 miles, including Stone Oak Park.
Living in Timberwood Park provides easy access to San Antonio International, located just 19 minutes from 3527 Mendocino Park.
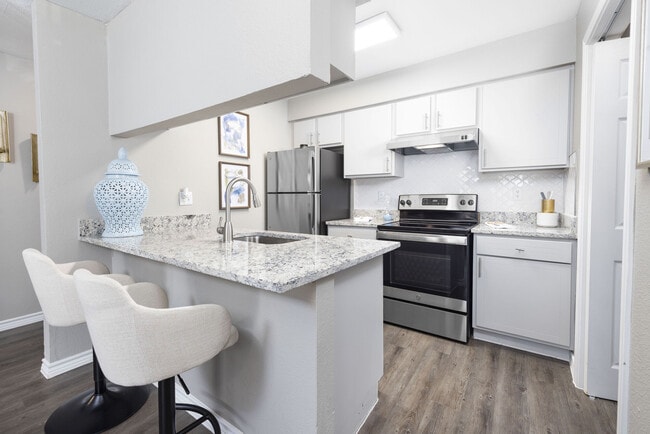
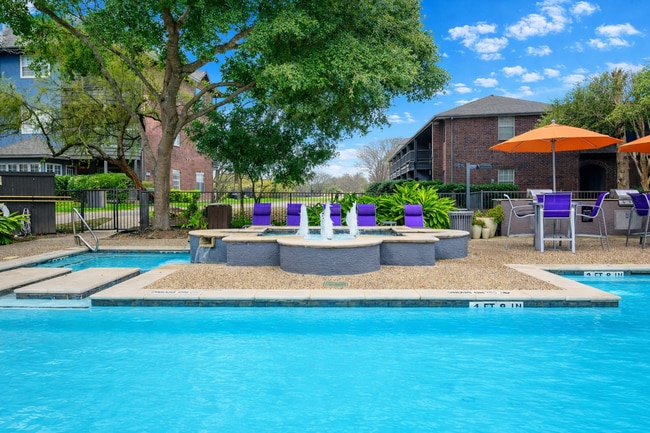
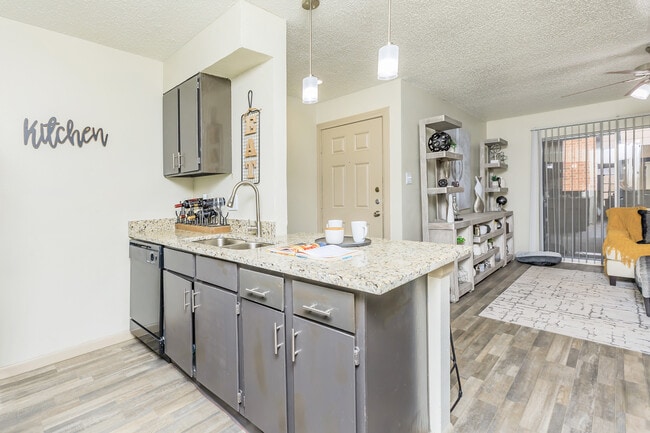
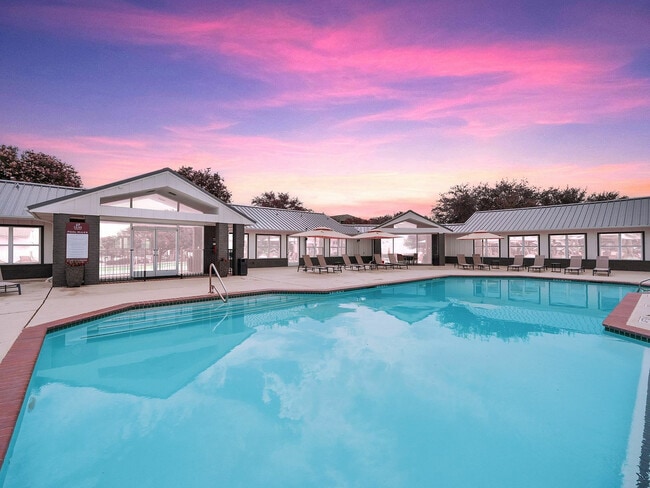
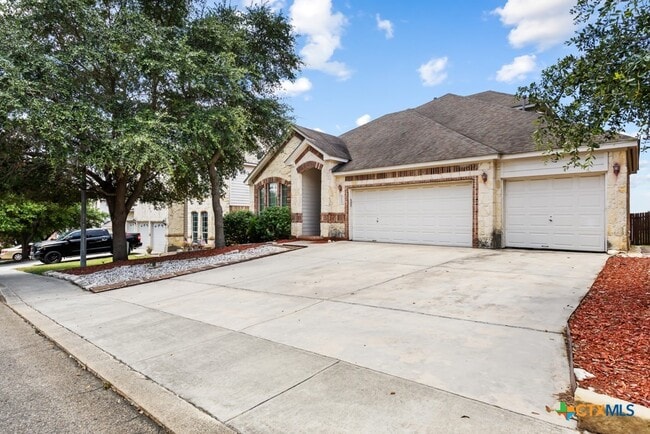
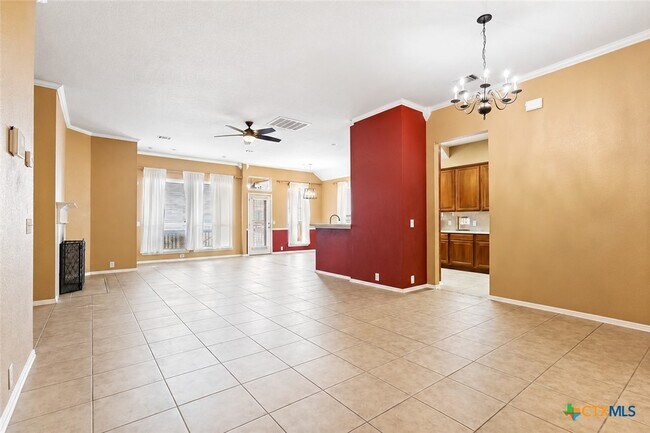
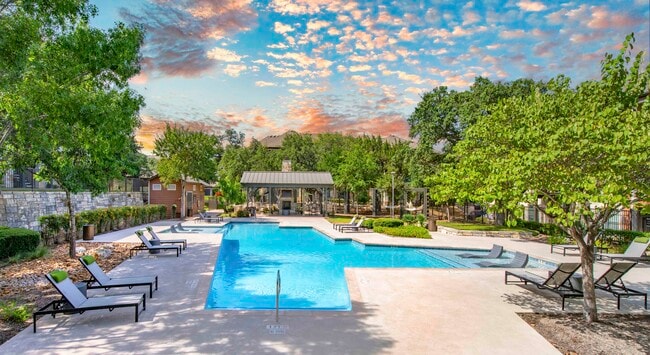
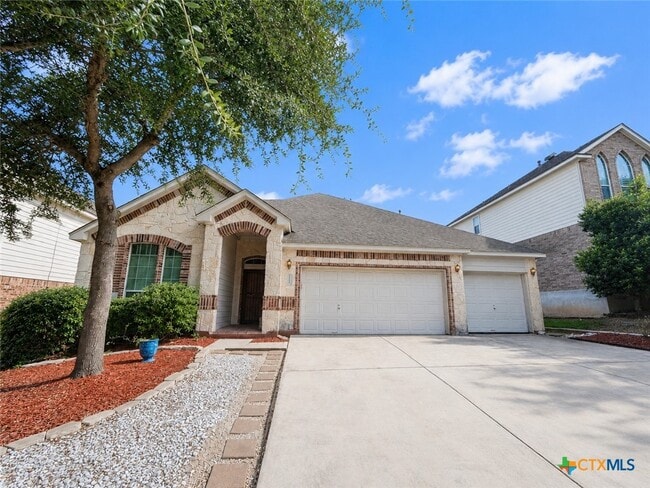
Beautifully maintained home featuring an open and functional floor plan designed for comfortable everyday living. Upon entering,you'll find two spacious secondary bedrooms with a full bathroom conveniently located between them. Continue into the... formal dining area,which flows seamlessly into the inviting living room featuring soaring ceilings,abundant natural light,and a cozy fireplace. The open-concept layout continues into the spacious eat-in kitchen,offering abundant cabinetry,generous countertop space,a breakfast bar,pantry,gas cooking,and a breakfast nook overlooking the backyard. Just off the kitchen is the laundry room with a washer and dryer included (provided as-is) for added convenience. Tucked away for added privacy,the first-floor primary suite offers a relaxing retreat with dual vanities,a garden tub,separate walk-in shower,and an oversized walk-in closet with built-in shelving. Upstairs,you'll find an expansive game room,perfect for a media room,playroom,home office,or second living area. An additional bedroom and full bathroom complete the second floor,creating an ideal guest suite or private living space. Additional highlights include tile flooring throughout the main living areas,ceiling fans throughout,a three-car garage,mature shade trees,attractive landscaping,and a spacious backyard featuring a two-tier deck with a covered upper level,perfect for relaxing,entertaining,or enjoying your morning coffee outdoors. Residents enjoy outstanding neighborhood amenities,including a community pool,park,jogging trails,basketball court,and more,offering endless opportunities for outdoor recreation and family fun. Conveniently located with easy access to Bulverde Road and Loop 1604,this home is just minutes from shopping,dining,and entertainment and is located within the highly acclaimed Northeast ISD,making daily commuting and weekend outings a breeze.
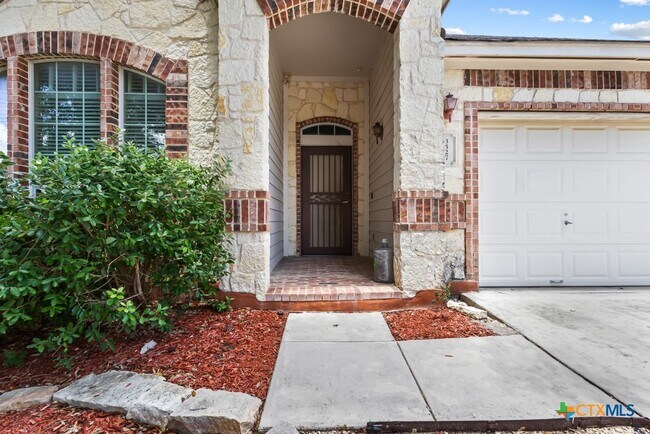
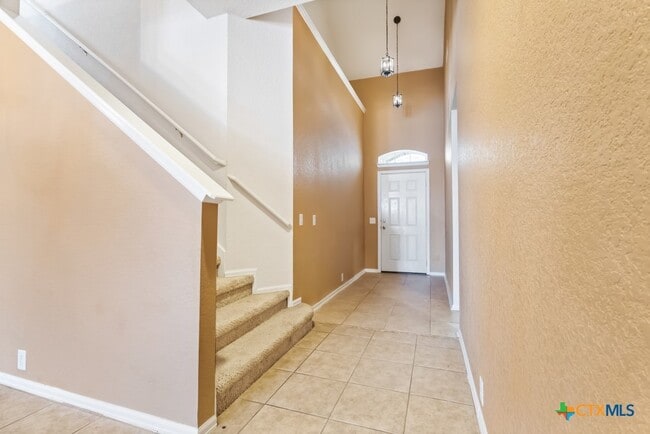
Beautifully maintained home featuring an open and functional floor plan designed for comfortable everyday living. Upon entering,you'll find two spacious secondary bedrooms with a full bathroom conveniently located between them. Continue into the formal dining area,which flows seamlessly into the inviting living room featuring soaring ceilings,abundant natural light,and a cozy fireplace. The open-concept layout continues into the spacious eat-in kitchen,offering abundant cabinetry,generous countertop space,a breakfast bar,pantry,gas cooking,and a breakfast nook overlooking the backyard. Just off the kitchen is the laundry room with a washer and dryer included (provided as-is) for added convenience. Tucked away for added privacy,the first-floor primary suite offers a relaxing retreat with dual vanities,a garden tub,separate walk-in shower,and an oversized walk-in closet with built-in shelving. Upstairs,you'll find an expansive game room,perfect for a media room,playroom,home office,or second living area. An additional bedroom and full bathroom complete the second floor,creating an ideal guest suite or private living space. Additional highlights include tile flooring throughout the main living areas,ceiling fans throughout,a three-car garage,mature shade trees,attractive landscaping,and a spacious backyard featuring a two-tier deck with a covered upper level,perfect for relaxing,entertaining,or enjoying your morning coffee outdoors. Residents enjoy outstanding neighborhood amenities,including a community pool,park,jogging trails,basketball court,and more,offering endless opportunities for outdoor recreation and family fun. Conveniently located with easy access to Bulverde Road and Loop 1604,this home is just minutes from shopping,dining,and entertainment and is located within the highly acclaimed Northeast ISD,making daily commuting and weekend outings a breeze.
3527 Mendocino Park is located in San Antonio, TX in the 78261 zip code.

Copyright © 2026 Central Texas MLS. All rights reserved. All information provided by the listing agent/broker is deemed reliable but is not guaranteed and should be independently verified.
Within 50 Miles of 3527 Mendocino Park