
Palomino Apartments Homes
1 - 2 Beds
$1,095 - $1,596


School
Commute Time (Distance)
Drive: 14 min (7.8 mi)
Drive: 27 min (15 mi)
Property Information
The fees below are based on community-supplied data and may exclude additional fees and utilities.
Property Fee Disclaimer Based on community-supplied data and independent market research. Subject to change without notice. May exclude fees for mandatory or optional services and usage-based utilities.
Walkability
Somewhat walkable30 / 100
Driveability
Exceptionally drivable90 / 100
Bikeability
Somewhat bikeable30 / 100

Soundscore ™
Calm83 / 100

Shoppers will appreciate 14081 May Mist proximity to Stevens Ranch, Potranco Trails Shopping Center, and Potranco Road Retail Center. Stevens Ranch is 0.9 miles away, and Potranco Trails Shopping Center is within an 18 minute walk.
Living in Far West Side provides easy access to San Antonio International, located just 33 minutes from 14081 May Mist.
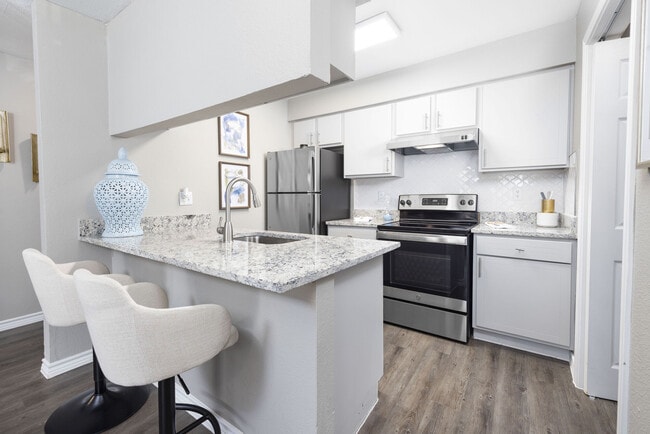
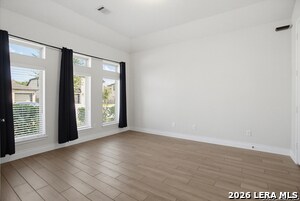
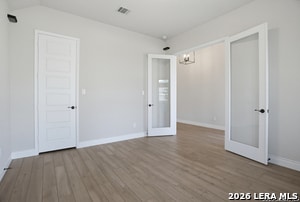
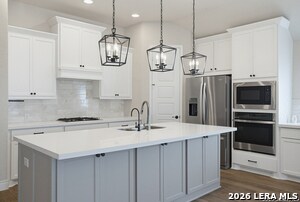
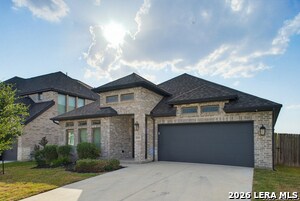
Prepare to be impressed from the moment you arrive at this stunning home, where exceptional curb appeal meets beautifully designed interiors. Soaring 13ft ceilings create an impressive sense of space and elegance, while thoughtful details throughout... make this home truly stand out. At the front of the home, a versatile game room offers endless possibilities - it can easily serve as a spacious home office, music room, wine room or additional gathering space. The heart of the home is the impressive gourmet kitchen, featuring a large island with stylish pendant lighting, built-in stainless steel appliances and extended cabinetry that continues into the dining area for added storage and functionality. Beautiful ceramic tile flooring throughout the entire home, creating a cohesive and easy-care finish. The spacious primary bedroom is filled with natural light and offers a luxurious retreat. The executive style en-suite bathroom features a separate soaking tub and shower, dual vanities, and an inviting layout designed for comfort and relaxation. Generously sized secondary bedrooms provide plenty of space for family and friends, while the private guest suite is an exceptional feature, complete with its own bathroom and walk-in closet. Step outside to enjoy the extended covered patio and large backyard, offering plenty of room for outdoor entertaining, play or simply taking in the sun and relaxing. The community amenity enter adds even more to the lifestyle, with a pool, clubhouse and park playground. Ideally located near schools, shopping centers and a variety of restaurants, this exceptional home combines luxury, versatility, and convenience in one fantastic package! This is a home you will be proud to come home to. Inquire about our Move-in Special get $1500 off the first month's rent with a 2 yr lease!
Prepare to be impressed from the moment you arrive at this stunning home, where exceptional curb appeal meets beautifully designed interiors. Soaring 13ft ceilings create an impressive sense of space and elegance, while thoughtful details throughout make this home truly stand out. At the front of the home, a versatile game room offers endless possibilities - it can easily serve as a spacious home office, music room, wine room or additional gathering space. The heart of the home is the impressive gourmet kitchen, featuring a large island with stylish pendant lighting, built-in stainless steel appliances and extended cabinetry that continues into the dining area for added storage and functionality. Beautiful ceramic tile flooring throughout the entire home, creating a cohesive and easy-care finish. The spacious primary bedroom is filled with natural light and offers a luxurious retreat. The executive style en-suite bathroom features a separate soaking tub and shower, dual vanities, and an inviting layout designed for comfort and relaxation. Generously sized secondary bedrooms provide plenty of space for family and friends, while the private guest suite is an exceptional feature, complete with its own bathroom and walk-in closet. Step outside to enjoy the extended covered patio and large backyard, offering plenty of room for outdoor entertaining, play or simply taking in the sun and relaxing. The community amenity enter adds even more to the lifestyle, with a pool, clubhouse and park playground. Ideally located near schools, shopping centers and a variety of restaurants, this exceptional home combines luxury, versatility, and convenience in one fantastic package! This is a home you will be proud to come home to. Inquire about our Move-in Special get $1500 off the first month's rent with a 2 yr lease!
14081 May Mist is located in San Antonio, TX in the 78253 zip code.

Copyright© 2026, San Antonio Board of REALTORS®. All Rights Reserved. All information on this site is subject to change and should be independently verified.
Within 50 Miles of 14081 May Mist