
MAA Canyon Pointe
1 - 3 Beds
$993 - $1,803


School
Commute Time (Distance)
Drive: 23 min (12.2 mi)
Drive: 19 min (13.5 mi)
Property Information
The fees below are based on community-supplied data and may exclude additional fees and utilities.
Property Fee Disclaimer Based on community-supplied data and independent market research. Subject to change without notice. May exclude fees for mandatory or optional services and usage-based utilities.
Walkability
Not walkable10 / 100
Driveability
Exceptionally drivable100 / 100
Bikeability
Somewhat bikeable30 / 100

Soundscore ™
Active80 / 100
Shoppers will appreciate 445 Arrowhead Vine St proximity to Bar W Marketplace and San Gabriel Ridge. Bar W Marketplace is 1.8 miles away, and San Gabriel Ridge is within a 32 minute walk.
Living in Georgetown-Leander provides easy access to Robert Gray AAF, located just 60 minutes from 445 Arrowhead Vine St. Another nearby airport is Austin-Bergstrom International, located 41.3 miles away.
Home freshly painted on 7/1/2026 PLUS other small repairs are currently in progress. Easy to show!
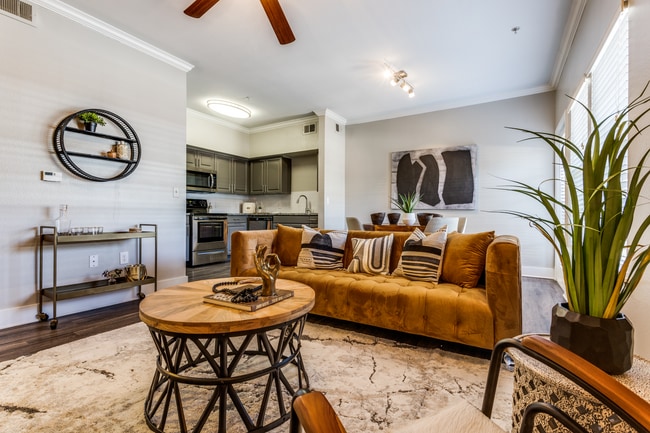
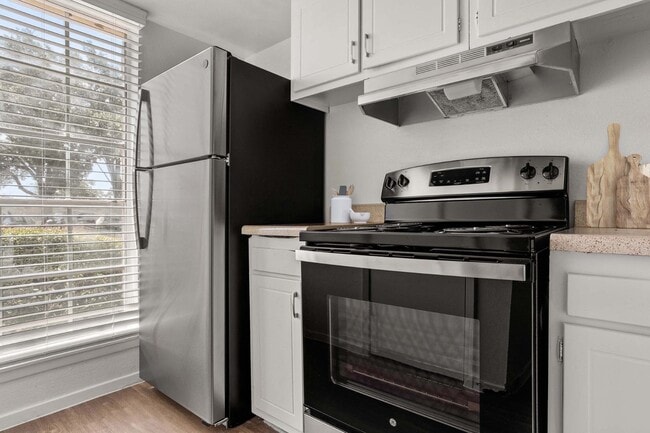
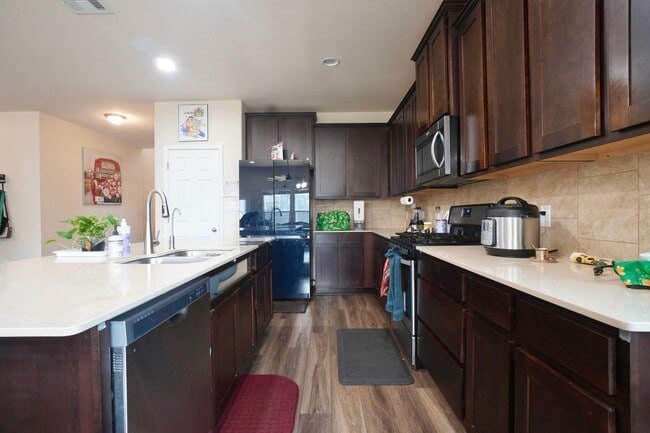
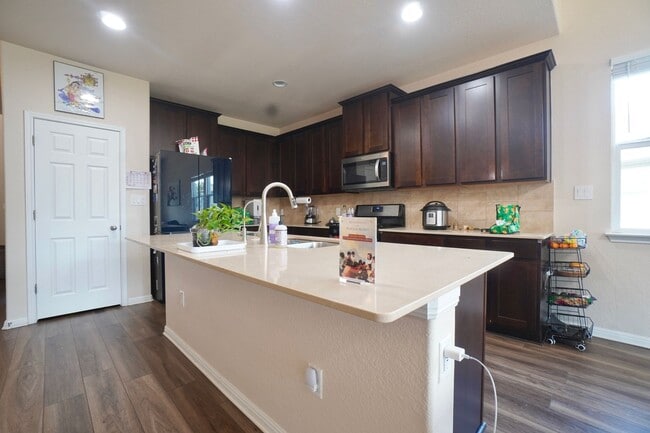
One of the largest side yards in Larkspur, this impressive home features hardwood flooring on the main level, large windows, and a bright open-concept... layout. The kitchen is designed for both style and function, showcasing a spacious island with extended breakfast bar, light beige quartz countertops, timeless subway tile backsplash, pantry, and abundant cabinetry. It includes a mix of stainless steel and standard appliances such as a refrigerator, microwave, dishwasher, and stove/oven.
Upstairs, all bedrooms feature carpeted flooring, ceiling fans, tray ceilings, and large walk-in closets. Bathrooms include well-lit vanities with ample storage, a glass-enclosed shower with built-in shelving, and a bathtub/shower combination in secondary baths.
The second floor also includes carpeted stairs, a loft with overlook railing, and a spacious family room featuring a wall-mounted projector screen, ceiling-mounted projector, and integrated recessed speakers—perfect for entertainment and relaxing.
A full laundry area includes washer and dryer with a floating shelf above for added convenience.
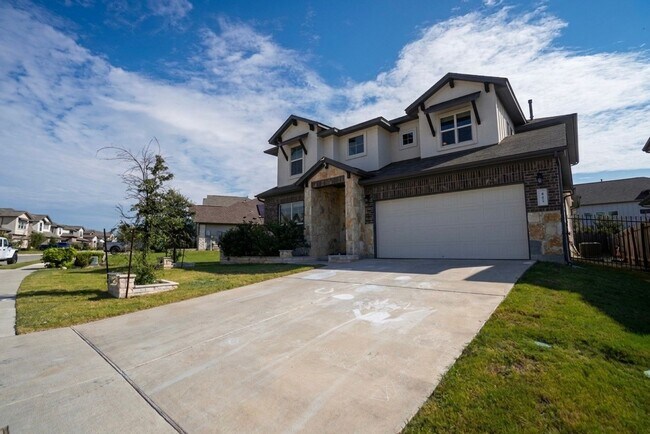
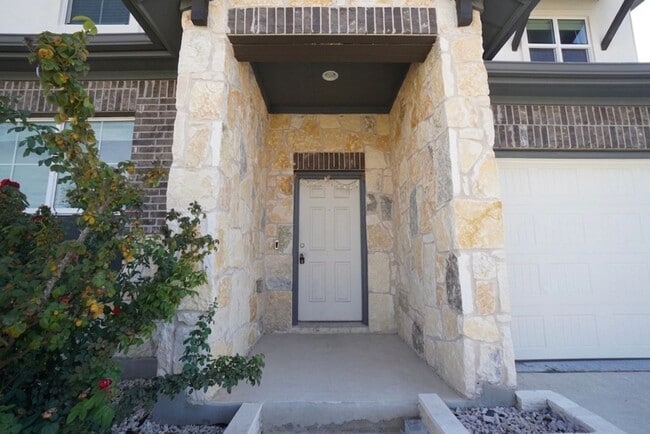
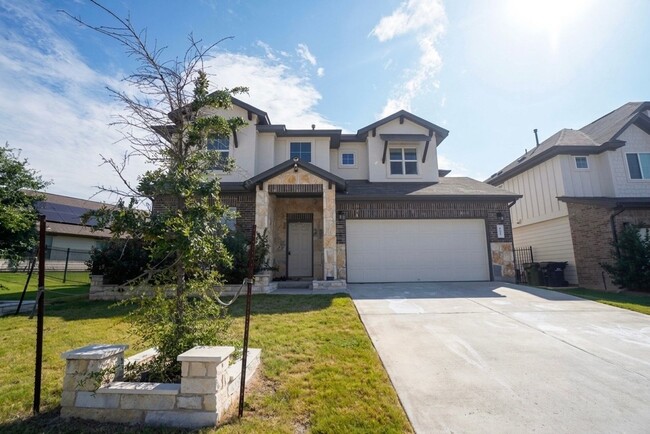
Exterior highlights include a classic dark brick veneer, upscale stone-accent entry, elevated stone retaining wall, mature rose bush landscaping, a deep covered front porch, and a covered back patio overlooking a fenced backyard with greenery. A wide driveway leads to a 2-car garage for easy parking.
LOCATION ADVANTAGES/HIGHLIGHTS
Located in Leander, residents enjoy convenient access to H-E-B Plus at Crystal Falls, Lakeline Mall, and shopping and dining along 183A Toll Road and Whitestone Boulevard. Outdoor recreation is nearby at Devine Lake Park and Lakewood Park, while commuters benefit from quick access to Cedar Park, North Austin tech corridors, and major employers along Parmer Lane and SH-45.
Families are served by the Leander Independent School District, with nearby schools including Tarvin Elementary School, Danielson Middle School, and Glenn High School.
Property Features:
• 4 Bedrooms | 3.5 Bathrooms
• Built in 2021
• Hardwood floors + open-concept layout
• Kitchen with quartz countertops, island & breakfast bar
• Pantry and ample cabinetry
• Mixed appliance package (refrigerator, microwave, dishwasher, stove/oven)
• Tray ceilings, ceiling fans & walk-in closets in bedrooms
• Multiple bathrooms with tub/shower & glass enclosure
• Loft + entertainment family room with projector system
• Washer and dryer included
• Covered front porch & covered back patio
• Fenced backyard with greenery
• 2-car garage with wide driveway
A modern Leander home offering space, style, and exceptional entertainment features in a highly convenient location.
Virtual Tour:
All Bay Property Management Group Austin residents are automatically enrolled in the Resident Benefits Package (RBP) for $50.00/month, which includes renters insurance, credit building to help boost your credit score with timely rent payments, $1M Identity Protection, HVAC air filter delivery, move-in concierge service making utility connection and home service setup a breeze during your move-in, our best-in-class resident rewards program, and much more! The Resident Benefits Package is a voluntary program and may be terminated at any time, for any reason, upon thirty (30) days' written notice. Tenants that do not upload their own renter's insurance to the Tenant portal 5 days prior to move in will be automatically included in the RBP and the renter's insurance program. More details upon application.
Requirements include acceptable rental history, acceptable credit history, acceptable criminal history, and complete and accurate information on the application.
Pursuant to Texas law, the landlord is not required to and does not accept housing vouchers at this property. The landlord complies with the Texas Fair Housing Act and will not discriminate against an applicant based on any characteristic protected by law. Bay Management Group Austin, LLC represents the landlord in all transactions.
CONTACT: McKeinze Johnson at or
APPLY HERE:
Home freshly painted on 7/1/2026 PLUS other small repairs are currently in progress. Easy to show!
One of the largest side yards in Larkspur, this impressive home features hardwood flooring on the main level, large windows, and a bright open-concept layout. The kitchen is designed for both style and function, showcasing a spacious island with extended breakfast bar, light beige quartz countertops, timeless subway tile backsplash, pantry, and abundant cabinetry. It includes a mix of stainless steel and standard appliances such as a refrigerator, microwave, dishwasher, and stove/oven.
Upstairs, all bedrooms feature carpeted flooring, ceiling fans, tray ceilings, and large walk-in closets. Bathrooms include well-lit vanities with ample storage, a glass-enclosed shower with built-in shelving, and a bathtub/shower combination in secondary baths.
The second floor also includes carpeted stairs, a loft with overlook railing, and a spacious family room featuring a wall-mounted projector screen, ceiling-mounted projector, and integrated recessed speakers—perfect for entertainment and relaxing.
A full laundry area includes washer and dryer with a floating shelf above for added convenience.
Exterior highlights include a classic dark brick veneer, upscale stone-accent entry, elevated stone retaining wall, mature rose bush landscaping, a deep covered front porch, and a covered back patio overlooking a fenced backyard with greenery. A wide driveway leads to a 2-car garage for easy parking.
LOCATION ADVANTAGES/HIGHLIGHTS
Located in Leander, residents enjoy convenient access to H-E-B Plus at Crystal Falls, Lakeline Mall, and shopping and dining along 183A Toll Road and Whitestone Boulevard. Outdoor recreation is nearby at Devine Lake Park and Lakewood Park, while commuters benefit from quick access to Cedar Park, North Austin tech corridors, and major employers along Parmer Lane and SH-45.
Families are served by the Leander Independent School District, with nearby schools including Tarvin Elementary School, Danielson Middle School, and Glenn High School.
Property Features:
• 4 Bedrooms | 3.5 Bathrooms
• Built in 2021
• Hardwood floors + open-concept layout
• Kitchen with quartz countertops, island & breakfast bar
• Pantry and ample cabinetry
• Mixed appliance package (refrigerator, microwave, dishwasher, stove/oven)
• Tray ceilings, ceiling fans & walk-in closets in bedrooms
• Multiple bathrooms with tub/shower & glass enclosure
• Loft + entertainment family room with projector system
• Washer and dryer included
• Covered front porch & covered back patio
• Fenced backyard with greenery
• 2-car garage with wide driveway
A modern Leander home offering space, style, and exceptional entertainment features in a highly convenient location.
Virtual Tour:
All Bay Property Management Group Austin residents are automatically enrolled in the Resident Benefits Package (RBP) for $50.00/month, which includes renters insurance, credit building to help boost your credit score with timely rent payments, $1M Identity Protection, HVAC air filter delivery, move-in concierge service making utility connection and home service setup a breeze during your move-in, our best-in-class resident rewards program, and much more! The Resident Benefits Package is a voluntary program and may be terminated at any time, for any reason, upon thirty (30) days' written notice. Tenants that do not upload their own renter's insurance to the Tenant portal 5 days prior to move in will be automatically included in the RBP and the renter's insurance program. More details upon application.
Requirements include acceptable rental history, acceptable credit history, acceptable criminal history, and complete and accurate information on the application.
Pursuant to Texas law, the landlord is not required to and does not accept housing vouchers at this property. The landlord complies with the Texas Fair Housing Act and will not discriminate against an applicant based on any characteristic protected by law. Bay Management Group Austin, LLC represents the landlord in all transactions.
CONTACT: McKeinze Johnson at or
APPLY HERE:
445 Arrowhead Vine St is located in Leander, TX in the 78641 zip code.
Within 50 Miles of 445 Arrowhead Vine St