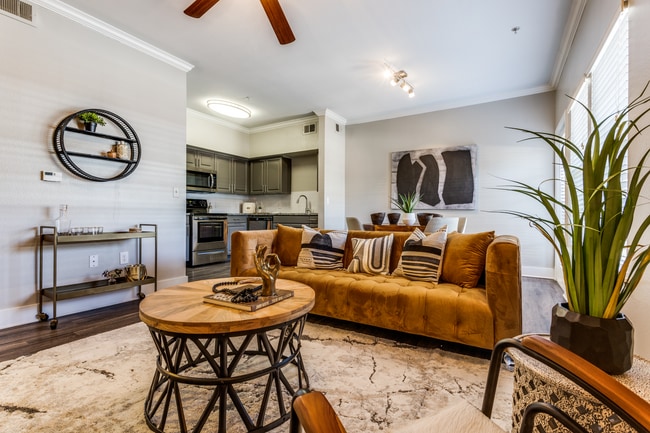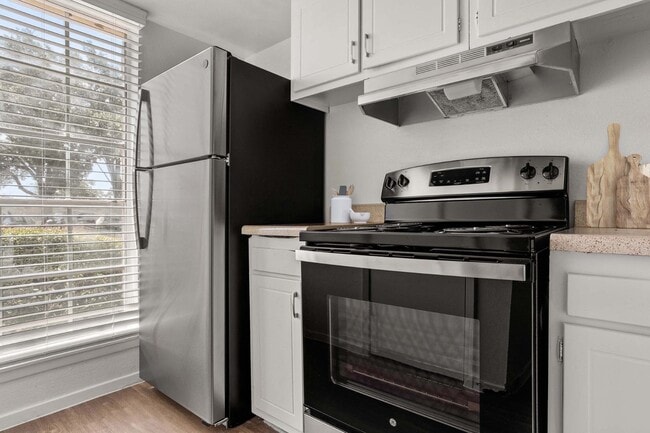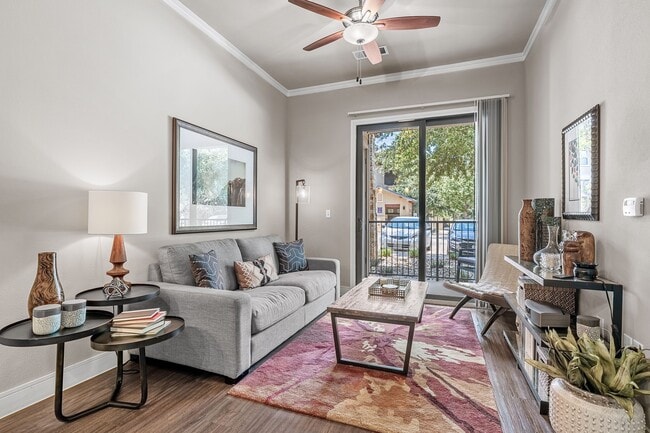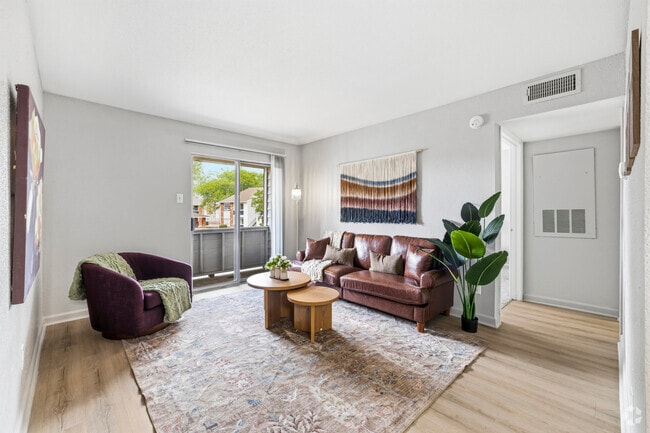

Onyx 183
1 - 3 Beds
$935 - $2,020


School
Commute Time (Distance)
Drive: 14 min (9.1 mi)
Drive: 21 min (11.4 mi)
Austin C.C., Round Rock Campus
Drive: 20 min (12.1 mi)
Drive: 21 min (13.8 mi)
Property Information
The fees below are based on community-supplied data and may exclude additional fees and utilities.
Property Fee Disclaimer Based on community-supplied data and independent market research. Subject to change without notice. May exclude fees for mandatory or optional services and usage-based utilities.
Walkability
Somewhat walkable20 / 100
Driveability
Exceptionally drivable100 / 100
Bikeability
Fairly bikeable50 / 100

Soundscore ™
Active71 / 100

Shoppers will appreciate 1245 Westborough Ln proximity to Cold Spring Marketplace, Crystal Springs Plaza, and Harvest Farms - 15513 Ronald Reagan. Cold Spring Marketplace is 1.6 miles away, and Crystal Springs Plaza is within a 21 minute walk.
Recreational activities near 1245 Westborough Ln are plentiful. Discover 1 park within 3.5 miles, including Garey Park.
Living in Georgetown-Leander provides easy access to Austin-Bergstrom International, located just 50 minutes from 1245 Westborough Ln. Another nearby airport is Robert Gray AAF, located 42.2 miles away.
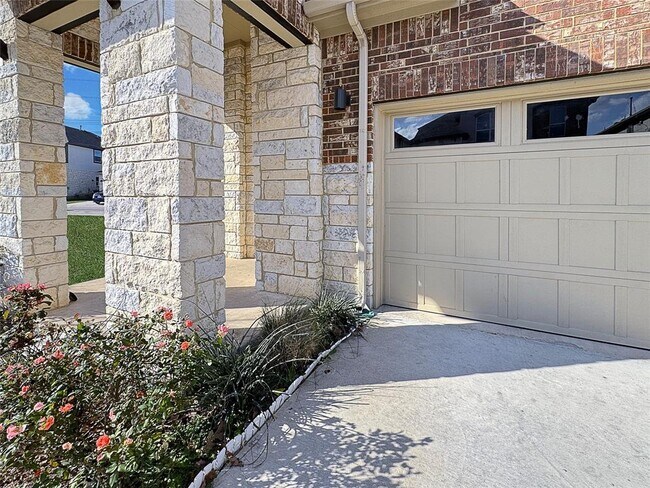
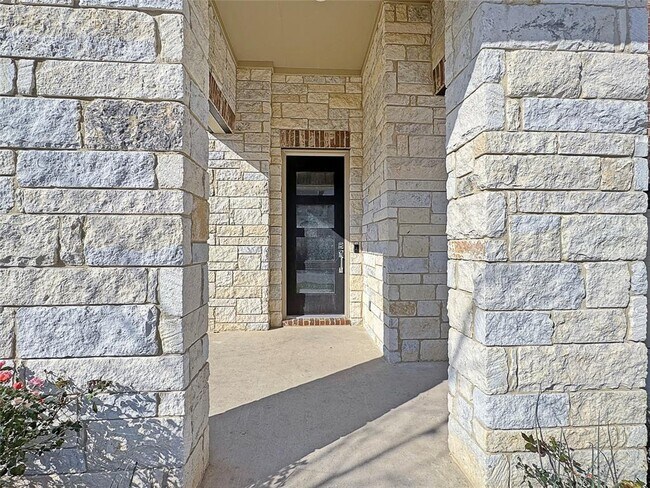
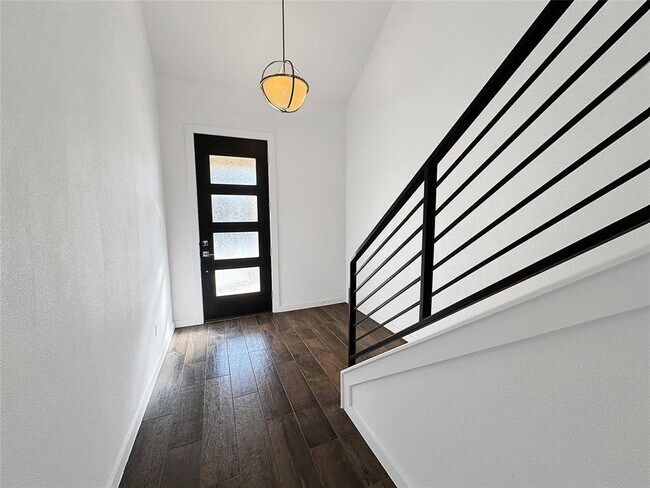
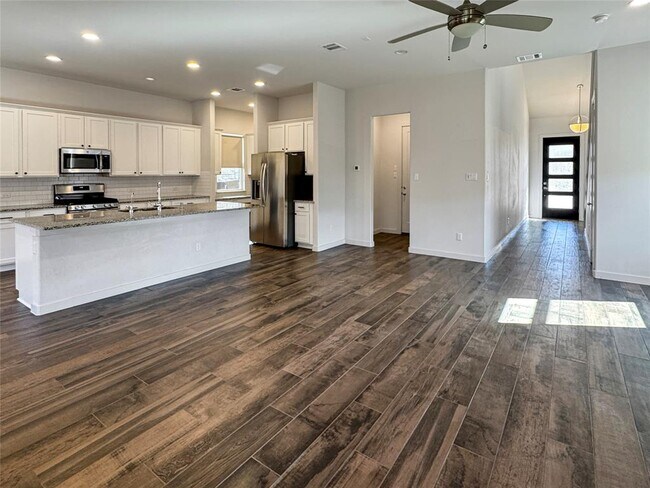
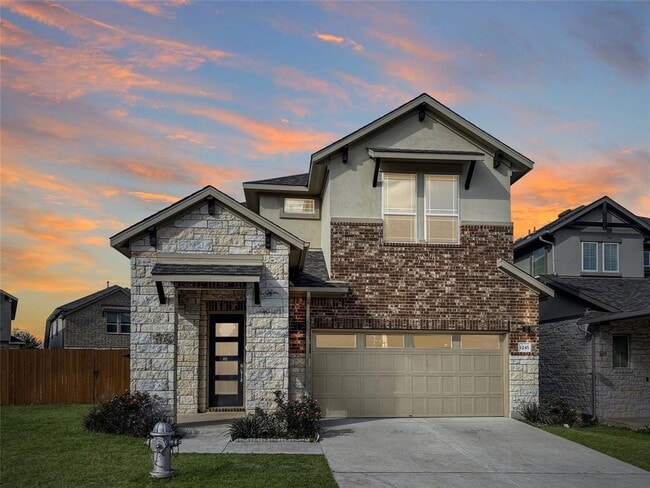
This energy-efficient, 2021-built home boasts 3 bedrooms, 2.5 bathrooms, and a 2-car garage, situated on a desirable corner lot next to additional community parking. Upon entry, you’ll be greeted by soaring 20' ceilings in the foyer and a stunning... modern staircase railing, setting the tone for the home’s stylish design. The first floor features gorgeous wood-looking tile throughout, creating a seamless flow in the open-concept living space. The spacious living area opens to a fully upgraded kitchen, complete with a massive granite island and white maple cabinetry. The adjacent dining area is generously sized, perfect for entertaining. A built-in area offers versatile space for an office, butler’s pantry, or additional storage, along with a large walk-in pantry for convenience. Upstairs, you’ll find all three bedrooms, along with a large flex space or game room that features elegant tray ceilings. The laundry room is on the second floor. The two secondary bedrooms are well-sized with ample closet space and share a beautifully designed bathroom with a dual vanity and granite countertop. The luxurious primary suite is a true retreat, with high tray ceilings and a spacious ensuite bathroom featuring a walk-in shower, dual vanity with granite countertops, and a large walk-in closet. With the added benefit of being located on a corner lot, this home enjoys extra privacy and a refreshing breeze. This home is equipped with a water softener system and a reverse osmosis water filtration system, ensuring high-quality water throughout the home. Step outside to the covered patio and enjoy the expansive side yard, ideal for relaxation and outdoor gatherings. Sarita Valley is a highly sought-after community offering a variety of amenities, including a catch-and-release fishing pond, community pool, and scenic biking or walking trails. Zoned for top-rated schools, this home is also conveniently located near the bus stop for easy student transportation. Schedule your tour today! MLS ID 1331989
This energy-efficient, 2021-built home boasts 3 bedrooms, 2.5 bathrooms, and a 2-car garage, situated on a desirable corner lot next to additional community parking. Upon entry, you’ll be greeted by soaring 20' ceilings in the foyer and a stunning modern staircase railing, setting the tone for the home’s stylish design. The first floor features gorgeous wood-looking tile throughout, creating a seamless flow in the open-concept living space. The spacious living area opens to a fully upgraded kitchen, complete with a massive granite island and white maple cabinetry. The adjacent dining area is generously sized, perfect for entertaining. A built-in area offers versatile space for an office, butler’s pantry, or additional storage, along with a large walk-in pantry for convenience. Upstairs, you’ll find all three bedrooms, along with a large flex space or game room that features elegant tray ceilings. The laundry room is on the second floor. The two secondary bedrooms are well-sized with ample closet space and share a beautifully designed bathroom with a dual vanity and granite countertop. The luxurious primary suite is a true retreat, with high tray ceilings and a spacious ensuite bathroom featuring a walk-in shower, dual vanity with granite countertops, and a large walk-in closet. With the added benefit of being located on a corner lot, this home enjoys extra privacy and a refreshing breeze. This home is equipped with a water softener system and a reverse osmosis water filtration system, ensuring high-quality water throughout the home. Step outside to the covered patio and enjoy the expansive side yard, ideal for relaxation and outdoor gatherings. Sarita Valley is a highly sought-after community offering a variety of amenities, including a catch-and-release fishing pond, community pool, and scenic biking or walking trails. Zoned for top-rated schools, this home is also conveniently located near the bus stop for easy student transportation. Schedule your tour today! MLS ID 1331989
1245 Westborough Ln is located in Leander, TX in the 78641 zip code.

The information included in this listing is provided exclusively for consumers’ personal, non-commercial use and may not be used for any purpose other than to identify prospective properties consumers may be interested in purchasing. The information on each listing is furnished by the owner and deemed reliable to the best of his/her knowledge, but should be verified by the purchaser. ABoR, ACTRIS and Estately assume no responsibility for typographical errors, misprints or misinformation. This property listing is offered without respect to any protected classes in accordance with the law. Copyright © 2026.
Within 50 Miles of 1245 Westborough Ln