
Onyx 183
1 - 3 Beds
$980 - $2,099


School
Commute Time (Distance)
Drive: 17 min (10.3 mi)
Property Information
The fees below are based on community-supplied data and may exclude additional fees and utilities.
Property Fee Disclaimer Based on community-supplied data and independent market research. Subject to change without notice. May exclude fees for mandatory or optional services and usage-based utilities.
Walkability
Somewhat walkable30 / 100
Driveability
Exceptionally drivable90 / 100
Bikeability
Somewhat bikeable30 / 100

Soundscore ™
Active76 / 100
Shoppers will appreciate 6111 Graphite Dr proximity to 300 W Central Texas Expy and The Shops at Modoc. 300 W Central Texas Expy is 1.7 miles away, and The Shops at Modoc is within a 33 minute walk.
Recreational activities near 6111 Graphite Dr are plentiful. Discover 1 park within 4.9 miles, including Killeen Athletic Complex.
Living in Killeen/Fort Hood provides easy access to Killeen Municipal, located just 6 minutes from 6111 Graphite Dr. Another nearby airport is Robert Gray AAF, located 13.2 miles away.
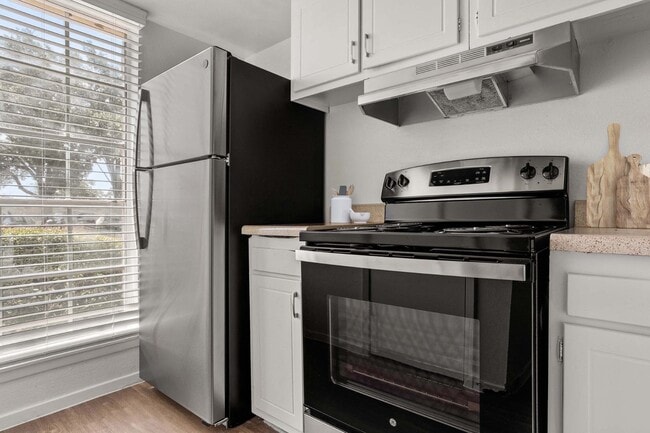
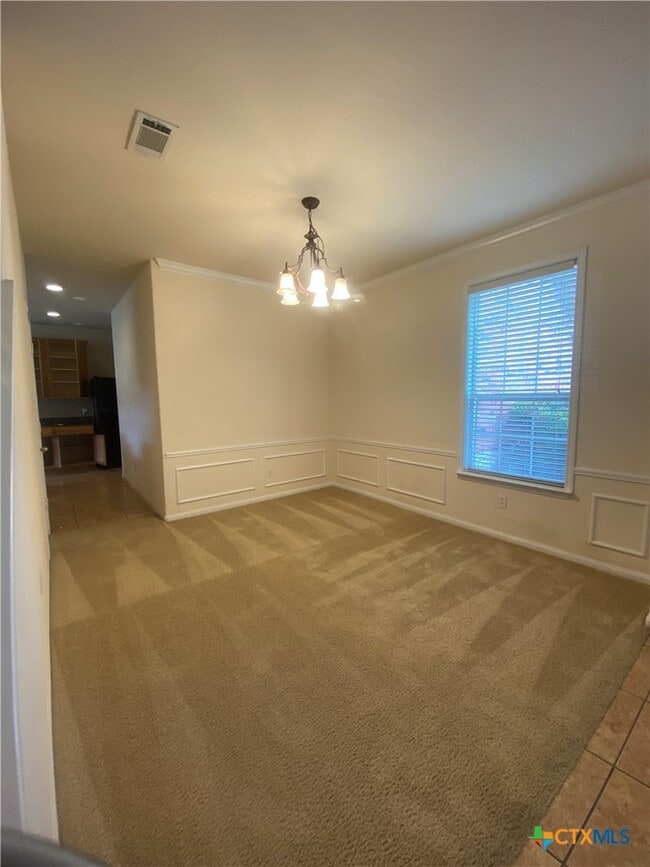
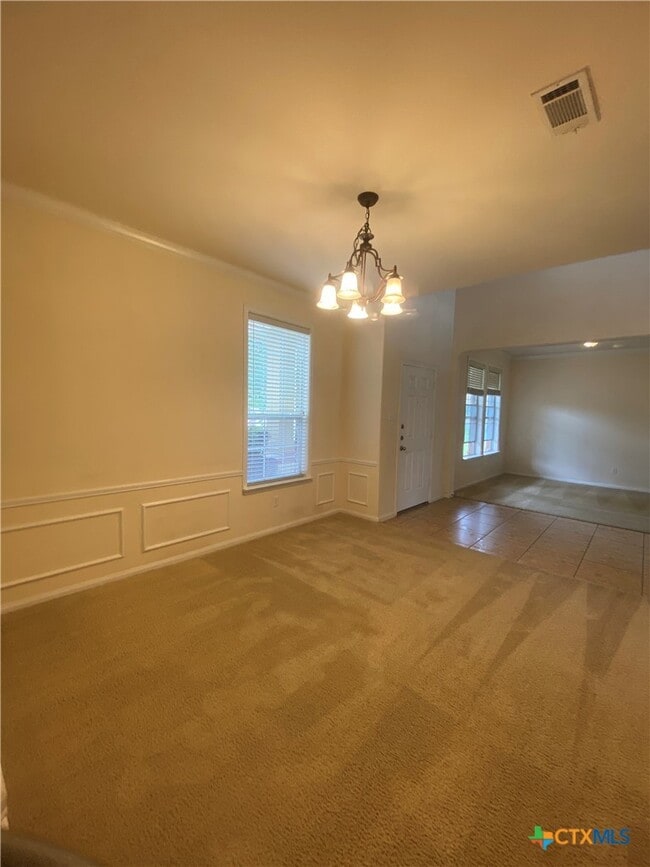
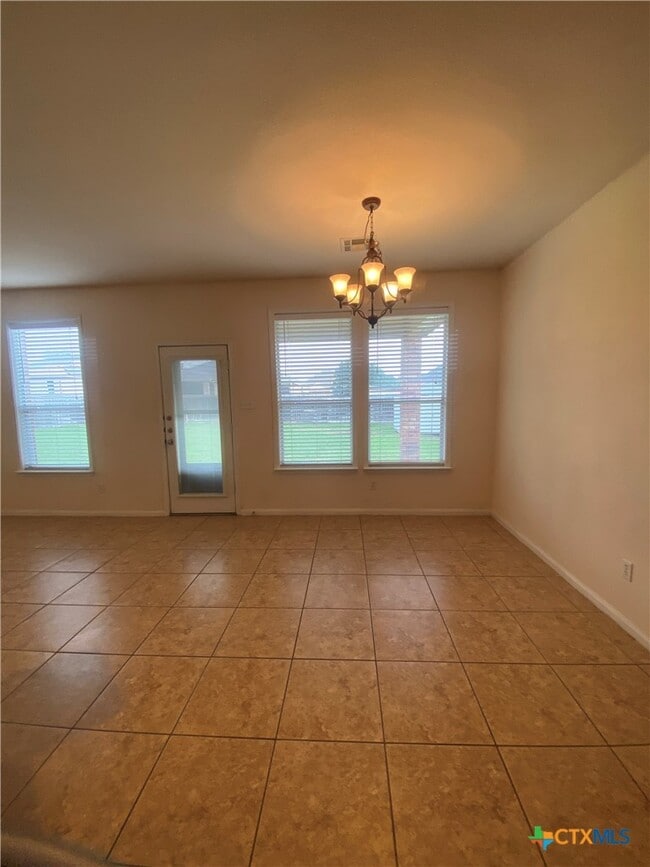
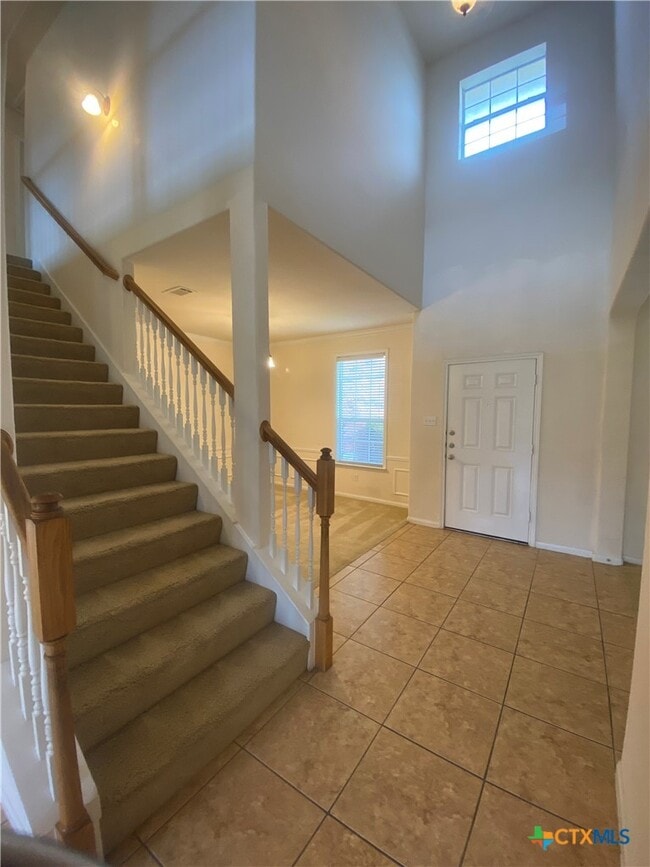
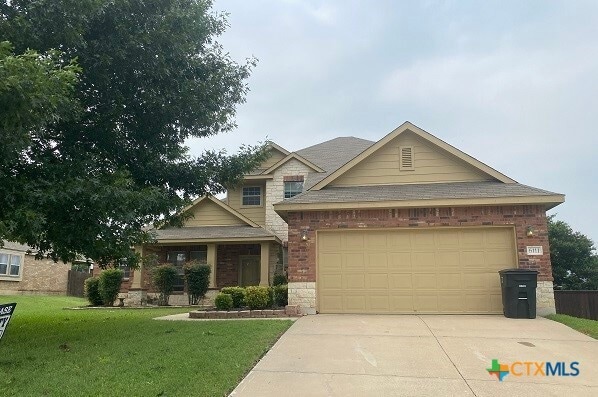
This spacious home,built in 2007,is located in White Rock Estates and is one of a kind! The beautiful façade and gorgeous landscaped yard are just the beginning. When you enter the home,you have a formal living room on your left and a formal dining... room on your right. The dining room features box trim and chair railing to accent the walls. As you pass the stairs,you enter the family area with a wood-burning fireplace and upgraded tile floors. The kitchen is equipped with tile floors,granite countertops,and many upgrades,including a flat-top in-counter range,center island,double oven,dishwasher,above-range microwave,and side-by-side refrigerator. There is also a second tiled eat-in dining area beside the kitchen. The home features a laundry room,which includes a washer and dryer! The spacious primary bedroom is downstairs and features a step-up ceiling and an attached primary bathroom. The bathroom has custom height dual vanities,a large walk-in closet,a jetted tub,and a separate shower. Upstairs are the minor bedrooms,one of which has its own vanity before leading into the Jack-and-Jill bathroom,and even its own walk-in closet. The second floor also features a very spacious loft living area. Outside,there is a sprinkler system,extended patio,cedar privacy fence,and 10 X 10 custom-built storage shed. Centrally located and with easy access to shopping,parks,and great schools,this home is a must-see!
This spacious home,built in 2007,is located in White Rock Estates and is one of a kind! The beautiful façade and gorgeous landscaped yard are just the beginning. When you enter the home,you have a formal living room on your left and a formal dining room on your right. The dining room features box trim and chair railing to accent the walls. As you pass the stairs,you enter the family area with a wood-burning fireplace and upgraded tile floors. The kitchen is equipped with tile floors,granite countertops,and many upgrades,including a flat-top in-counter range,center island,double oven,dishwasher,above-range microwave,and side-by-side refrigerator. There is also a second tiled eat-in dining area beside the kitchen. The home features a laundry room,which includes a washer and dryer! The spacious primary bedroom is downstairs and features a step-up ceiling and an attached primary bathroom. The bathroom has custom height dual vanities,a large walk-in closet,a jetted tub,and a separate shower. Upstairs are the minor bedrooms,one of which has its own vanity before leading into the Jack-and-Jill bathroom,and even its own walk-in closet. The second floor also features a very spacious loft living area. Outside,there is a sprinkler system,extended patio,cedar privacy fence,and 10 X 10 custom-built storage shed. Centrally located and with easy access to shopping,parks,and great schools,this home is a must-see!
6111 Graphite Dr is located in Killeen, TX in the 76542 zip code.

Copyright © 2026 Central Texas MLS. All rights reserved. All information provided by the listing agent/broker is deemed reliable but is not guaranteed and should be independently verified.
Within 50 Miles of 6111 Graphite Dr