Cost Calculator: Estimate your monthly and one-time fees.
A0
$1,194 - $1,708
Studio, 1 Bath
, 607 Sq. Ft.
Show Floor Plan Details
Oct. 7
Unit
Price
Sq. Ft.
Available
1-1118
$1,194
607 Sq. Ft.
10/7/26
1-1318
$1,194
607 Sq. Ft.
11/13/26
A1.2
$1,413 - $1,842
1 Bed, 1 Bath
, 794 Sq. Ft.
Show Floor Plan Details
8 Rentals Available
Unit
Price
Sq. Ft.
Available
2-2113
$1,466
794 Sq. Ft.
Now
3-3106
$1,438
794 Sq. Ft.
9/19/26
3-3107
$1,413
794 Sq. Ft.
9/29/26
A1.1
$1,441 - $1,943
1 Bed, 1 Bath
, 742 Sq. Ft.
Show Floor Plan Details
5 Rentals Available
Unit
Price
Sq. Ft.
Available
4-4103
$1,529
742 Sq. Ft.
Now
4-4109
$1,620
742 Sq. Ft.
Now
2-2302
$1,466
742 Sq. Ft.
10/12/26
A2.1
$1,617 - $2,023
1 Bed, 1 Bath
, 853 Sq. Ft.
Show Floor Plan Details
3 Rentals Available
Unit
Price
Sq. Ft.
Available
1-1114
$1,617
853 Sq. Ft.
Now
1-1110
$1,687
853 Sq. Ft.
Now
1-1109
$1,683
853 Sq. Ft.
9/25/26
A2.2
$1,708 - $2,109
1 Bed, 1 Bath
, 843 Sq. Ft.
Show Floor Plan Details
Sep. 19
Unit
Price
Sq. Ft.
Available
2-2203
$1,733
843 Sq. Ft.
9/19/26
2-2317
$1,708
843 Sq. Ft.
10/8/26
A1.5
$1,408 - $1,720
1 Bed, 1 Bath
, 752 Sq. Ft.
Show Floor Plan Details
1 Rental Available
Unit
Price
Sq. Ft.
Available
1-1102
$1,408
752 Sq. Ft.
Now
B1.1
$2,171 - $2,671
2 Beds, 2 Baths
, 1,422 Sq. Ft.
Show Floor Plan Details
2 Rentals Available
Unit
Price
Sq. Ft.
Available
2-2224
$2,171
1,422 Sq. Ft.
Now
2-2210
$2,210
1,422 Sq. Ft.
9/23/26
B5
$2,360 - $3,006
2 Beds, 2 Baths
, 1,493 Sq. Ft.
Show Floor Plan Details
2 Rentals Available
Unit
Price
Sq. Ft.
Available
2-2305
$2,360
1,493 Sq. Ft.
Now
2-2321
$2,435
1,493 Sq. Ft.
10/5/26
B4.2
$1,974 - $2,404
2 Beds, 2 Baths
, 1,244 Sq. Ft.
Show Floor Plan Details
1 Rental Available
Unit
Price
Sq. Ft.
Available
3-3104
$1,974
1,244 Sq. Ft.
Now
C1.1
$2,138 - $3,213
3 Beds, 2 Baths
, 1,551 Sq. Ft.
Show Floor Plan Details
4 Rentals Available
Unit
Price
Sq. Ft.
Available
4-4401
$2,138
1,551 Sq. Ft.
Now
4-4201
$2,138
1,551 Sq. Ft.
Now
4-4211
$2,190
1,551 Sq. Ft.
10/19/26
C1.3
$2,217 - $3,214
3 Beds, 2 Baths
, 1,693 Sq. Ft.
Show Floor Plan Details
1 Rental Available
Unit
Price
Sq. Ft.
Available
1-1415
$2,217
1,693 Sq. Ft.
Now
* Price shown is total price based on community-supplied monthly required fees. Excludes user-selected optional fees and variable or usage-based fees and required charges due at or prior to move-in or at move-out. View Fees and Policies for details. Price, availability, fees, and any applicable rent special are subject to change without notice. * Square footage definitions vary. Displayed square footage is approximate.
* Price shown is total price based on community-supplied monthly required fees. Excludes user-selected optional fees and variable or usage-based fees and required charges due at or prior to move-in or at move-out. View Fees and Policies for details. Price, availability, fees, and any applicable rent special are subject to change without notice. * Square footage definitions vary. Displayed square footage is approximate.
* Price shown is total price based on community-supplied monthly required fees. Excludes user-selected optional fees and variable or usage-based fees and required charges due at or prior to move-in or at move-out. View Fees and Policies for details. Price, availability, fees, and any applicable rent special are subject to change without notice. * Square footage definitions vary. Displayed square footage is approximate.
* Price shown is total price based on community-supplied monthly required fees. Excludes user-selected optional fees and variable or usage-based fees and required charges due at or prior to move-in or at move-out. View Fees and Policies for details. Price, availability, fees, and any applicable rent special are subject to change without notice. * Square footage definitions vary. Displayed square footage is approximate.
* Price shown is total price based on community-supplied monthly required fees. Excludes user-selected optional fees and variable or usage-based fees and required charges due at or prior to move-in or at move-out. View Fees and Policies for details. Price, availability, fees, and any applicable rent special are subject to change without notice. * Square footage definitions vary. Displayed square footage is approximate.
The fees below are based on community-supplied data and may exclude additional fees and utilities.
Utilities & Essentials
Resident Service Fee
$65 / mo
Rent Service Fee
Varies by unit
RESSVCS - Resident Svc Fees
Varies by unit
One-Time Basics
APPFEE - Application Fee
Varies by unit
ADMIN -Administrative Fee
Varies by unit
Due at Application
Application Fee Per Applicant
$75
Due at Move-In
Administrative Fee
$175
Garage
Garage
$150 / mo
Parking
Parking
$45 / mo
Additional Parking Options
Carport
Dogs
PETFEE - Non-Refundable Pet Fee
$300
PETRENT - Pet Rent
$25 / mo
99 lbs. Weight Limit
Comments
Dog
Cats
PETFEE - Non-Refundable Pet Fee
$300
PETRENT - Pet Rent
$25 / mo
99 lbs. Weight Limit
Comments
Cat
Storage Unit
Storage
$40 - $225 / mo
Personalized Add-Ons
PETDEPOSIT - Deposit-Pet
$250
Pet Screening Fee
Varies by unit
APPFEE - Application Fee
Varies by unit
Property Fee Disclaimer Based on community-supplied data and independent market research. Subject to change without notice. May exclude fees for mandatory or optional services and usage-based utilities.
Matterport 3D Tours
Property Highlights

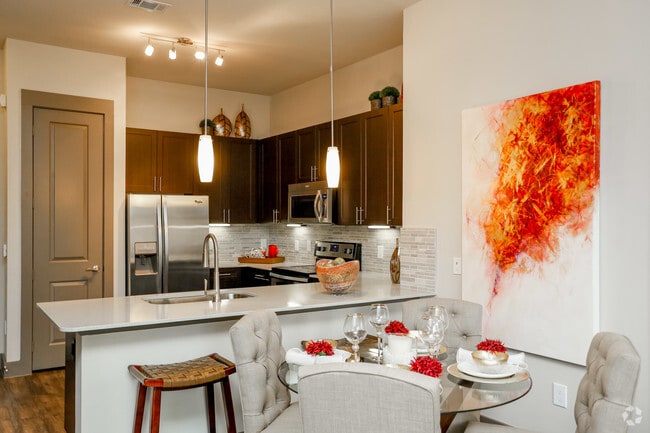
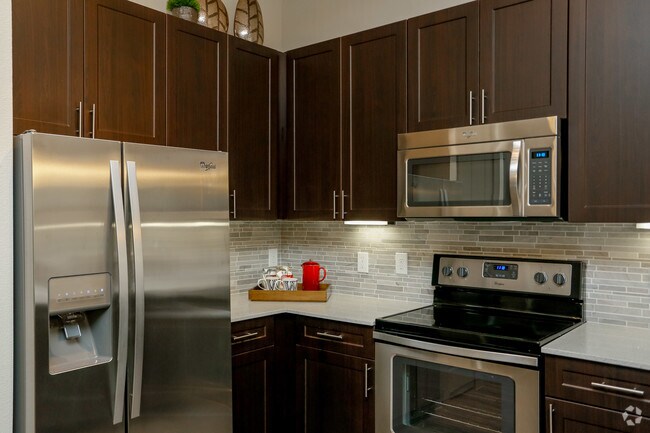
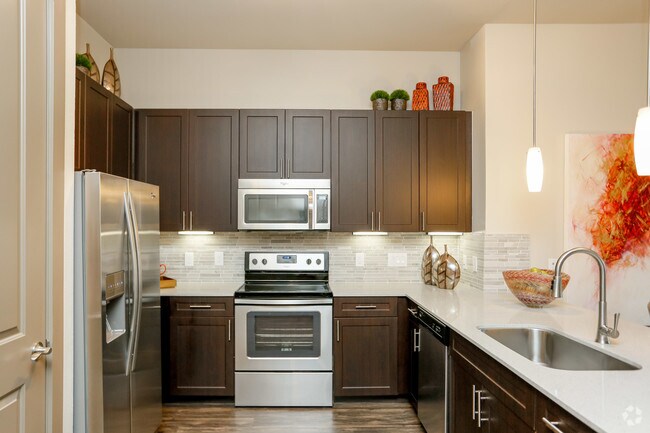
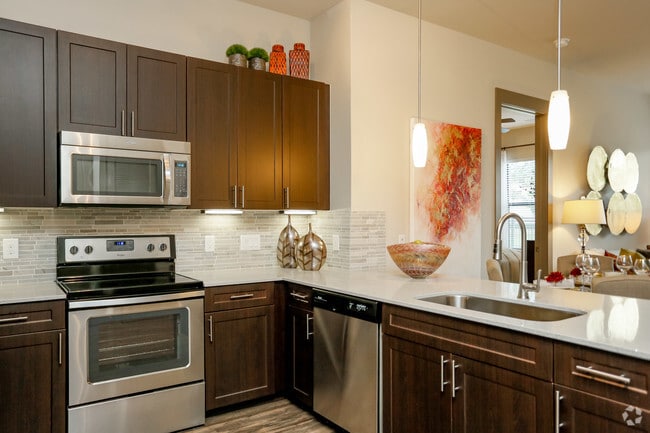

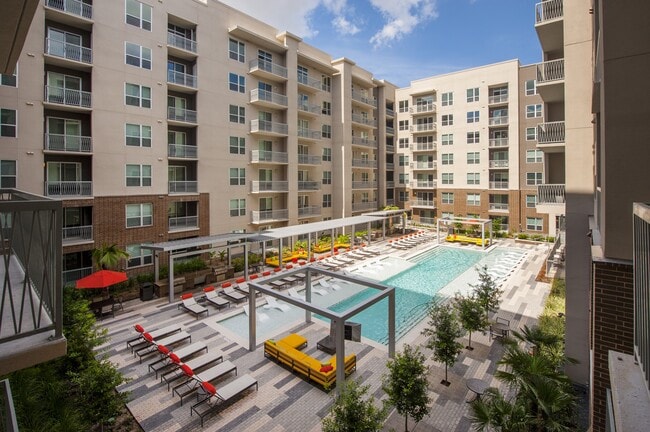
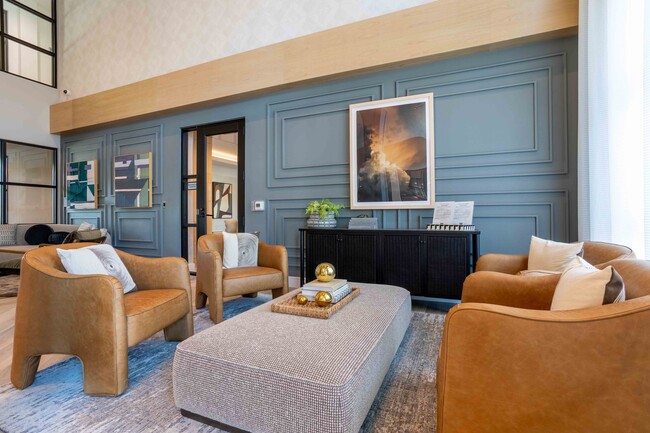
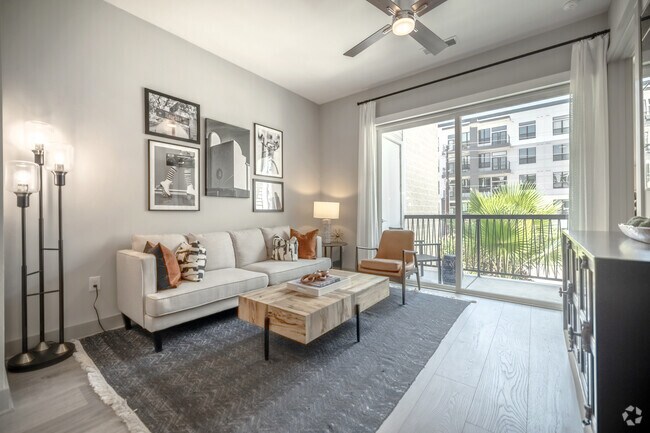
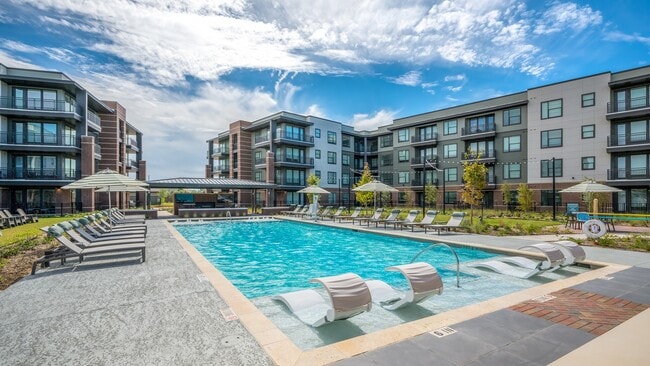
Pearl Woodlake is a luxury apartment community at 2033 South Gessner Road in Houston's desirable Woodlake-Briar Meadow neighborhood, offering studio, 1-bedroom, 2-bedroom, and 3-bedroom floor plans across 20 distinct layouts ranging from 607 to nearly 1,700 square feet within 376 residences built in 2015. Each pet-friendly home features gourmet kitchens with stainless steel appliances, quartz countertops, walk-in closets, full-size washer and dryer, high ceilings, expansive windows, and built-in Bluetooth-enabled sound systems, with select units offering kitchen islands, separate tubs and showers, garden soaking tubs, and private patios or balconies. Community amenities include a luxurious resort-style swimming pool with poolside entertainment areas, state-of-the-art fitness center, social lounge, E-cafe with business center, beautifully landscaped grounds, enclosed Bark Park, and a dog washing station. Located on South Gessner just north of Westheimer, Pearl Woodlake offers the rare combination of a slower-paced neighborhood with full urban convenience. Residents are minutes from the Galleria, Memorial City Mall, Town & Country Village, CityCentre, Westchase, and Houston's Energy Corridor, with quick access to Westpark Tollway, Interstate 10, Beltway 8, and Loop 610, plus easy commutes to Downtown Houston, the Memorial area, and George Bush Intercontinental Airport.
Bluetooth Enabled Speakers*
Business center with computers and conference room
Controlled Electronic Key Access
EV Charging Stations
Flexible lease terms
High-end wood style floors
Kitchen Island
Kitchen islands *
Lush landscaping with water features
Other
Separate stand alone showers with soaking tubs *
Stainless steel appliances with side-by-side refrigerators/freezers
Washer & Dryer
Apartment Features
Air Conditioning
Balcony
Built-In Bookshelves
Carpet
Ceiling Fans
Dishwasher
Disposal
Double Pane Windows
Double Vanities
Framed Mirrors
Granite Countertops
Heating
High Ceilings
Ice Maker
Island Kitchen
Kitchen
Large Bedrooms
Linen Closet
Microwave
Oven
Pantry
Patio
Quartz Countertops
Range
Refrigerator
Sprinkler System
Stainless Steel Appliances
Storage Units
Surround Sound
Trash Compactor
Tub/Shower
Vinyl Flooring
Walk-In Closets
Washer/Dryer
Wheelchair Accessible (Rooms)
Yard
Community Features
24 Hour Access
Business Center
Cabana
Car Charging Station
Clubhouse
Conference Rooms
Controlled Access
Courtyard
Disposal Chutes
Elevator
Fitness Center
Garages
Grill
Key Fob Entry
Lounge
Maintenance on site
Multi Use Room
Package Service
Pet Play Area
Pet Washing Station
Picnic Area
Planned Social Activities
Pool
Recycling
Storage Space
Trash Pickup - Door to Door
Video Patrol
Walking/Biking Trails
Wi-Fi
Area Scores
Walkability
Moderately walkable70 / 100
Transit
Limited public transit30 / 100
Driveability
Moderately drivable70 / 100
Bikeability
Fairly bikeable50 / 100
Scores provided by
Soundscore ™
Active74 / 100
Scores provided by
HowLoud
Transit
Airport
William P Hobby
39 min Drive
Airport
George Bush Intcntl/Houston
39 min Drive
Moving to Woodlake-Briar Meadow, Houston, TX
Shopping Centers
Shoppers will appreciate Pearl Woodlake proximity to 2405 S Gessner Rd, Woodlake Shopping Center, and Woodlake Square Shopping Center. 2405 S Gessner Rd is 0.3 miles away, and Woodlake Shopping Center is within a 5 minute walk.
Commuting
With a TransitScore of 30, Pearl Woodlake has limited public transit, including 6 transit stops within 14 miles. Transit options include Memorial Hermann Hospital/Houston Zoo Station and Dryden/Tmc Stn Nb.
Parks and Recreation
Recreational activities near Pearl Woodlake are plentiful. Discover 3 parks within 5 miles, including Buffalo Bayou Paddling Trail, Edith L. Moore Nature Sanctuary, and Arthur Storey Park.
Airports
Living in Woodlake-Briar Meadow provides easy access to William P Hobby, located just 39 minutes from Pearl Woodlake. Another nearby airport is George Bush Intcntl/Houston, located 31.1 miles away.
Property Details
Pearl Woodlake is a luxury apartment community at 2033 South Gessner Road in Houston's desirable Woodlake-Briar Meadow neighborhood, offering studio, 1-bedroom, 2-bedroom, and 3-bedroom floor plans across 20 distinct layouts ranging from 607 to... nearly 1,700 square feet within 376 residences built in 2015. Each pet-friendly home features gourmet kitchens with stainless steel appliances, quartz countertops, walk-in closets, full-size washer and dryer, high ceilings, expansive windows, and built-in Bluetooth-enabled sound systems, with select units offering kitchen islands, separate tubs and showers, garden soaking tubs, and private patios or balconies. Community amenities include a luxurious resort-style swimming pool with poolside entertainment areas, state-of-the-art fitness center, social lounge, E-cafe with business center, beautifully landscaped grounds, enclosed Bark Park, and a dog washing station. Located on South Gessner just north of Westheimer, Pearl Woodlake offers the rare combination of a slower-paced neighborhood with full urban convenience. Residents are minutes from the Galleria, Memorial City Mall, Town & Country Village, CityCentre, Westchase, and Houston's Energy Corridor, with quick access to Westpark Tollway, Interstate 10, Beltway 8, and Loop 610, plus easy commutes to Downtown Houston, the Memorial area, and George Bush Intercontinental Airport.
Pearl Woodlake is a luxury apartment community at 2033 South Gessner Road in Houston's desirable Woodlake-Briar Meadow neighborhood, offering studio, 1-bedroom, 2-bedroom, and 3-bedroom floor plans across 20 distinct layouts ranging from 607 to nearly 1,700 square feet within 376 residences built in 2015. Each pet-friendly home features gourmet kitchens with stainless steel appliances, quartz countertops, walk-in closets, full-size washer and dryer, high ceilings, expansive windows, and built-in Bluetooth-enabled sound systems, with select units offering kitchen islands, separate tubs and showers, garden soaking tubs, and private patios or balconies. Community amenities include a luxurious resort-style swimming pool with poolside entertainment areas, state-of-the-art fitness center, social lounge, E-cafe with business center, beautifully landscaped grounds, enclosed Bark Park, and a dog washing station. Located on South Gessner just north of Westheimer, Pearl Woodlake offers the rare combination of a slower-paced neighborhood with full urban convenience. Residents are minutes from the Galleria, Memorial City Mall, Town & Country Village, CityCentre, Westchase, and Houston's Energy Corridor, with quick access to Westpark Tollway, Interstate 10, Beltway 8, and Loop 610, plus easy commutes to Downtown Houston, the Memorial area, and George Bush Intercontinental Airport.
Pearl Woodlake is located in Houston, TX in the 77063 zip code.
Contact
Property Address: 2033 S Gessner Rd, Houston, TX 77063
I’ve been here for over three years and the community has always been very clean and well kept. The location is very nice as well. The team is very attentive, helpful and plan multiple resident events. Very much recommend to anyone looking for their new home!
Review from Apartments.com
Was this helpful?
7/20/26
Save Yourself the Headache
If you're thinking about moving to Pearl Woodlake, or honestly any Morgan Group property, I'd really think twice, especially about how they handle the move-out process.
When I first moved in I had no complaints. Nice place, and the management back then was great. But the management changed during my two years here, and my move-out under the new team left such a bad taste in my mouth that I can't recommend it.
I was a good tenant. Paid on time every single month, no issues, never a problem. No... kids, no pets, and I don't smoke, so it's not like the place took a beating. I was told by one of their staff that they normally don't offer walkthroughs during the move out process and now I see why because they are are going to try to charge you for everything including normal wear and tear to try to keep all your money and then some.
When it was time to move out, I asked for a walkthrough on purpose so there wouldn't be any surprises and we'd both be clear on the condition of the place before I handed over my keys. During that walkthrough I was told certain things wouldn't be charged and that everything looked fine. And I have that documented.
Then 2 weeks after I moved out, they hit me with a bunch of charges that were the complete opposite of what we talked about during that walkthrough. The bill ended up being more than my entire deposit, which has never once happened to me in all my years renting. And when I brought it up, the same manager who did my walkthrough got dismissive and acted like that conversation never even happened.
Here's what really got me. I had proof. Emails, photos, even audio of what was actually said. And they still denied it and doubled down to cover themselves. Instead of just admitting I was told one thing and charged another, the higher-ups backed her up and wouldn't own any of it. They love to say they're transparent. In my experience they were not transparent and they were not honest.
The whole thing made it clear to me that this company isn't about integrity or being upfront with you. They're about getting what they can out of you. All smiles when you're moving in, completely different on the back end, and even when you show them proof they'll still deny it to protect themselves. Save yourself the headache. A walkthrough is supposed to mean something. Mine didn't, and no amount of evidence changed how they treated me. Move somewhere where management cares about more than just getting your money.
Review from Apartments.com
1 Person Found This Helpful
Was this helpful?
6/30/24
Verified Renter
Very clean, mostly quiet, well kept upscale community. Quick and easy hassle free application process. Any issues I’ve had was always fixed in a timely urgent based manner, friendly and professional staff.
Review from Apartments.com
Was this helpful?
6/29/24
Verified Renter
10/10 I definitely recommend staying here. The community is clean and quiet and the amenities are perfect. My favorite amenity is the dog park with the dog washing station, it’s so convenient.
Review from Apartments.com
Was this helpful?
6/29/24
Verified Renter
I’ve lived here for 4 years now and it has been a pleasant experience. I appreciate the swiftness of maintenance when there’s a request. It’s pretty quiet and the neighbors are pleasant. One thing I would suggest is more community events and less emails. Also, be more lenient with pool rules during the summer.