2-WEEKS Free on Select Units. *Restrictions Apply. Call office for details.
Pricing and Floor Plans
A2.1
$1,355 - $2,098
1 Bed, 1 Bath
, 752 Sq. Ft.
Show Floor Plan Details
4 Available Units
Unit
Price
Sq. Ft.
Available
1476
$1,480
752 Sq. Ft.
Now
1205
$1,355
752 Sq. Ft.
10/2/26
1151
$1,455
752 Sq. Ft.
10/14/26
A0.P6
$1,248
1 Bed, 1 Bath
, 650 Sq. Ft.
Show Floor Plan Details
2 Available Units
Unit
Price
Sq. Ft.
Available
1353
$1,248
650 Sq. Ft.
Now
1253
$1,248
650 Sq. Ft.
11/22/26
A6.P8
$1,550
1 Bed, 1 Bath
, 978 Sq. Ft.
Show Floor Plan Details
2 Available Units
Unit
Price
Sq. Ft.
Available
1178
$1,550
978 Sq. Ft.
Now
1378
$1,550
978 Sq. Ft.
12/8/26
A6
$1,788 - $2,595
1 Bed, 1 Bath
, 978 Sq. Ft.
Show Floor Plan Details
2 Available Units
Unit
Price
Sq. Ft.
Available
1256
$1,788
978 Sq. Ft.
Now
1361
$1,798
978 Sq. Ft.
10/1/26
A2
$1,348 - $1,920
1 Bed, 1 Bath
, 752 Sq. Ft.
Show Floor Plan Details
2 Available Units
Unit
Price
Sq. Ft.
Available
1377
$1,348
752 Sq. Ft.
10/8/26
1375
$1,348
752 Sq. Ft.
11/20/26
A0.P8
$1,350
1 Bed, 1 Bath
, 650 Sq. Ft.
Show Floor Plan Details
1 Available Unit
Unit
Price
Sq. Ft.
Available
1255
$1,350
650 Sq. Ft.
Now
A0
$1,539 - $2,265
1 Bed, 1 Bath
, 650 Sq. Ft.
Show Floor Plan Details
1 Available Unit
Unit
Price
Sq. Ft.
Available
1447
$1,539
650 Sq. Ft.
Now
A4.P8
$1,550
1 Bed, 1 Bath
, 940 Sq. Ft.
Show Floor Plan Details
1 Available Unit
Unit
Price
Sq. Ft.
Available
1111
$1,550
940 Sq. Ft.
Now
New
A7
$1,972 - $2,827
1 Bed, 1 Bath
, 1,133 Sq. Ft.
Show Floor Plan Details
1 Available Unit
Unit
Price
Sq. Ft.
Available
1106
$1,972
1,133 Sq. Ft.
Now
A1.P6
$1,248
1 Bed, 1 Bath
, 691 Sq. Ft.
Show Floor Plan Details
1 Available Unit
Unit
Price
Sq. Ft.
Available
1460
$1,248
691 Sq. Ft.
10/1/26
A1.P8
$1,400
1 Bed, 1 Bath
, 691 Sq. Ft.
Show Floor Plan Details
1 Available Unit
Unit
Price
Sq. Ft.
Available
1227
$1,400
691 Sq. Ft.
10/4/26
A5
$1,780 - $2,555
1 Bed, 1 Bath
, 1,043 Sq. Ft.
Show Floor Plan Details
1 Available Unit
Unit
Price
Sq. Ft.
Available
1108
$1,780
1,043 Sq. Ft.
10/29/26
B1.P6
$1,560
2 Beds, 2 Baths
, 1,222 Sq. Ft.
Show Floor Plan Details
2 Available Units
Unit
Price
Sq. Ft.
Available
1146
$1,560
1,222 Sq. Ft.
Now
1369
$1,560
1,222 Sq. Ft.
9/30/26
B3.P8
$1,999
2 Beds, 2 Baths
, 1,428 Sq. Ft.
Show Floor Plan Details
2 Available Units
Unit
Price
Sq. Ft.
Available
1325
$1,999
1,428 Sq. Ft.
Now
1206
$1,999
1,428 Sq. Ft.
10/3/26
B2.P8
$1,850
2 Beds, 2 Baths
, 1,270 Sq. Ft.
Show Floor Plan Details
1 Available Unit
Unit
Price
Sq. Ft.
Available
1342
$1,850
1,270 Sq. Ft.
10/3/26
* Price shown is total price based on community-supplied monthly required fees. Excludes user-selected optional fees and variable or usage-based fees and required charges due at or prior to move-in or at move-out. View Fees and Policies for details. Price, availability, fees, and any applicable rent special are subject to change without notice. * Square footage definitions vary. Displayed square footage is approximate.
* Price shown is total price based on community-supplied monthly required fees. Excludes user-selected optional fees and variable or usage-based fees and required charges due at or prior to move-in or at move-out. View Fees and Policies for details. Price, availability, fees, and any applicable rent special are subject to change without notice. * Square footage definitions vary. Displayed square footage is approximate.
* Price shown is total price based on community-supplied monthly required fees. Excludes user-selected optional fees and variable or usage-based fees and required charges due at or prior to move-in or at move-out. View Fees and Policies for details. Price, availability, fees, and any applicable rent special are subject to change without notice. * Square footage definitions vary. Displayed square footage is approximate.
The fees below are based on community-supplied data and may exclude additional fees and utilities.
One-Time Basics
Due at Application
Application Fee Per Applicant
$75
Due at Move-In
Administrative Fee
$250
Dogs
Monthly Pet Fee
$25
Pet Deposit
$300
One-Time Pet Fee
$300
99 lbs. Weight Limit
Comments
There is a $600 pet deposit ($300 non-refundable) for the first pet, and $300 deposit for the second. Pet rent is $25 per month, per pet. There is a weight limit of 99 pounds per pet and aggressive breeds are prohibited.
Cats
Monthly Pet Fee
$25
Pet Deposit
$300
One-Time Pet Fee
$300
99 lbs. Weight Limit
Comments
There is a $600 pet deposit ($300 non-refundable) for the first pet, and $300 deposit for the second. Pet rent is $25 per month, per pet. There is a weight limit of 99 pounds per pet and aggressive breeds are prohibited.
Storage Unit
Storage Rent
$50 / mo
Property Fee Disclaimer Based on community-supplied data and independent market research. Subject to change without notice. May exclude fees for mandatory or optional services and usage-based utilities.
Matterport 3D Tours
Property Highlights

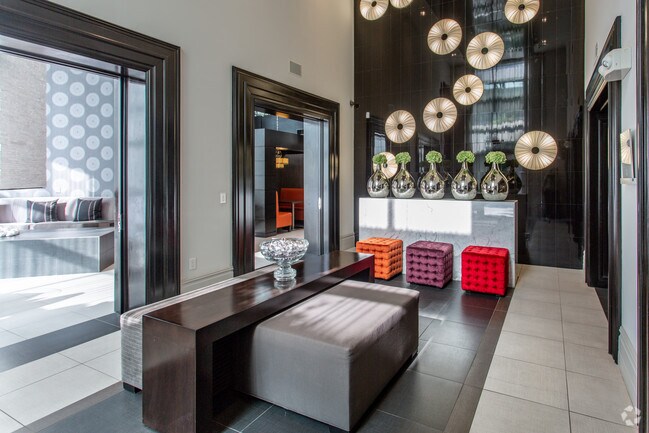
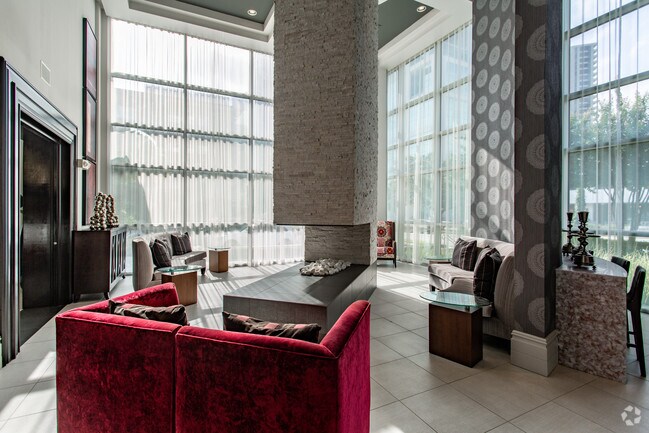
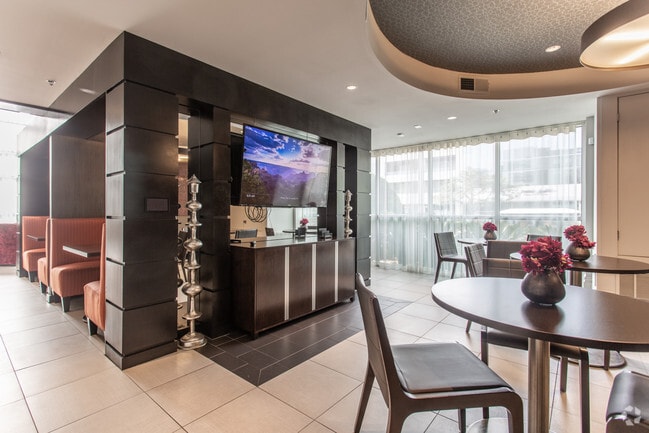
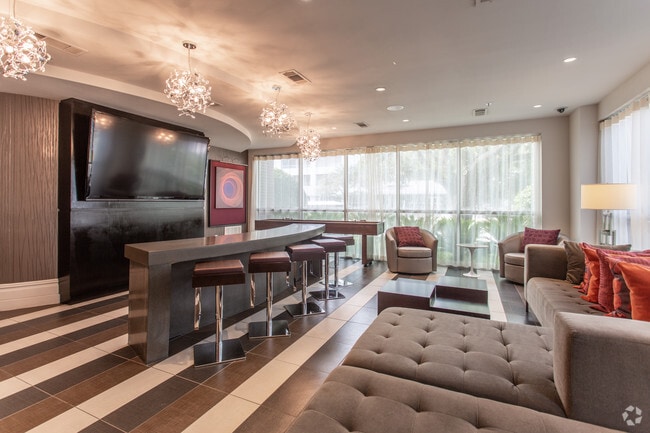
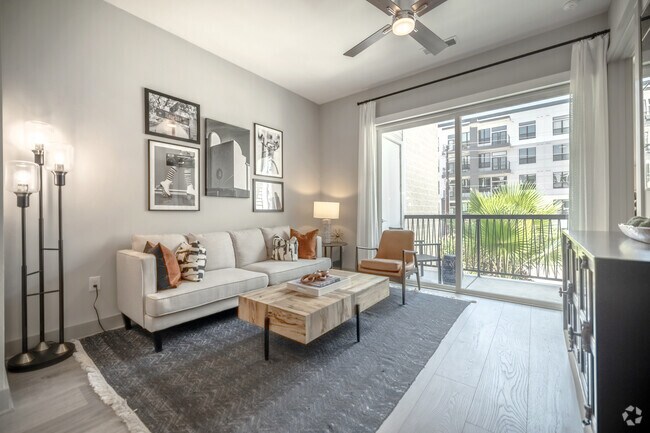

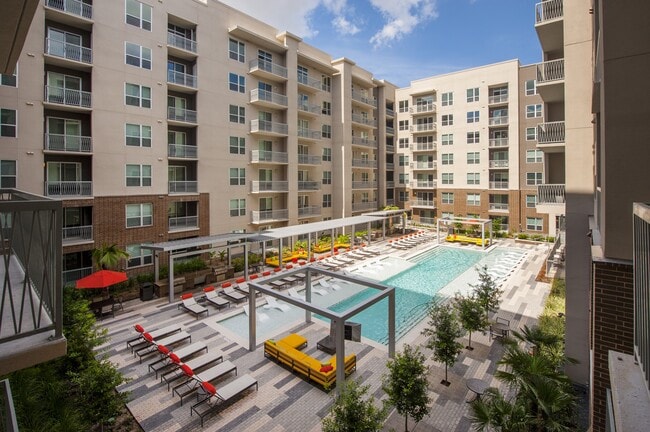
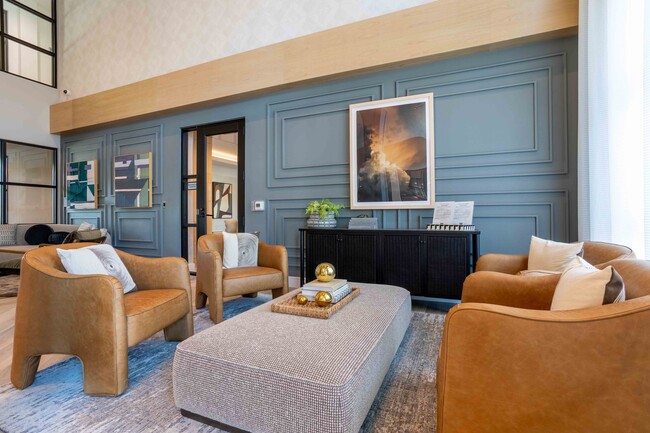
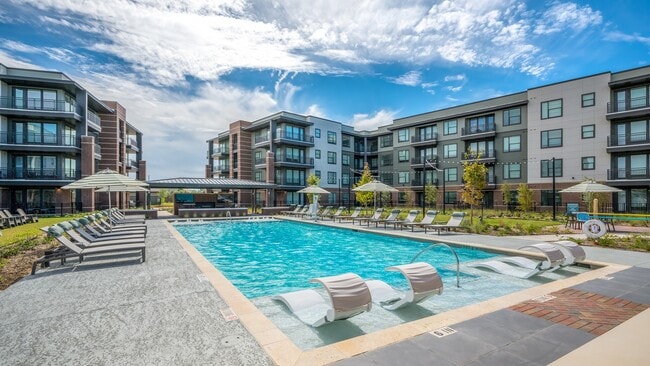

Pearl Greenway is a luxury apartment community at 3788 Richmond Avenue in Houston's thriving Greenway-Upper Kirby district, offering 1-bedroom and 2-bedroom floor plans with large, modern open layouts and upscale custom finishes. Ask about discounted rents through our Essential Housing Program, managed by The Morgan Group. Each pet-friendly residence features chef-inspired kitchens with stainless steel appliances, full-size washer and dryer, built-in surround sound, USB charging outlets, spacious closets, and private patios or balconies showcasing city views, with select units offering built-in computer desks, separate tubs and showers, and private studies. Community amenities include an expansive clubhouse with complimentary coffee bar and social room, cyber cafe, business center with Apple computers, 24-hour state-of-the-art Athletic Club, Vegas-style lap pool with sun deck and private cabanas with TVs, outdoor grilling and dining areas, and a large enclosed dog park. 24/7 maintenance and on-site management deliver exceptional service every day. Located in one of Houston's most walkable and bike-friendly neighborhoods, Pearl Greenway sits steps from the Levy Park boardwalk, M-K-T Heights, Greenway Plaza, and Upper Kirby's premier dining, shopping, and entertainment. Residents enjoy quick access to US-59, Loop 610, and Kirby Drive, with the Galleria, River Oaks District, Rice Village, Memorial Park, the Museum District, the Texas Medical Center, and Downtown Houston all just minutes away.
2 inch wood blinds and solar shades
24 Hour Business Center
3 different custom finish types: Modern | Modern Ranch | Metropolitan
Build-in computer niches *
Built-In Desks
Club Room
Covered outdoor dining with grilling stations
Door-to-door recycling pickup and onsite recycling center
Floor to ceiling windows *
Full-size Washer & Dryer
Fully Equipped Fitness Center
High-end wood style floors
Highly walkable neighborhood
iPod docking stations and integrated surround sound
Landscaped Courtyards
Lounge area with Wif-Fi
Luxury Amenities
Modern track and pendant lighting with dimmers
Open floor plans with kitchen islands *
Oversized garden style tubs with separate stand alone showers *
Pet Friendly Community with Dog Park
Private Pool Cabanas
Quartzite countertops and upgraded backsplashes
Social room with TV and sound system
Spacious Walk-in Closets
Sparkling Resort Style Swimming Pool
Stainless steel appliances with side-by-side refrigerators/freezers
USB port/outlet in each home
Wood, Carpeted and Tiled Floors
Apartment Features
Air Conditioning
Balcony
Cable Ready
Carpet
Ceiling Fans
Dishwasher
Disposal
Hardwood Floors
High Speed Internet Access
Microwave
Patio
Security System
Tile Floors
Walk-In Closets
Washer/Dryer
Window Coverings
Community Features
Business Center
Clubhouse
Courtyard
Fitness Center
Grill
Lounge
Pet Play Area
Pool
Recycling
Area Scores
Walkability
Exceptionally walkable90 / 100
Transit
Some public transit50 / 100
Driveability
Moderately drivable70 / 100
Bikeability
Moderately bikeable60 / 100
Scores provided by
Soundscore ™
Busy67 / 100
Scores provided by
HowLoud
Transit
Commuter Rail
Houston
11 min Drive
Airport
William P Hobby
28 min Drive
Airport
George Bush Intcntl/Houston
33 min Drive
Moving to Greenway-Upper Kirby, Houston, TX
Shopping Centers
Shoppers will appreciate Pearl Greenway proximity to Greenway Plaza, 4001 Richmond Ave, and Summit Plaza. Greenway Plaza is 0.2 miles away, and 4001 Richmond Ave is within a 6 minute walk.
Commuting
With a TransitScore of 50, Pearl Greenway has some public transit, including 6 transit stops within 6.6 miles. Transit options include Hermann Park/Rice U and Memorial Hermann Hospital/Houston Zoo Station.
Parks and Recreation
Recreational activities near Pearl Greenway are plentiful. Discover 4 parks within 4 miles, including Nature Discovery Center, Lowrey Arboretum, and Houston Maritime Museum.
Airports
Living in Greenway-Upper Kirby provides easy access to William P Hobby, located just 29 minutes from Pearl Greenway. Another nearby airport is George Bush Intcntl/Houston, located 25 miles away.
Property Details
Pearl Greenway is a luxury apartment community at 3788 Richmond Avenue in Houston's thriving Greenway-Upper Kirby district, offering 1-bedroom and 2-bedroom floor plans with large, modern open layouts and upscale custom finishes. Ask about discounted... rents through our Essential Housing Program, managed by The Morgan Group. Each pet-friendly residence features chef-inspired kitchens with stainless steel appliances, full-size washer and dryer, built-in surround sound, USB charging outlets, spacious closets, and private patios or balconies showcasing city views, with select units offering built-in computer desks, separate tubs and showers, and private studies. Community amenities include an expansive clubhouse with complimentary coffee bar and social room, cyber cafe, business center with Apple computers, 24-hour state-of-the-art Athletic Club, Vegas-style lap pool with sun deck and private cabanas with TVs, outdoor grilling and dining areas, and a large enclosed dog park. 24/7 maintenance and on-site management deliver exceptional service every day. Located in one of Houston's most walkable and bike-friendly neighborhoods, Pearl Greenway sits steps from the Levy Park boardwalk, M-K-T Heights, Greenway Plaza, and Upper Kirby's premier dining, shopping, and entertainment. Residents enjoy quick access to US-59, Loop 610, and Kirby Drive, with the Galleria, River Oaks District, Rice Village, Memorial Park, the Museum District, the Texas Medical Center, and Downtown Houston all just minutes away.
Pearl Greenway is a luxury apartment community at 3788 Richmond Avenue in Houston's thriving Greenway-Upper Kirby district, offering 1-bedroom and 2-bedroom floor plans with large, modern open layouts and upscale custom finishes. Ask about discounted rents through our Essential Housing Program, managed by The Morgan Group. Each pet-friendly residence features chef-inspired kitchens with stainless steel appliances, full-size washer and dryer, built-in surround sound, USB charging outlets, spacious closets, and private patios or balconies showcasing city views, with select units offering built-in computer desks, separate tubs and showers, and private studies. Community amenities include an expansive clubhouse with complimentary coffee bar and social room, cyber cafe, business center with Apple computers, 24-hour state-of-the-art Athletic Club, Vegas-style lap pool with sun deck and private cabanas with TVs, outdoor grilling and dining areas, and a large enclosed dog park. 24/7 maintenance and on-site management deliver exceptional service every day. Located in one of Houston's most walkable and bike-friendly neighborhoods, Pearl Greenway sits steps from the Levy Park boardwalk, M-K-T Heights, Greenway Plaza, and Upper Kirby's premier dining, shopping, and entertainment. Residents enjoy quick access to US-59, Loop 610, and Kirby Drive, with the Galleria, River Oaks District, Rice Village, Memorial Park, the Museum District, the Texas Medical Center, and Downtown Houston all just minutes away.
Pearl Greenway is located in Houston, TX in the 77045 zip code.
Being a resident here is awesome! I enjoy being notified before work gets done! I appreciate the intentionality to keeping the hallways neat, clean, and smelling good! I am happy with the pools and gym! I enjoy using the valet trash as well!
Review from Apartments.com
Was this helpful?
8/2/26
Verified Renter
Pearl has been amazing so far. The staff has been warm and welcoming since I came in for the tour. The property is very clean and well maintained. The noise levels are minimal and my neighbors have all been so nice so far. I’m loving my new apartment unit and can’t wait to furnish and make this space home safe haven!
Review from Apartments.com
Was this helpful?
7/27/26
Verified Renter
I've been living here for around 1 year. Overall, my experience here has been pretty good! Safe, clean, and kind place. The community is usually well and quickly maintained.
Review from Apartments.com
Was this helpful?
6/12/26
Verified Renter
Living at Pearl Greenway has been a very frustrating experience. The property is poorly maintained and management does not seem to take residents’ concerns seriously.
The elevators are frequently out of service, which becomes a major inconvenience. Trash is often left uncollected, and the hallways constantly smell bad. On top of that, the flooring in common areas is visibly deteriorating and not being properly repaired.
Safety is also a concern. There have been multiple car break-ins, yet the... surveillance cameras never seem to be working when incidents happen. It really makes you question how secure the property actually is.
Overall, it feels like there is a lack of standards for who is allowed to live here and how the property is managed. For the price you pay, this place is absolutely not worth it. I would not recommend living here.
Review from Apartments.com
Was this helpful?
4/22/26
Verified Renter
I am a new resident, I like it so far. Have only been here a couple of days !!!! My leasing agent Seneca was great !!! I like the gate security and I have seen a security guard here after hours.