8/26/26
Verified Renter
Great area to live in, a lot to do around the community. No complaints thus far besides the train at odd hours of the night. Pretty quiet as well.
Review from Apartments.com
Was this helpful?


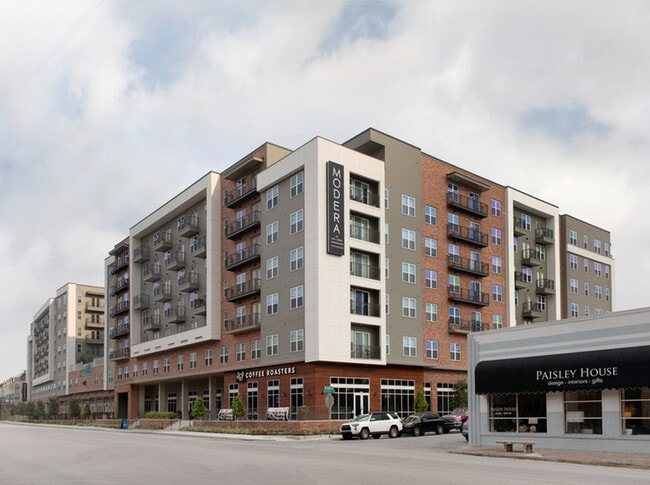
2520 Washington Ave, Houston, TX 77007
Managed By

2520 Washington Ave, Houston, TX 77007
Managed By
| Monthly Rent | Bedrooms | Bathrooms | |||
|---|---|---|---|---|---|
| $1,192 - $3,071 | Studio - 2 Beds | Studio - 2 | 1 - 2 Baths | 1 - 2 | 488 - 1,192 sq. ft. |

Show Floor Plan Details
Show Floor Plan Details
Show Floor Plan Details
Show Floor Plan Details
Show Floor Plan Details
Show Floor Plan Details
Show Floor Plan Details
Show Floor Plan Details
Show Floor Plan Details
Show Floor Plan Details
Show Floor Plan Details
Show Floor Plan Details
Show Floor Plan Details
Show Floor Plan Details
School
Commute Time (Distance)
Drive: 5 min (2.3 mi)
Drive: 5 min (2.8 mi)
Drive: 8 min (3.5 mi)
Drive: 10 min (5.4 mi)
Lease Term Options
Property Information
The fees below are based on community-supplied data and may exclude additional fees and utilities.
120 lbs. Weight Limit
Restricted animals include but not limited to the following: Breeds of Dogs: Pit Bulls (aka Staffordshire Terrier), Bull Terrier, Akita, Presa Canario, Mastiff, Rottweilers, Dobermans, Chowchows. Any hybrid or mixed breed of one of the aforementioned breeds. If a breed is not recognized, research is required to ensure it is not associated with one of the above breeds. Exotic Animals: Tarantulas, Piranhas, Reptiles (snakes, iguanas), Ferrets, Skunks, Raccoons, Squirrels, Rabbits, Potbelly Pigs, Rodents, and any other animals not considered ordinary house pets. Fish tanks over 20 gallons.
Dog
120 lbs. Weight Limit
Restricted animals include but not limited to the following: Breeds of Dogs: Pit Bulls (aka Staffordshire Terrier), Bull Terrier, Akita, Presa Canario, Mastiff, Rottweilers, Dobermans, Chowchows. Any hybrid or mixed breed of one of the aforementioned breeds. If a breed is not recognized, research is required to ensure it is not associated with one of the above breeds. Exotic Animals: Tarantulas, Piranhas, Reptiles (snakes, iguanas), Ferrets, Skunks, Raccoons, Squirrels, Rabbits, Potbelly Pigs, Rodents, and any other animals not considered ordinary house pets. Fish tanks over 20 gallons.
Cat
Property Fee Disclaimer Based on community-supplied data and independent market research. Subject to change without notice. May exclude fees for mandatory or optional services and usage-based utilities.
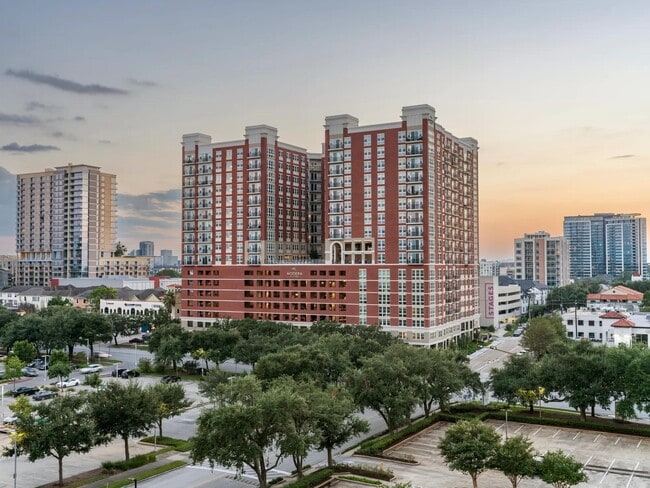
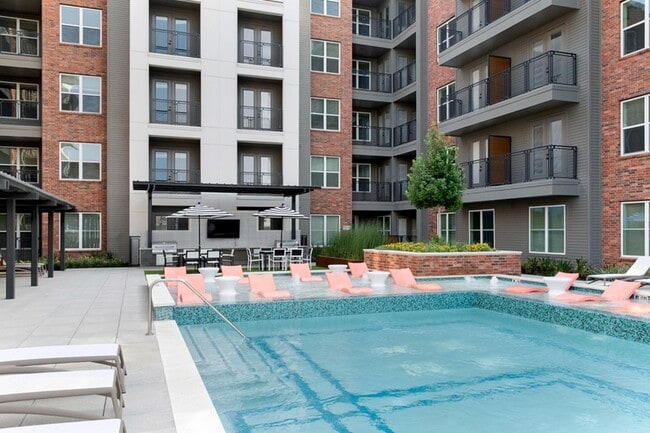
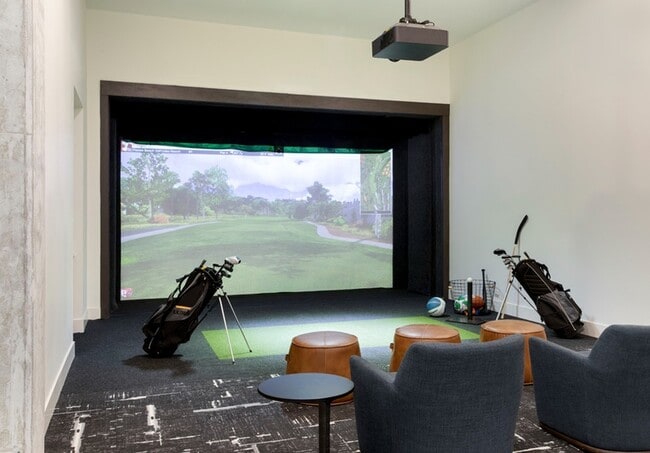
Designed for Houston's makers and shakers, the residences at Modera Washington are imbued with native soul and artful character- adding a radiant new thread to the vibrant tapestry of the community. Our homes are designed for the way you live and the way you work. By nurturing a sense of community and ensuring every space inspires, residents are empowered to hustle as hard as they play. And when you step outside, you'll find an environment that is equally as exhilarating by choosing the Washington Corridor to call home. Immerse yourself into a dynamic and spirited neighborhood with our location at the heart of it. Curate your own fascinating lifestyle among a lively atmosphere of adventurers and artists.
Walkability
Moderately walkable70 / 100
Transit
Good public transit60 / 100
Driveability
Very drivable80 / 100
Bikeability
Moderately bikeable70 / 100

Soundscore ™
Active69 / 100


Shoppers will appreciate Modera Washington proximity to Sawyer Heights Village, The Shops At Memorial Heights, and Heights Center Retail. Sawyer Heights Village is 0.5 miles away, and The Shops At Memorial Heights is within a 10 minute walk.
With a TransitScore of 60, Modera Washington has good public transit, including 6 transit stops within 1.8 miles. Transit options include Dwntwn Line End (No Service) and Theater District Rusk Eb.
Recreational activities near Modera Washington are plentiful. Discover 5 parks within 3.9 miles, including Buffalo Bayou Park, Woodland Park, and Discovery Green.
Living in Washington Ave provides easy access to William P Hobby, located just 25 minutes from Modera Washington. Another nearby airport is George Bush Intcntl/Houston, located 20.6 miles away.
Designed for Houston's makers and shakers, the
residences at Modera Washington are imbued with
native soul and artful character- adding a radiant
new thread to the vibrant tapestry of the community.
Our homes are designed for the way you live and... the
way you work. By nurturing a sense of community
and ensuring every space inspires, residents are
empowered to hustle as hard as they play. And when
you step outside, you'll find an environment that is
equally as exhilarating by choosing the Washington
Corridor to call home. Immerse yourself into a dynamic
and spirited neighborhood with our location at the
heart of it. Curate your own fascinating lifestyle
among a lively atmosphere of adventurers and artists.
Designed for Houston's makers and shakers, the
residences at Modera Washington are imbued with
native soul and artful character- adding a radiant
new thread to the vibrant tapestry of the community.
Our homes are designed for the way you live and the
way you work. By nurturing a sense of community
and ensuring every space inspires, residents are
empowered to hustle as hard as they play. And when
you step outside, you'll find an environment that is
equally as exhilarating by choosing the Washington
Corridor to call home. Immerse yourself into a dynamic
and spirited neighborhood with our location at the
heart of it. Curate your own fascinating lifestyle
among a lively atmosphere of adventurers and artists.
Modera Washington is located in Houston, TX in the 77007 zip code.

For Modera Washington
4.4
63 Ratings & Reviews
8/26/26
Great area to live in, a lot to do around the community. No complaints thus far besides the train at odd hours of the night. Pretty quiet as well.
Review from Apartments.com
8/3/26
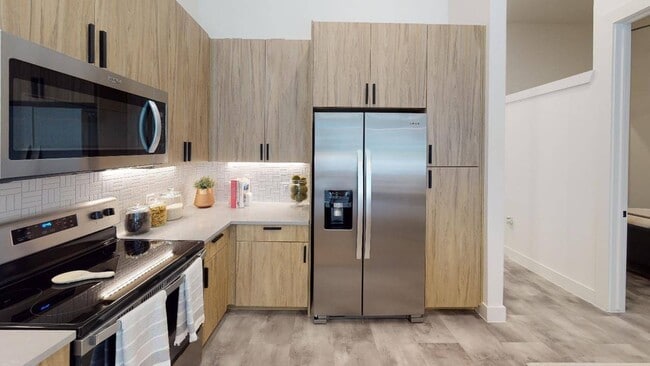
I’ve been here 6 months, and it hasn’t been the most pleasant. My apartment is beautiful and spacious. However, a lot of my complaints have gone unanswered by the front office, regarding my neighbors. Also, for awhile I was seeing a lot of roaches around the building.
Review from Apartments.com
7/20/26
It's been almost a year since I moved in, and I must say it's been an absolute joy living here. The location is fantastic, with easy access to everything I need. One of my favorite features is the lounge—it offers a beautiful view overlooking downtown and is a great place to relax or get some work done. The property is well maintained, and the overall experience has been wonderful. I would definitely recommend it to anyone looking for a comfortable place to live.
Review from Apartments.com
Property Manager at Modera Washington responded to this review
Thanks so much for sharing your experience! We're thrilled to hear that you've enjoyed your time in our community and that the location and amenities, like the lounge, have been highlights for you. It's great to know that you find your home... comfortable and well-maintained. If you ever need anything or have more feedback, feel free to reach out to our team at 281-408-2480 or moderawashington@millcreekplaces.com. Thanks for recommending us!
Best,
Alex Rojas
6/5/26
The property is really nice and the area is great for folks who love nightlife and exploring new things! When I moved in everything went very smoothly and easy thanks to front desk!
Review from Apartments.com
Property Manager at Modera Washington responded to this review
Thanks for sharing your experience! We're thrilled to hear that you love the community and the vibrant area around it. It's great to know that your move-in process was smooth and easy. If you ever need anything or have more feedback, feel free to... reach out to our team at 281-408-2480 or moderawashington@millcreekplaces.com. Enjoy your new home!
Alex Rojas
4/30/26
I love my apt is a smart one, I can control lot of functions from my phone. Amazing gym and the pool has beautiful view. Can’t wait to be there this summer
Review from Apartments.com
1 Person Found This Helpful
Property Manager at Modera Washington responded to this review
Thanks for sharing your excitement! We're thrilled to hear you're enjoying the smart features of your home and the amenities in our community. The gym and pool are definitely highlights, and we're glad you're looking forward to summer with us. If you... ever need anything, feel free to reach out to our team at 281-408-2480 or moderawashington@millcreekplaces.com.
Best,
Alex Rojas
Within 50 Miles of Modera Washington
Tour Options:
In-Person,
Video
Languages: English
Open 9:00 AM - 6:00 PM Today