* Price shown is total price based on community-supplied monthly required fees. Excludes user-selected optional fees and variable or usage-based fees and required charges due at or prior to move-in or at move-out. View Fees and Policies for details. Price, availability, fees, and any applicable rent special are subject to change without notice. * Square footage definitions vary. Displayed square footage is approximate.
* Price shown is total price based on community-supplied monthly required fees. Excludes user-selected optional fees and variable or usage-based fees and required charges due at or prior to move-in or at move-out. View Fees and Policies for details. Price, availability, fees, and any applicable rent special are subject to change without notice. * Square footage definitions vary. Displayed square footage is approximate.
* Price shown is total price based on community-supplied monthly required fees. Excludes user-selected optional fees and variable or usage-based fees and required charges due at or prior to move-in or at move-out. View Fees and Policies for details. Price, availability, fees, and any applicable rent special are subject to change without notice. * Square footage definitions vary. Displayed square footage is approximate.
* Price shown is total price based on community-supplied monthly required fees. Excludes user-selected optional fees and variable or usage-based fees and required charges due at or prior to move-in or at move-out. View Fees and Policies for details. Price, availability, fees, and any applicable rent special are subject to change without notice. * Square footage definitions vary. Displayed square footage is approximate.
* Price shown is total price based on community-supplied monthly required fees. Excludes user-selected optional fees and variable or usage-based fees and required charges due at or prior to move-in or at move-out. View Fees and Policies for details. Price, availability, fees, and any applicable rent special are subject to change without notice. * Square footage definitions vary. Displayed square footage is approximate.
* Price shown is total price based on community-supplied monthly required fees. Excludes user-selected optional fees and variable or usage-based fees and required charges due at or prior to move-in or at move-out. View Fees and Policies for details. Price, availability, fees, and any applicable rent special are subject to change without notice. * Square footage definitions vary. Displayed square footage is approximate.
The fees below are based on community-supplied data and may exclude additional fees and utilities.
No Parking Available.
Dogs
Dogs Allowed
Max of 1
Restrictions
Pets Welcome Upon Approval.
Limit of 2 pets per home.
Pet deposit is $200-$400 per pet.
Monthly pet rent of $25 will be charged per pet.
Cats
Cats Allowed
Max of 1
Restrictions
Pets Welcome Upon Approval.
Limit of 2 pets per home.
Pet deposit is $200-$400 per pet.
Monthly pet rent of $25 will be charged per pet.
Property Fee Disclaimer Based on community-supplied data and independent market research. Subject to change without notice. May exclude fees for mandatory or optional services and usage-based utilities.
Matterport 3D Tours
Property Highlights
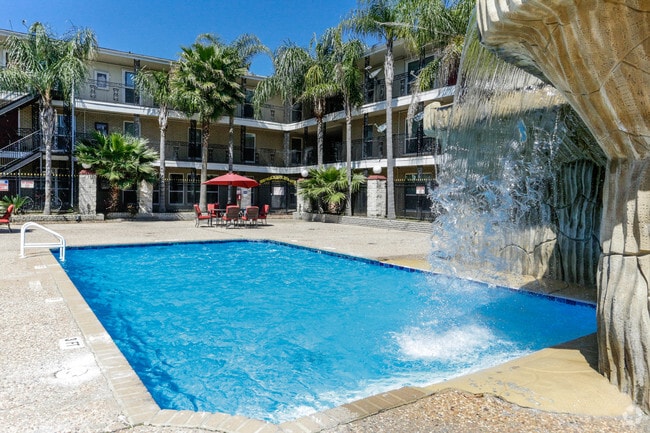
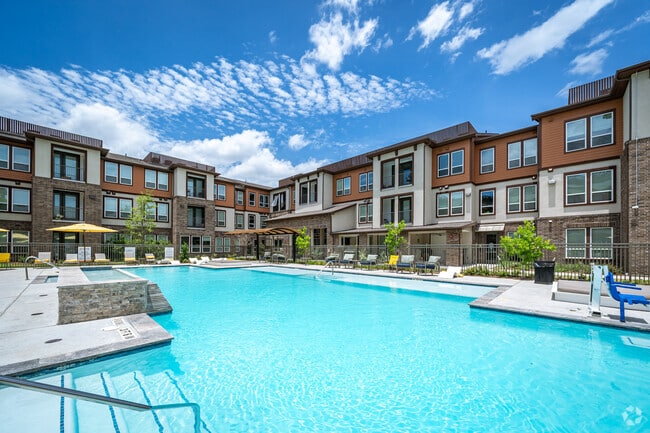
Join our community and take advantage of all the perks, like a shimmering swimming pool! Meet your fitness goals in our state-of-the-art fitness center, and socialize with neighbors at the clubhouse. Rest assured knowing we provide 24-hour on-call maintenance and well-lit parking areas. Contact us today to learn more about your new home at Falls of Westpark apartments in Houston, TX!
24-Hour Emergency Maintenance
All Utilities Paid and No Utility Deposits
Black or White Appliance Package
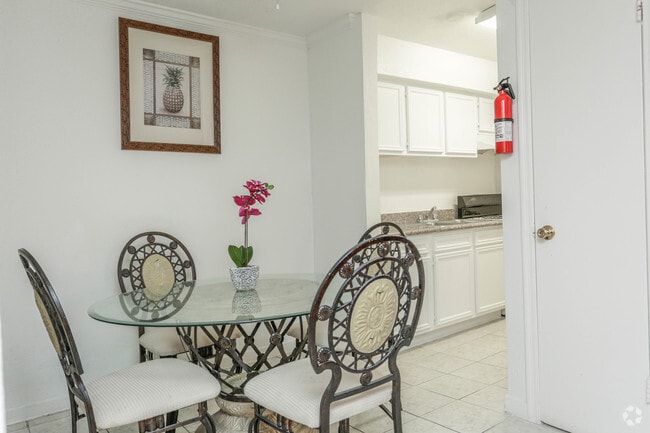
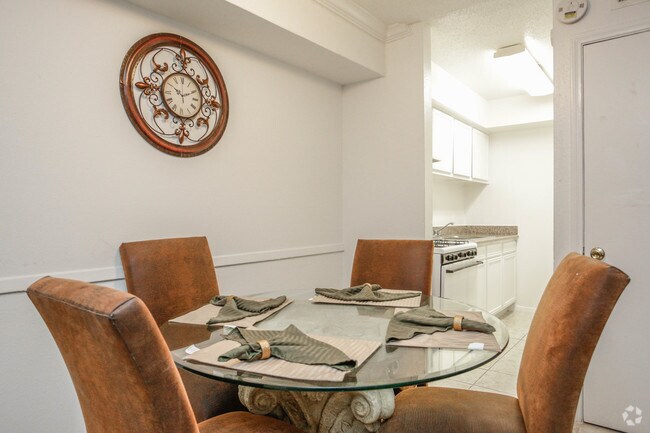
Ceramic Tile in Kitchen and Dining Room
Custom Cabinetry and Shaker Cabinets
Extra Storage
Gas Stove
On-site Maintenance

Open-concept Floor Plans
Pet Friendly
Tropical Landscaping with Spectacular Waterfalls and Fountains
Apartment Features
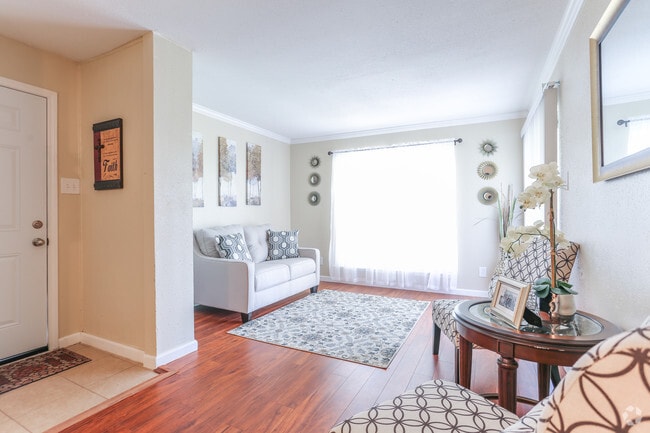
Crown Molding
Den
Granite Countertops
Hardwood Floors
High Speed Internet Access
Kitchen
Smoke Free

Walk-In Closets
Community Features
Clubhouse
Fitness Center
Gated
Laundry Facilities
Maintenance on site
Playground
Pool
Property Manager on Site
Area Scores
Walkability
Very walkable80 / 100
Transit
Some public transit40 / 100
Driveability
Moderately drivable70 / 100
Bikeability
Fairly bikeable50 / 100
Scores provided by
Soundscore ™
Busy64 / 100
Scores provided by
HowLoud
Transit
Commuter Rail
Houston
16 min Drive
Airport
William P Hobby
33 min Drive
Airport
George Bush Intcntl/Houston
37 min Drive
Moving to Uptown Houston, Houston, TX
Shopping Centers
Shoppers will appreciate Falls of Westpark proximity to 6111 Southwest Fwy, 6401 Windswept Ln, and Skyline Plaza. 6111 Southwest Fwy is 0.3 miles away, and 6401 Windswept Ln is within an 8 minute walk.
Commuting
With a TransitScore of 40, Falls of Westpark has some public transit, including 6 transit stops within 10 miles. Transit options include Memorial Hermann Hospital/Houston Zoo Station and Dryden/Tmc Stn Nb.
Parks and Recreation
Recreational activities near Falls of Westpark are plentiful. Discover 2 parks within 4.8 miles, including Buffalo Bayou Paddling Trail and Nature Discovery Center.
Airports
Living in Uptown Houston provides easy access to William P Hobby, located just 33 minutes from Falls of Westpark. Another nearby airport is George Bush Intcntl/Houston, located 28.3 miles away.
Property Details
Join our community and take advantage of all the perks, like a shimmering swimming pool! Meet your fitness goals in our state-of-the-art fitness center, and socialize with neighbors at the clubhouse. Rest assured knowing we provide 24-hour on-call... maintenance and well-lit parking areas. Contact us today to learn more about your new home at Falls of Westpark apartments in Houston, TX!
Join our community and take advantage of all the perks, like a shimmering swimming pool! Meet your fitness goals in our state-of-the-art fitness center, and socialize with neighbors at the clubhouse. Rest assured knowing we provide 24-hour on-call maintenance and well-lit parking areas. Contact us today to learn more about your new home at Falls of Westpark apartments in Houston, TX!
Falls of Westpark is located in Houston, TX in the 77057 zip code.